

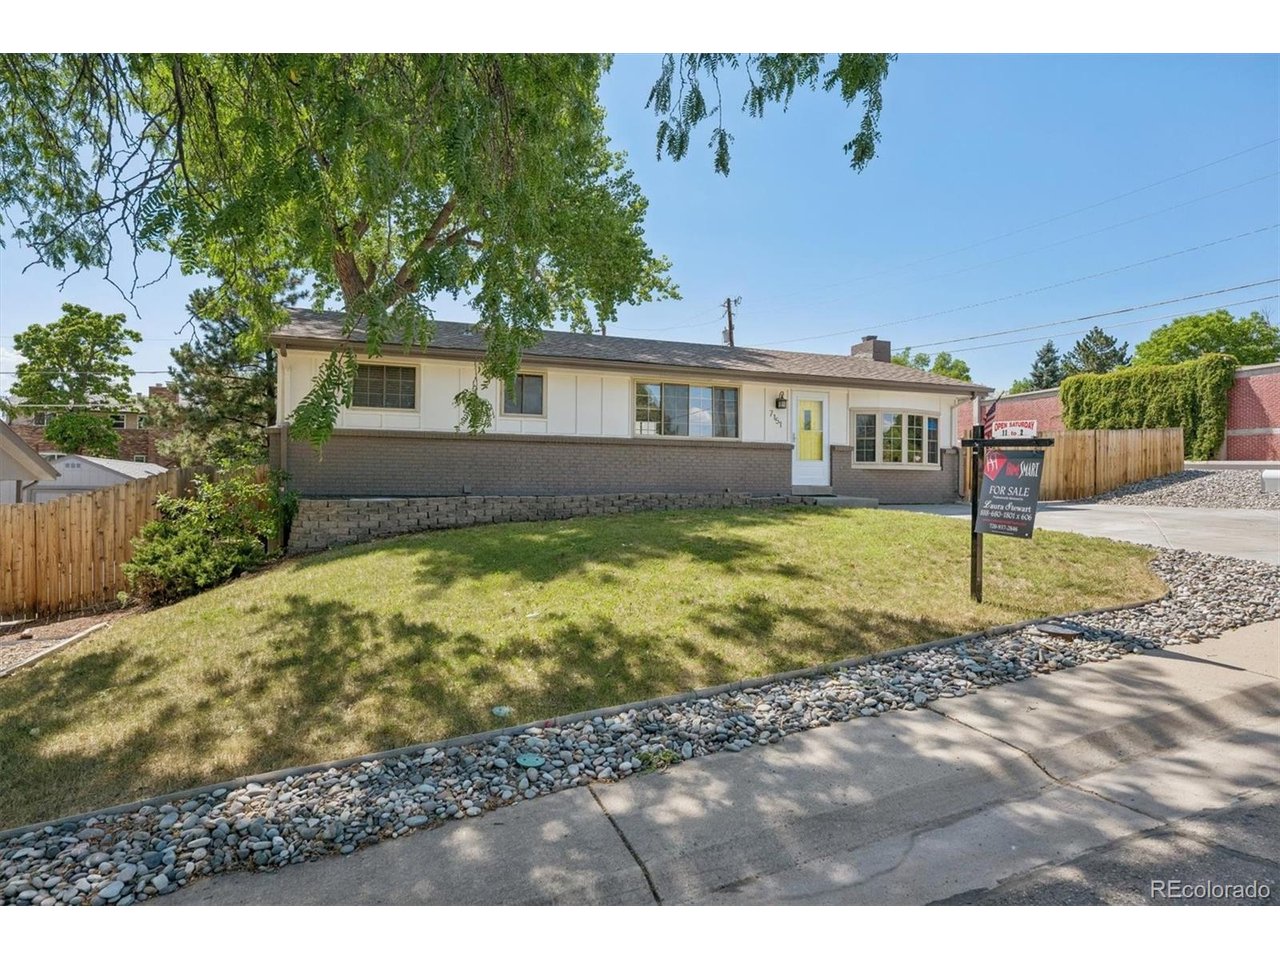
7151 Lamar St, Arvada, CO 80003
Lamar Heights · Jefferson County
Key Facts
Description
Welcome to Easy Ranch Living in Lamar Heights, Arvada! This wonderful home lives large w 4 bedrooms, 2 bathrooms, a fully finished basement, a private backyard, an oversized 2 1/2 car garage & fabulous garden beds on a large corner lot. When you arrive, you'll be surprised by the brand-new concrete front driveway, offering extra parking for friends & family. Entering the lovely living room, you'll be delighted by hardwood floors and open design that leads into the newly remodeled kitchen. The kitchen features ample 42" cabinets, quartz counters, SS appliances, & luxury vinyl plank flooring. The kitchen opens into the dining & family room for easy daily living. Down the hall from the living room a primary bedroom & two secondary bedrooms boast brand new carpet. The full bathroom has been nicely updated and is centrally located. The finished basement invites comfortable living thanks to a great room that boasts a wet bar w a beverage fridge & extra storage, offering the perfect zone for game days or movie nights. Down the hall a large secondary bedroom could easily serve as another primary bedroom. The updated 3/4 bathroom & laundry room finish the basement nicely. The large corner lot hosts a fenced backyard w privacy, an extended patio w custom pergola, several raised garden boxes & an oversized 2 1/2 car garage. Lamar Heights is a beautiful Arvada neighborhood that is known to be friendly w wide streets, gorgeous mature trees, a short drive to Olde Town Arvada boutiques, breweries & the G-Line commuter rail. Faversham park is steps from your front door w a large playground, mature trees, & walking trails. A few minutes away Lake Arbor & Standley Lake are great outdoor options. Other destinations within a short drive are Apex Lutz Sports Complex, Apex Field House, Lake Arbor Golf Course & Indian Tree Golf Course. You'll also enjoy close grocery stores, Costo, restaurants & other conveniences as well as the stellar Arvada Center. Your New Home is Awaiting YOUR Arr...
Property Information
Property Type
Residential
Sub-Type
Single Family Residence
Year Built
1970
Living Area
2,022 sq ft
Lot Size
0.18 acres
Garage Spaces
2
Days on Market
3
MLS® Listing#
8190770
Property Features
Interior
Appliances
Cooling
Heating
Fireplace
Basement
Parking
Patio
Fencing
Lot Features
Construction
Foundation
Roof
Windows
Security
Utilities
Sewer
Water Source
Rooms
- 11x12Basement
- Bedroom 211x10Main
- Bedroom 39x11Main
- Bedroom 49x10Main
- Dining Room10x7Main
- Family Room16x10Main
- Great Room16x23Basement
- Kitchen11x14Main
- Laundry8x10Basement
- Living Room12x16Main
Schools
- Elementary:
- Swanson
- Middle:
- North Arvada
- High:
- Arvada
Financial Details
HOA
None
Annual Taxes
$3,336
Tax year 2025
Directions
Plewased use your navigation for the quickest route for your day!
Affordability Calculator
$125,000
Estimated monthly payment
$3,327/mo
Principal $500,000 · Est. interest $697,544 over 30 yrs
Neighborhood Market Statistics
How this home compares to active listings in Arvada, CO
- $617,610
- Median Listing Price
- 45
- Median Days on Market
- 2,033
- Median Sq Ft
- $305
- Median Price / Sq Ft
- 1,078
- Active Listings
- This home’s price is 1% above the area median.
- Its price per sq ft is 1% above the area median.
Market statistics compiled from active EXIT Realty® and MLS listings in Arvada, CO.
Location

Points of Interest in Arvada, CO
Showing the Arvada area map.
Nearby Schools
North Arvada Middle School
Secondary · 0.3 mi away
Two Roads Charter School
School · 0.3 mi away
Swanson Elementary School
Elementary · 0.5 mi away
Hackberry Hill Elementary School
Elementary · 0.8 mi away
Secrest Elementary School
Elementary · 1.0 mi away
Taste of Peru Cooking School
School · 1.0 mi away
Hope Academy
School · 1.1 mi away
Harris Park Elementary School
Elementary · 1.2 mi away
Arvada High School
Secondary · 1.2 mi away
Westminster High School Apparel Store - Westminster
Secondary · 1.4 mi away
Westminster Public Schools
School · 1.4 mi away
Warder Elementary School
Elementary · 1.5 mi away
Parr Elementary School
Elementary · 1.6 mi away
Tennyson Knolls Elementary School
Elementary · 1.7 mi away
Early College of Arvada
Secondary School · 1.7 mi away
Goal Academy
School · 1.7 mi away
Little Elementary School
Elementary · 1.8 mi away
Hidden Lake Secondary
Secondary · 1.9 mi away
Colorado Preparatory Academy
Elementary · 1.9 mi away
Pikes Peak Online School
Secondary · 1.9 mi away
Commute Calculator
Nearby Homes


Similar Homes Nearby
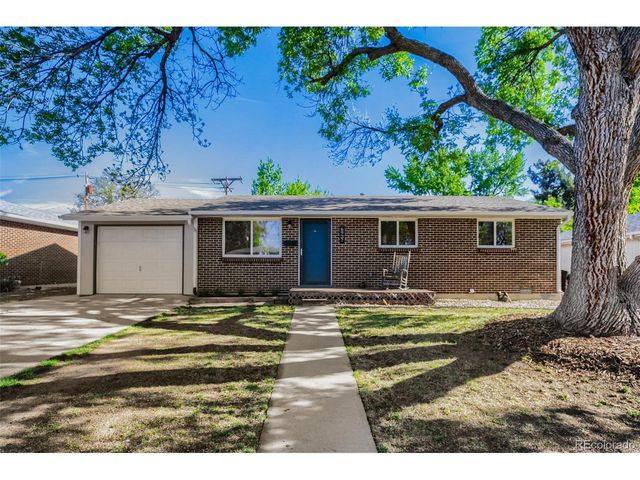


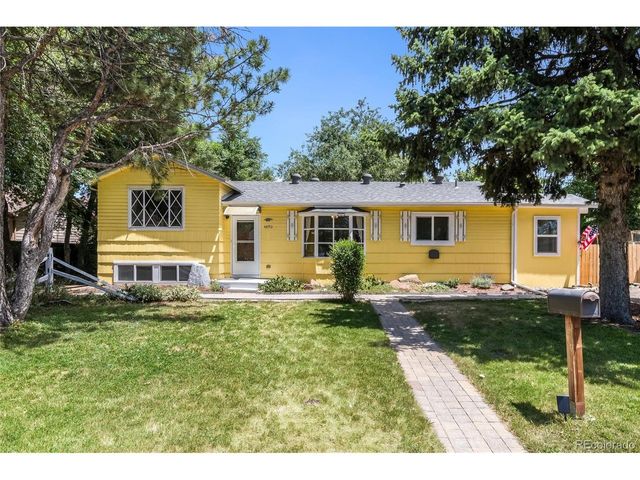

Similar Home Values
Comparable nearby listings and their asking prices.
| Address | Price | Beds | Baths | Sq Ft |
|---|---|---|---|---|
| 6937 W 53rd Pl, Arvada, CO | $444,000 | 3 | 1 | 840 |
| 6937 W 53rd Place, Arvada, CO | $444,000 | 3 | 1 | 840 |
| 8443 Gray Court, Arvada, CO | $449,950 | 5 | 2 | 2,115 |
| 8443 Gray Ct, Arvada, CO | $449,950 | 5 | 2 | 2,115 |
| 4890 Estes St, Arvada, CO | $465,000 | 4 | 1 | 1,598 |
| 4890 Estes Street, Arvada, CO | $465,000 | 4 | 1 | 1,598 |


