

9625 E Center Avenue 1D, Denver, CO 80247
Windsor Gardens · Denver County
Key Facts
Description
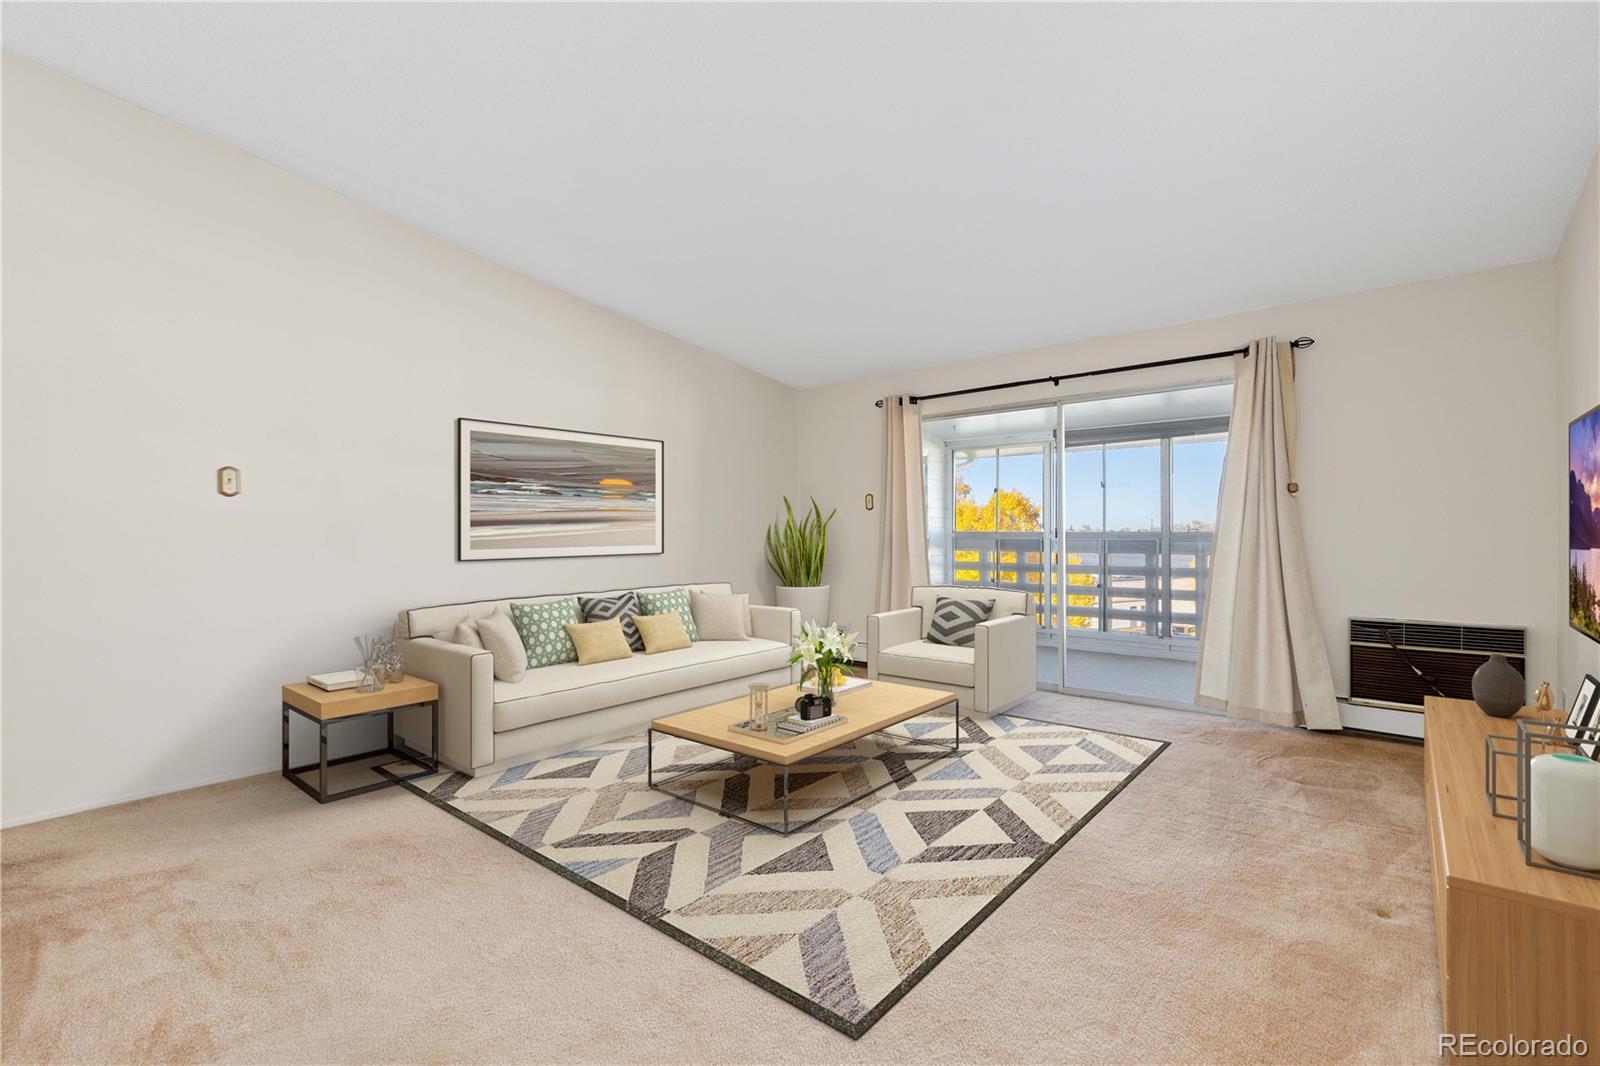
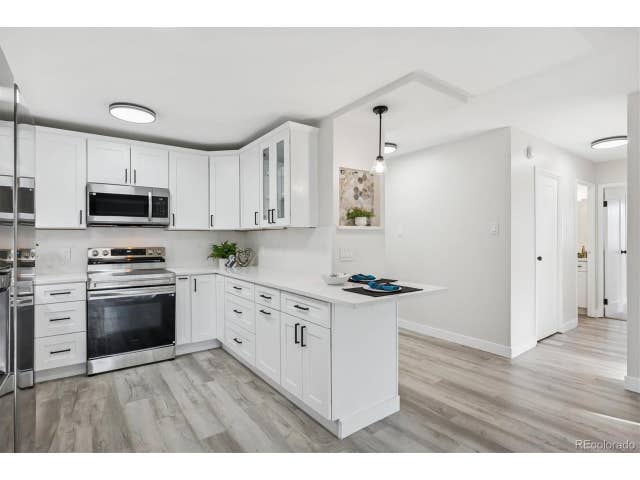
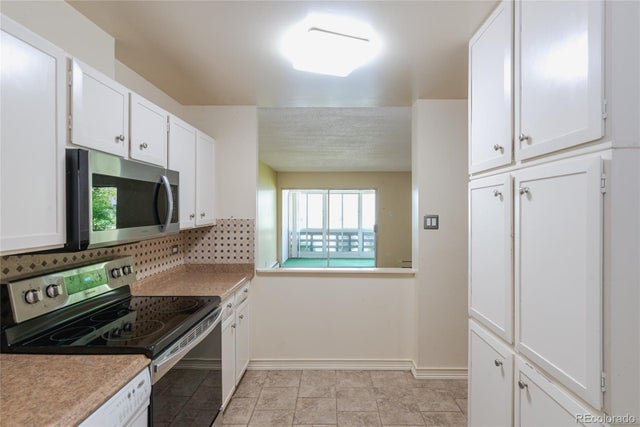
Enjoy low-maintenance living in this quiet, well-maintained top-floor, end unit with elevator access, located in Denver’s most popular 55+ community — Windsor Gardens. This thoughtfully designed home features two bedrooms, including a generously sized primary with a large closet, and a full bath with a zero-entry shower for added accessibility. Fresh paint throughout makes it truly move-in ready. Step outside to your enclosed private lanai (non-heated), the perfect spot to relax year-round. A secure underground parking space is included for added convenience. Windsor Gardens offers resort-style amenities including a fitness center, indoor and outdoor pools, hot tub, sauna, library, and on-site security. You’ll also love having the golf shop, restaurant, and Common Ground Golf Course just steps away, plus a nearby bus stop for easy transportation. The HOA covers nearly everything — capital reserves, property taxes, heat, water, sewer, recycling, trash removal, and 24-hour security — providing exceptional value and peace of mind. Don’t miss the chance to make this well-priced home your own! Join one of the many clubs, classes, and social events that make this community so vibrant. Schedule your showing today and experience all that Windsor Gardens has to offer!
Property Information
Property Type
Residential
Sub-Type
Condominium
Year Built
1972
Living Area
945 sq ft
Garage Spaces
1
Parking Spaces
1
Ownership
Estate
Zoning
O-1
Days on Market
243
MLS® Listing#
8183689
Property Features
Interior
Appliances
Cooling
Heating
Flooring
Construction
Roof
Windows
Security
Sewer
Water Source
Rooms
- Main
- BedroomMain
- BedroomMain
- Dining RoomMain
- KitchenMain
- Living RoomMain
Schools
- Elementary:
- Place Bridge Academy
- Middle:
- Place Bridge Academy
- High:
- George Washington
Financial Details
HOA
$579 / Monthly
Windsor Gardens Association
Annual Taxes
$731
Tax year 2024
Parcel Number
6152-13-466
Directions
GPS-unit is on the north side on the top floor.
Affordability Calculator
$28,000
Estimated monthly payment
$745/mo
Principal $112,000 · Est. interest $156,250 over 30 yrs
Neighborhood Market Statistics
How this home compares to active listings in Denver, CO
- $527,389
- Median Listing Price
- 70
- Median Days on Market
- 1,352
- Median Sq Ft
- $370
- Median Price / Sq Ft
- 8,077
- Active Listings
- This home’s price is 73% below the area median.
- Its price per sq ft is 60% below the area median.
Market statistics compiled from active EXIT Realty® and MLS listings in Denver, CO.
Location
- 9625 E Center Avenue 1D, Denver, CO 80247
Points of Interest in Denver, CO
Showing the Denver area map.
Nearby Schools
Challenge School
Elementary · 0.6 mi away
Aurora Academy Charter School
Elementary · 0.9 mi away
Highline Elementary School
Elementary · 1.0 mi away
Lowry Elementary School
Elementary · 1.1 mi away
Bishop Machebeuf High School
Secondary · 1.4 mi away
New America School - Aurora
Secondary · 1.4 mi away
Lansing Elementary School
Elementary · 1.5 mi away
Primrose Schools
Elementary · 1.5 mi away
International School of Denver
Secondary · 1.5 mi away
Fulton Elementary School
Elementary · 1.5 mi away
Vanguard Classical School
Elementary · 1.7 mi away
Jamaica Elementary School
Elementary · 1.7 mi away
Community College of Denver Veterinary Technology
School · 1.7 mi away
Aps Early Beginnings - A Zoom Site
School · 1.7 mi away
Village East Elementary School
Elementary · 1.7 mi away
Stanley British Primary School
Elementary · 1.7 mi away
Denver Green School
Elementary · 1.7 mi away
Denver Academy of Torah
School · 1.8 mi away
Logan School for Creative Learning
School · 1.8 mi away
Cherry Creek School District
School · 1.8 mi away
Commute Calculator
Nearby Homes

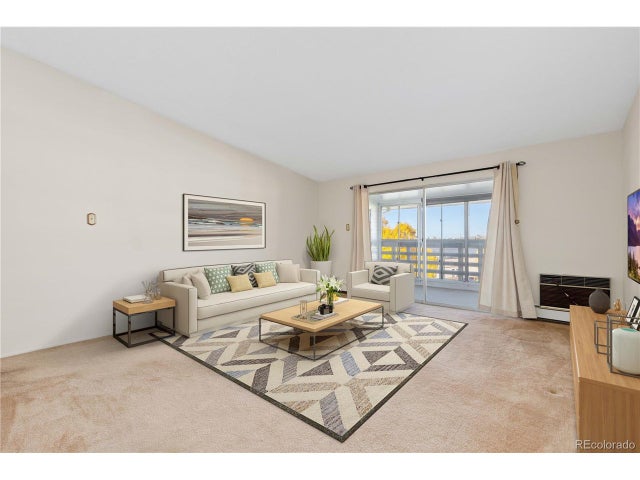

Similar Homes Nearby

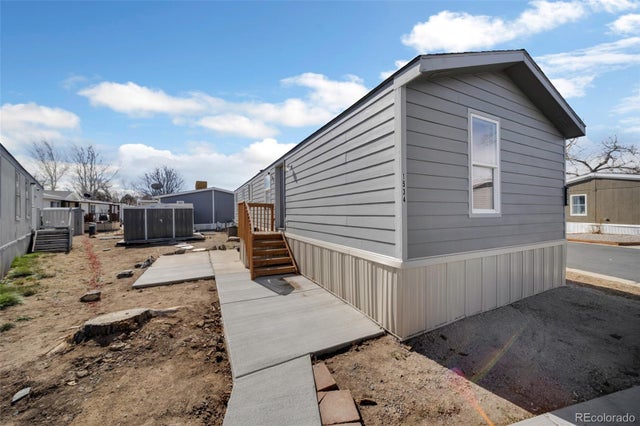
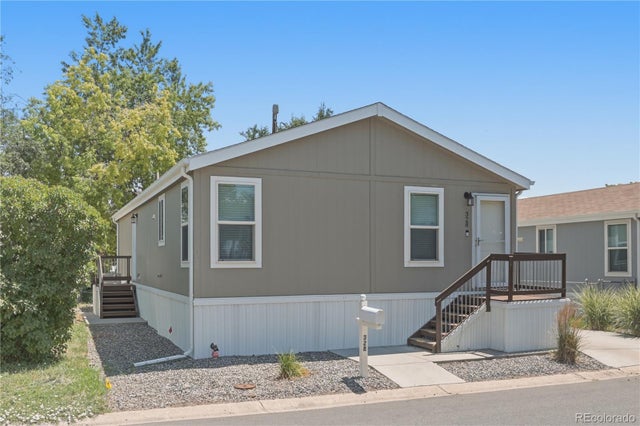

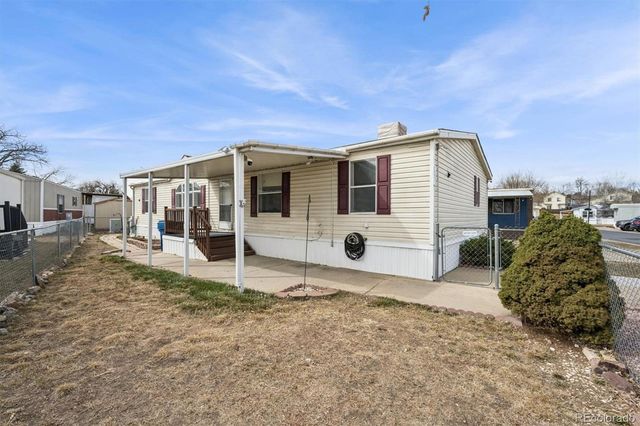

Similar Home Values
Comparable nearby listings and their asking prices.
| Address | Price | Beds | Baths | Sq Ft |
|---|---|---|---|---|
| 2885 E Midway Boulevard, Denver, CO | $98,000 | 4 | 2 | 1,400 |
| 2885 E Midway Boulevard, Denver, CO | $98,000 | 3 | 2 | 672 |
| 1801 W 92nd Avenue, Denver, CO | $98,500 | 3 | 2 | 1,152 |
| 1801 W 92nd Avenue, Denver, CO | $98,900 | 3 | 2 | 1,152 |
| 2885 E Midway Boulevard, Denver, CO | $99,488 | 3 | 2 | 1,568 |
| 1801 W 92nd Avenue, Denver, CO | $99,500 | 3 | 2 | 1,152 |
Moving Cost Estimate
EXIT Agents in Denver


Listing Courtesy: West and Main Homes Inc - larry@westandmain.com,720-298-5434
This publication is designed to provide information with regard to the subject matter covered. It is displayed with the understanding that the publisher and authors are not engaged in rendering real estate, legal, accounting, tax, or other professional services and that the publisher and authors are not offering such advice in this publication. If real estate, legal, or other expert assistance is required, the services of a competent, professional person should be sought. The information contained in this publication is subject to change without notice. METROLIST, INC., DBA RECOLORADO MAKES NO WARRANTY OF ANY KIND WITH REGARD TO THIS MATERIAL, INCLUDING, BUT NOT LIMITED TO, THE IMPLIED WARRANTIES OF MERCHANTABILITY AND FITNESS FOR A PARTICULAR PURPOSE. METROLIST, INC., DBA RECOLORADO SHALL NOT BE LIABLE FOR ERRORS CONTAINED HEREIN OR FOR ANY DAMAGES IN CONNECTION WITH THE FURNISHING, PERFORMANCE, OR USE OF THIS MATERIAL.
PUBLISHER'S NOTICE: All real estate advertised herein is subject to the Federal Fair Housing Act and the Colorado Fair Housing Act, which Acts make it illegal to make or publish any advertisement that indicates any preference, limitation, or discrimination based on race, color, religion, sex, handicap, familial status, or national origin.
METROLIST, INC., DBA RECOLORADO will not knowingly accept any advertising for real estate that is in violation of the law. All persons are hereby informed that all dwellings advertised are available on an equal opportunity basis.
Licensed in the state of Colorado
Data Terms of Use
The information contained in this publication is subject to change without notice. METROLIST, INC. MAKES NO WARRANTY OF ANY KIND WITH REGARD TO THIS MATERIAL, INCLUDING, BUT NOT LIMITED TO, THE IMPLIED WARRANTIES OF MERCHANTABILITY AND FITNESS FOR A PARTICULAR PURPOSE. METROLIST, INC. SHALL NOT BE LIABLE FOR ERRORS CONTAINED HEREIN OR FOR ANY DAMAGES IN CONNECTION WITH THE FURNISHING, PERFORMANCE, OR USE OF THIS MATERIAL.
 PUBLISHER'S NOTICE: All real estate advertised herein is subject to the Federal Fair Housing Act and the Colorado Fair Housing Act, which Acts make it illegal to make or publish any advertisement that indicates any preference, limitation, or discrimination based on race, color, religion, sex, handicap, familial status, or national origin.
METROLIST, INC. will not knowingly accept any advertising for real estate that is in violation of the law. All persons are hereby informed that all dwellings advertised are available on an equal opportunity basis.
©2017 METROLIST, INC. All Rights Reserved 7100 E. Belleview Ave. #110 Greenwood Village, CO 80111 USA
ALL RIGHTS RESERVED WORLDWIDE. No part of this publication may be reproduced, adapted, translated, stored in a retrieval system or transmitted in any form or by any means, electronic, mechanical, photocopying, recording, or otherwise, without the prior written permission of the publisher. The information contained herein including but not limited to all text, photographs, digital images, virtual tours, may be seeded and monitored for protection and tracking.