

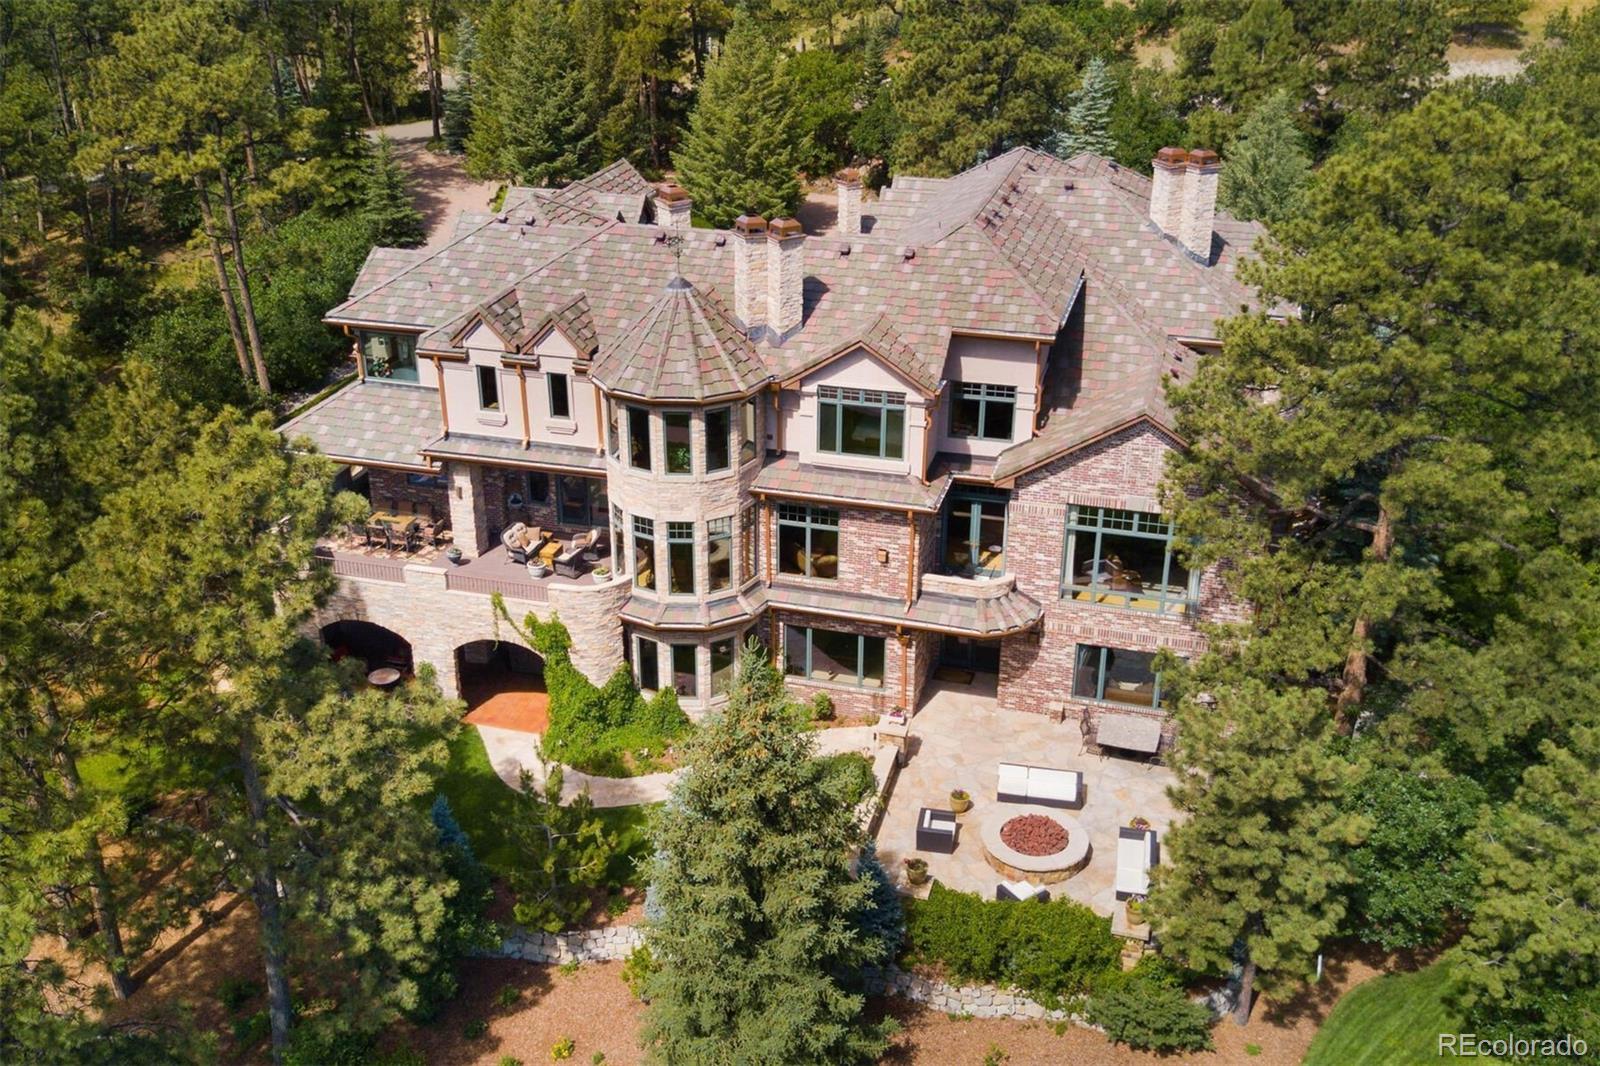
77 Comstock Place, Castle Rock, CO 80108
Castle Pines Village · Douglas County
Key Facts
Description
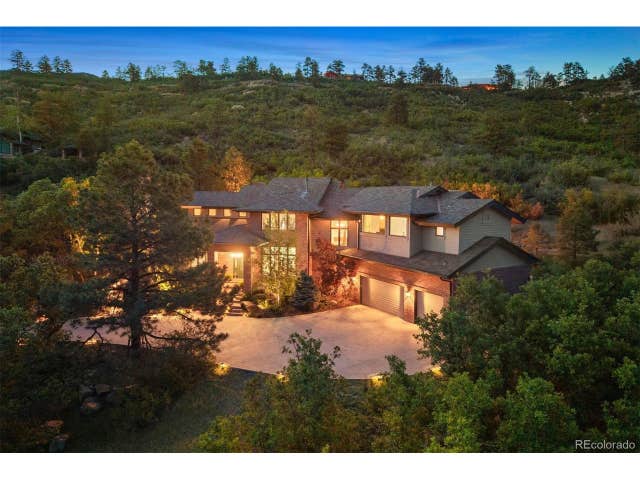
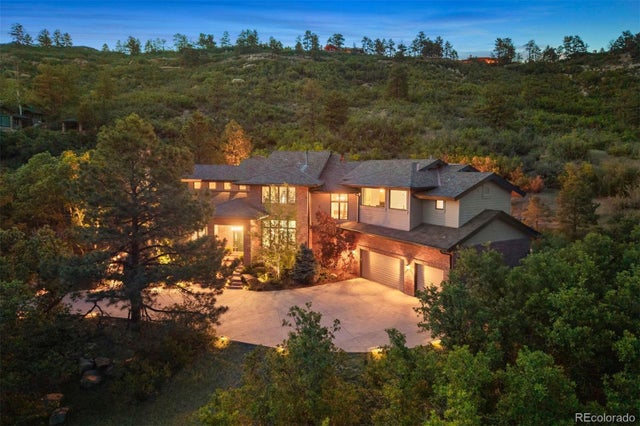
This Contemporary English Manor, set on a private lot along the 10th fairway of the Castle Pines Golf Club, offers an unparalleled blend of luxury and nature. Every detail of this home has been thoughtfully designed for ultimate comfort and sophistication. The completely updated chef’s kitchen is a dream for any cook, featuring two large islands and top-of-the-line appliances, including 4 ovens (including a steam oven), a Miele coffee system, a 6-burner gas stove with a built-in griddle, 2 dishwashers, Sub Zero refrigerator, freezer, and wine cooler. Even your furry friends were considered, with a built-in dog bowl station! The two-story library is a striking space, with a spiral staircase and a wall of windows that flood the room with natural light. Adjacent, the formal dining room is perfect for intimate gatherings, while the family room features wood ceilings and a massive antler chandelier. Expansive windows overlook the lush golf course, seamlessly blending indoor and outdoor beauty. All 8 bathrooms have been completely updated, and new flooring and LED lighting can be found throughout. Upstairs, two large secondary bedroom suites offer privacy, and a huge bonus space near the primary suite is currently being used as a home gym. The primary suite itself offers a cozy fireplace, stunning golf course views, and a spa-like bath with a steam shower, dual vanities, and a freestanding tub. Custom doors crafted from Maryland black walnut add a unique and luxurious touch to the suite. The lower level includes an additional guest ensuite, a large stately office, a home theater, a climate-controlled wine room, and a fully equipped bar perfect for entertaining or a quiet evening in. The home also features two laundry rooms, a sleek tube-style elevator that connects all three levels, and a 6-car garage with a 2-car lift. Outside, the heated, gated courtyard adds to the luxury, as does the outdoor covered deck with a hot tub, putting green, and dramatic lava rock fire pit.
Property Information
Property Type
Residential
Sub-Type
Single Family Residence
Structure Type
House
Year Built
1998
Living Area
11,620 sq ft
Lot Size
1.15 acres
Garage Spaces
6
Parking Spaces
6
Ownership
Individual
Zoning
PDU
Days on Market
1
MLS® Listing#
8148485
Property Features
Interior
Exterior
Appliances
Cooling
Heating
Flooring
Fireplace
Basement
Parking
Laundry
Patio
Fencing
Lot Features
Construction
Roof
Windows
Security
Utilities
Sewer
Water Source
Rooms
- 10.7 x 9.2Basement
- Basement
- 8.11 x 7.8Main
- 5.3 x 9.6Upper
- 9 x 5.9Main
- 11.1 x 5.11Upper
- 6.5 x 7.8Main
- 10.3 x 6.1Basement
- Upper
- Bedroom14.2 x 16.3Main
- Bedroom40.5 x 26.11Upper
- Bedroom20.6 x 13.4Basement
- Bedroom14.11 x 14.4Upper
- Bedroom20.1 x 17.9Upper
- Bonus Room26.4 x 19.3Main
- Bonus Room44.8 x 33.5Basement
- Bonus Room15 x 29.7Upper
- Dining Room14.1 x 19.6Main
- Kitchen35.6 x 15.2Main
- Laundry13.7 x 11.1Main
- Laundry18.6 x 13.8Upper
- Library22.5 x 22Upper
- Living Room19.11 x 20.8Main
- Living Room22.5 x 22Main
- Media Room25.6 x 27.7Basement
- Office21.11 x 15.4Basement
- Utility Room27.9 x 30Basement
- Utility Room14.1 x 15.3Basement
Schools
- Elementary:
- Buffalo Ridge
- Middle:
- Rocky Heights
- High:
- Rock Canyon
Financial Details
HOA
$455 / Monthly
Castle Pines Village HOA
Annual Taxes
$39,798
Tax year 2026
Parcel Number
0273068
Directions
I-25 to Exit 187 - Happy Canyon Rd - enter through Gate #1, must clear with guard. Left on Castle Pines Dr N, veer to the left to continue on Hummingbird, take all the way to Crestone Way, turn left, take to Comstock and turn left.
Affordability Calculator
$1,150,000
Estimated monthly payment
$30,604/mo
Principal $4,600,000 · Est. interest $6,417,409 over 30 yrs
Neighborhood Market Statistics
How this home compares to active listings in Castle Rock, CO
- $774,436
- Median Listing Price
- 52
- Median Days on Market
- 3,083
- Median Sq Ft
- $282
- Median Price / Sq Ft
- 1,446
- Active Listings
- This home’s price is 642% above the area median.
- Its price per sq ft is 75% above the area median.
Market statistics compiled from active EXIT Realty® and MLS listings in Castle Rock, CO.
Location

Getting Around
Points of Interest in Castle Rock, CO
Showing the Castle Rock area map.
Nearby Schools
Primrose Schools
Elementary · 1.6 mi away
American Academy
Elementary · 1.8 mi away
Castle View High School
Secondary · 1.8 mi away
Buffalo Ridge Elementary
Elementary · 1.9 mi away
Meadow View Elementary School
Elementary · 2.0 mi away
Castle Rock Middle School
Secondary · 2.0 mi away
Castle Pines Academy
School · 2.3 mi away
Timber Trail Elementary
Elementary · 2.4 mi away
DCS Montessori Charter School
Elementary · 2.5 mi away
Arapahoe Community College Castle Rock
School · 2.7 mi away
Colorado Early Colleges Castle Rock
School · 2.8 mi away
Soaring Hawk Elementary School
Elementary · 3.2 mi away
Renaissance Secondary School
Secondary · 3.3 mi away
Renaissance Expedition Learn Outward Bound School
Elementary · 3.3 mi away
Goddard School
School · 3.3 mi away
Clear Sky Elementary
Elementary · 3.9 mi away
Sedalia Elementary School
Elementary · 3.9 mi away
Douglas County High School
Secondary · 4.0 mi away
Academy Charter School
Elementary · 4.0 mi away
Woodlands Academy
School · 4.2 mi away
Commute Calculator
Nearby Homes

Similar Homes Nearby



Similar Home Values
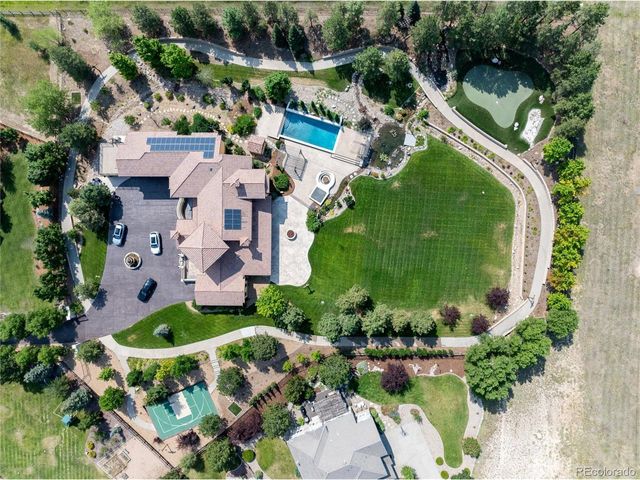
Comparable nearby listings and their asking prices.
| Address | Price | Beds | Baths | Sq Ft |
|---|---|---|---|---|
| 8417 High Ridge Court, Castle Pines, CO | $4,200,000 | 6 | 7 | 10,176 |
| 8417 High Ridge Ct, Castle Pines, CO | $4,200,000 | 6 | 7 | 10,176 |
| 1072 Cypress Way, Castle Rock, CO | $4,600,000 | 6 | 9 | 10,043 |
| 1072 Cypress Way, Castle Rock, CO | $4,600,000 | 6 | 9 | 10,043 |
| 253 Stone Pointe Trail, Castle Rock, CO | $4,750,000 | 4 | 7 | 7,244 |
| 253 Stone Pointe Trail, Castle Rock, CO | $4,750,000 | 4 | 7 | 7,262 |
Moving Cost Estimate
EXIT Agents in Castle Rock


Listing Courtesy: LIV Sotheby's International Realty - FordFountain@livsothebysrealty.com,720-320-8901
This publication is designed to provide information with regard to the subject matter covered. It is displayed with the understanding that the publisher and authors are not engaged in rendering real estate, legal, accounting, tax, or other professional services and that the publisher and authors are not offering such advice in this publication. If real estate, legal, or other expert assistance is required, the services of a competent, professional person should be sought. The information contained in this publication is subject to change without notice. METROLIST, INC., DBA RECOLORADO MAKES NO WARRANTY OF ANY KIND WITH REGARD TO THIS MATERIAL, INCLUDING, BUT NOT LIMITED TO, THE IMPLIED WARRANTIES OF MERCHANTABILITY AND FITNESS FOR A PARTICULAR PURPOSE. METROLIST, INC., DBA RECOLORADO SHALL NOT BE LIABLE FOR ERRORS CONTAINED HEREIN OR FOR ANY DAMAGES IN CONNECTION WITH THE FURNISHING, PERFORMANCE, OR USE OF THIS MATERIAL.
PUBLISHER'S NOTICE: All real estate advertised herein is subject to the Federal Fair Housing Act and the Colorado Fair Housing Act, which Acts make it illegal to make or publish any advertisement that indicates any preference, limitation, or discrimination based on race, color, religion, sex, handicap, familial status, or national origin.
METROLIST, INC., DBA RECOLORADO will not knowingly accept any advertising for real estate that is in violation of the law. All persons are hereby informed that all dwellings advertised are available on an equal opportunity basis.
Licensed in the state of Colorado
Data Terms of Use
The information contained in this publication is subject to change without notice. METROLIST, INC. MAKES NO WARRANTY OF ANY KIND WITH REGARD TO THIS MATERIAL, INCLUDING, BUT NOT LIMITED TO, THE IMPLIED WARRANTIES OF MERCHANTABILITY AND FITNESS FOR A PARTICULAR PURPOSE. METROLIST, INC. SHALL NOT BE LIABLE FOR ERRORS CONTAINED HEREIN OR FOR ANY DAMAGES IN CONNECTION WITH THE FURNISHING, PERFORMANCE, OR USE OF THIS MATERIAL.
 PUBLISHER'S NOTICE: All real estate advertised herein is subject to the Federal Fair Housing Act and the Colorado Fair Housing Act, which Acts make it illegal to make or publish any advertisement that indicates any preference, limitation, or discrimination based on race, color, religion, sex, handicap, familial status, or national origin.
METROLIST, INC. will not knowingly accept any advertising for real estate that is in violation of the law. All persons are hereby informed that all dwellings advertised are available on an equal opportunity basis.
©2017 METROLIST, INC. All Rights Reserved 7100 E. Belleview Ave. #110 Greenwood Village, CO 80111 USA
ALL RIGHTS RESERVED WORLDWIDE. No part of this publication may be reproduced, adapted, translated, stored in a retrieval system or transmitted in any form or by any means, electronic, mechanical, photocopying, recording, or otherwise, without the prior written permission of the publisher. The information contained herein including but not limited to all text, photographs, digital images, virtual tours, may be seeded and monitored for protection and tracking.