

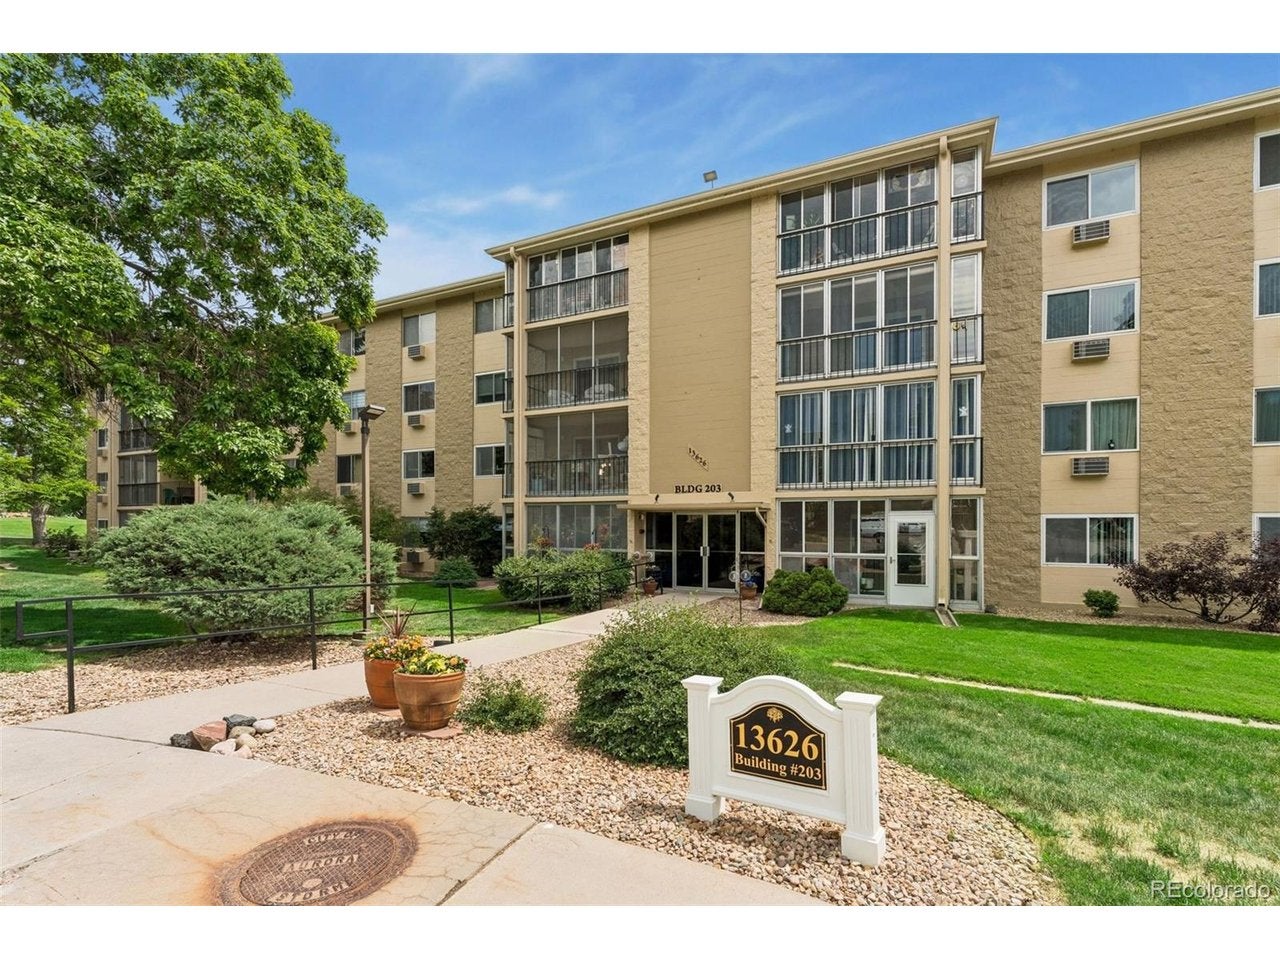
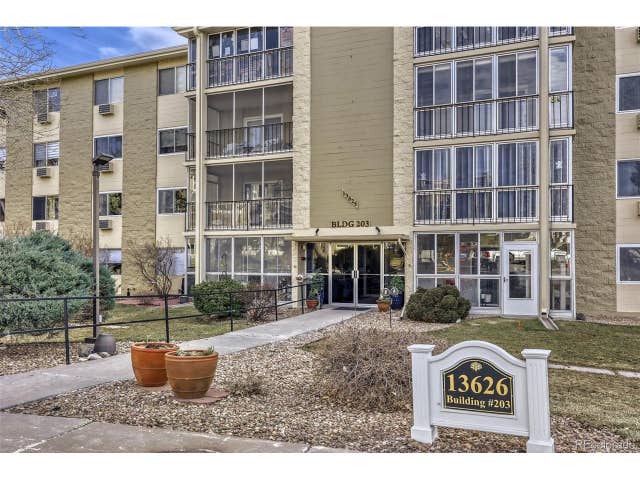
13626 E Bates Ave 104, Aurora, CO 80014
Heather Gardens · Arapahoe County
Key Facts
Description
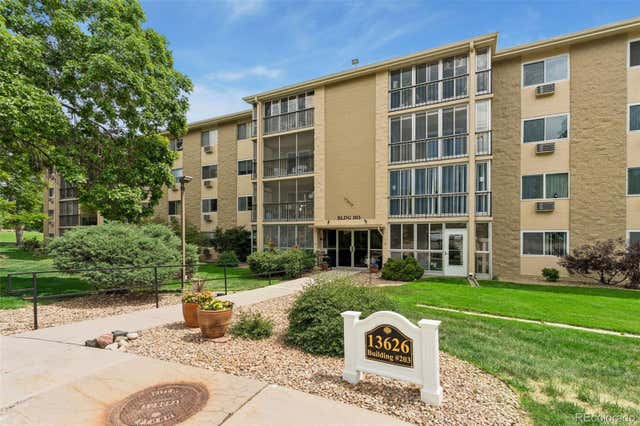
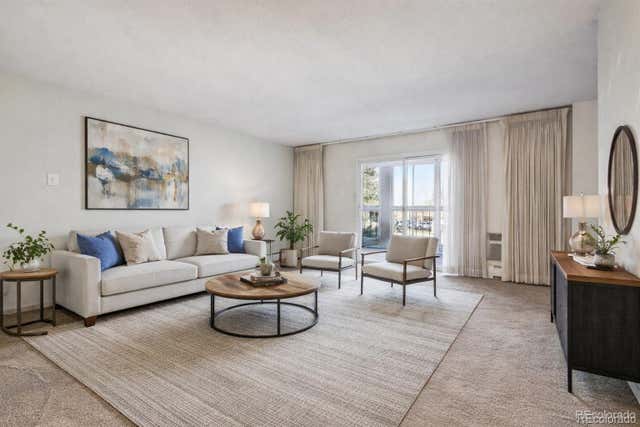
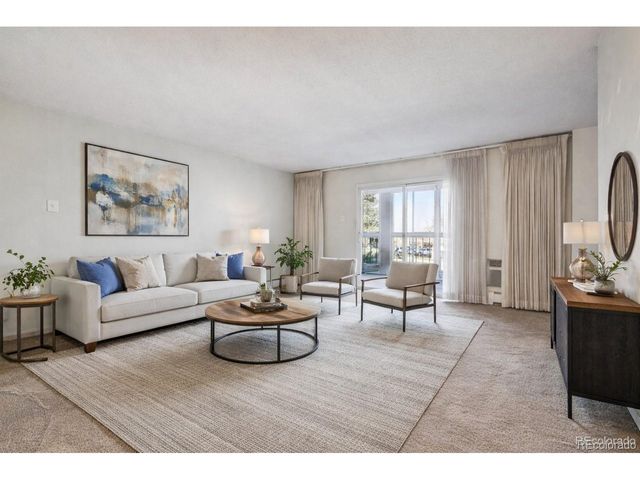
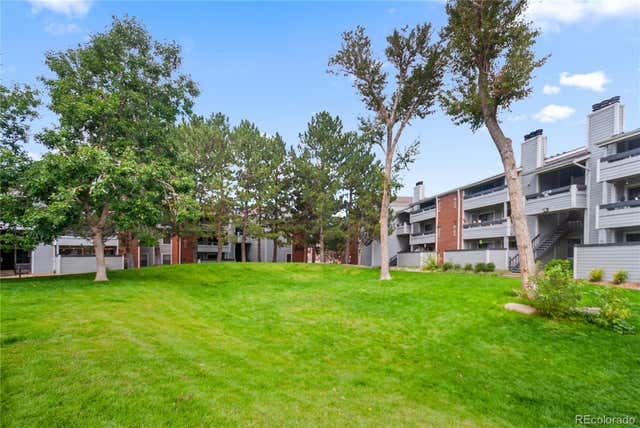
Welcome to this spacious ground-floor condominium in Heather Gardens, one of Aurora's premier 55+ active adult communities. This 2-bedroom, 2-bathroom home offers a practical layout, comfortable room sizes, no stairs, a reserved garage parking space, and a wonderful opportunity to personalize it over time at an excellent price point. Inside, the main living space features a welcoming entry hallway with a large closet that leads to a well-maintained kitchen with tile countertops, warm wood cabinetry, and a pantry, an open-concept dining area, and a bright living room with direct access to the enclosed screened patio/sunroom offering year-round additional living space (perfect as an additional seating area, den, office, or casual dining area) and a secure screened door that opens directly to the stunning landscaped grounds and a pathway leading to the golf course. The primary suite includes a walk-in closet and an en suite bathroom, and the second bedroom provides useful flexibility for guests, hobbies, an office, or additional living space. A full hallway bathroom and a generous walk-in storage closet complete the unit. Heather Gardens truly has it all: indoor and outdoor pools with spas, saunas, a fitness center, a clubhouse, a 9-hole golf course, tennis courts, a picnic pavilion with gas grills, a library, arts and crafts rooms, a billiard room, a ceramics room, a woodshop, a game room, an on-site restaurant, and more. The community also offers countless classes, clubs, and events. RV spaces, garden plots, and additional parking spaces can be rented. The location is highly convenient near Cherry Creek State Park, I-225, RTD's Nine Mile light rail station, nearby medical services, grocery stores, restaurants, and shopping. Schedule your showing today! Buyer to verify all information.
Property Information
Property Type
Residential
Sub-Type
Condominium
Style
Contemporary
Year Built
1973
Living Area
1,200 sq ft
Lot Size
0.01 acres
Garage Spaces
1
Days on Market
38
MLS® Listing#
8135155
Property Features
Interior
Appliances
Cooling
Heating
Pool
Parking
Laundry
Patio
Lot Features
Construction
Roof
Windows
Security
Community
Utilities
Sewer
Water Source
Rooms
- Main
- Bedroom 2Main
- Dining RoomMain
- KitchenMain
- Living RoomMain
Schools
- Elementary:
- Polton
- Middle:
- Prairie
- High:
- Overland
Financial Details
HOA
$687 / Monthly
Heather Gardens
Annual Taxes
$803
Tax year 2025
Affordability Calculator
$36,500
Estimated monthly payment
$971/mo
Principal $146,000 · Est. interest $203,683 over 30 yrs
Neighborhood Market Statistics
How this home compares to active listings in Aurora, CO
- $454,952
- Median Listing Price
- 62
- Median Days on Market
- 1,625
- Median Sq Ft
- $254
- Median Price / Sq Ft
- 3,570
- Active Listings
- This home’s price is 60% below the area median.
- Its price per sq ft is 40% below the area median.
Market statistics compiled from active EXIT Realty® and MLS listings in Aurora, CO.
Location

Points of Interest in Aurora, CO
Showing the Aurora area map.
Nearby Schools
Polton Community Elementary School
Elementary · 1.0 mi away
Full Circle School
School · 1.2 mi away
Eastridge Community Elementary School
Elementary · 1.2 mi away
Himawari Bilingual School
School · 1.2 mi away
Neo Language Institute
School · 1.3 mi away
Overland High School
Secondary · 1.4 mi away
Overland High School
Secondary · 1.4 mi away
Prairie Middle School
Secondary · 1.4 mi away
Crescent View Academy
School · 1.5 mi away
Jewell Elementary School
Elementary · 1.6 mi away
Yale Elementary School
Elementary · 1.6 mi away
Christian Vocational Training School
School · 1.8 mi away
Mission Viejo Elementary School
Elementary · 1.8 mi away
La Petite Ecole
School · 1.8 mi away
Joe Shoemaker School
Elementary · 1.9 mi away
Elevation Ability Services
School · 1.9 mi away
Colorado Early Colleges Aurora
Secondary · 2.0 mi away
Cherry Creek School District
School · 2.1 mi away
Sagebrush Elementary School
Elementary · 2.2 mi away
Village East Elementary School
Elementary · 2.2 mi away
Commute Calculator
Nearby Homes


Similar Homes Nearby


Similar Home Values
Comparable nearby listings and their asking prices.
| Address | Price | Beds | Baths | Sq Ft |
|---|---|---|---|---|
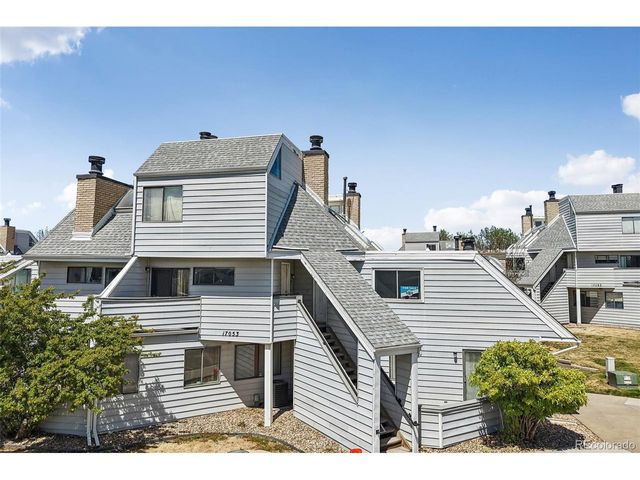
| 17053 E Tennessee Dr 214, Aurora, CO | $129,500 | 1 | 1 | 482 |
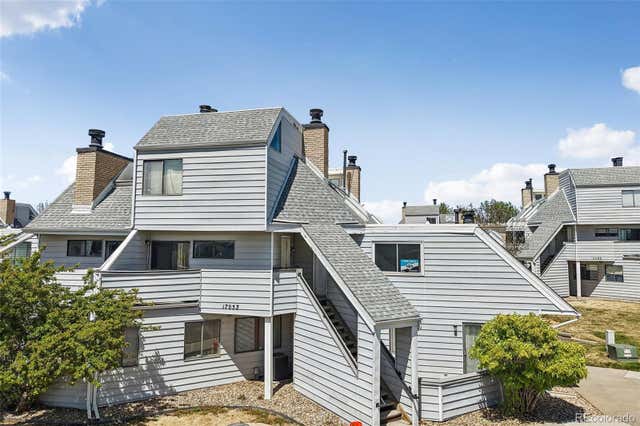
| 17053 E Tennessee Drive 214, Aurora, CO | $129,500 | 1 | 1 | 482 |
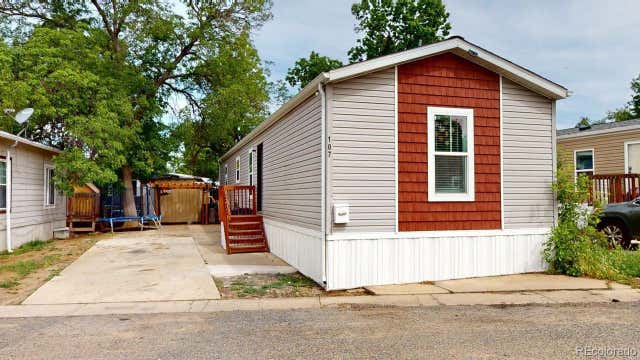
| 1600 Sable Boulevard, Aurora, CO | $129,999 | 3 | 2 | 992 |
| 14216 E 1st Drive C03, Aurora, CO | $131,999 | 1 | 1 | 756 |
| 14216 E 1st Dr C03, Aurora, CO | $131,999 | 1 | 1 | 756 |
| 1816 Pagosa Way, Aurora, CO | $135,000 | 3 | 2 | 1,680 |


