

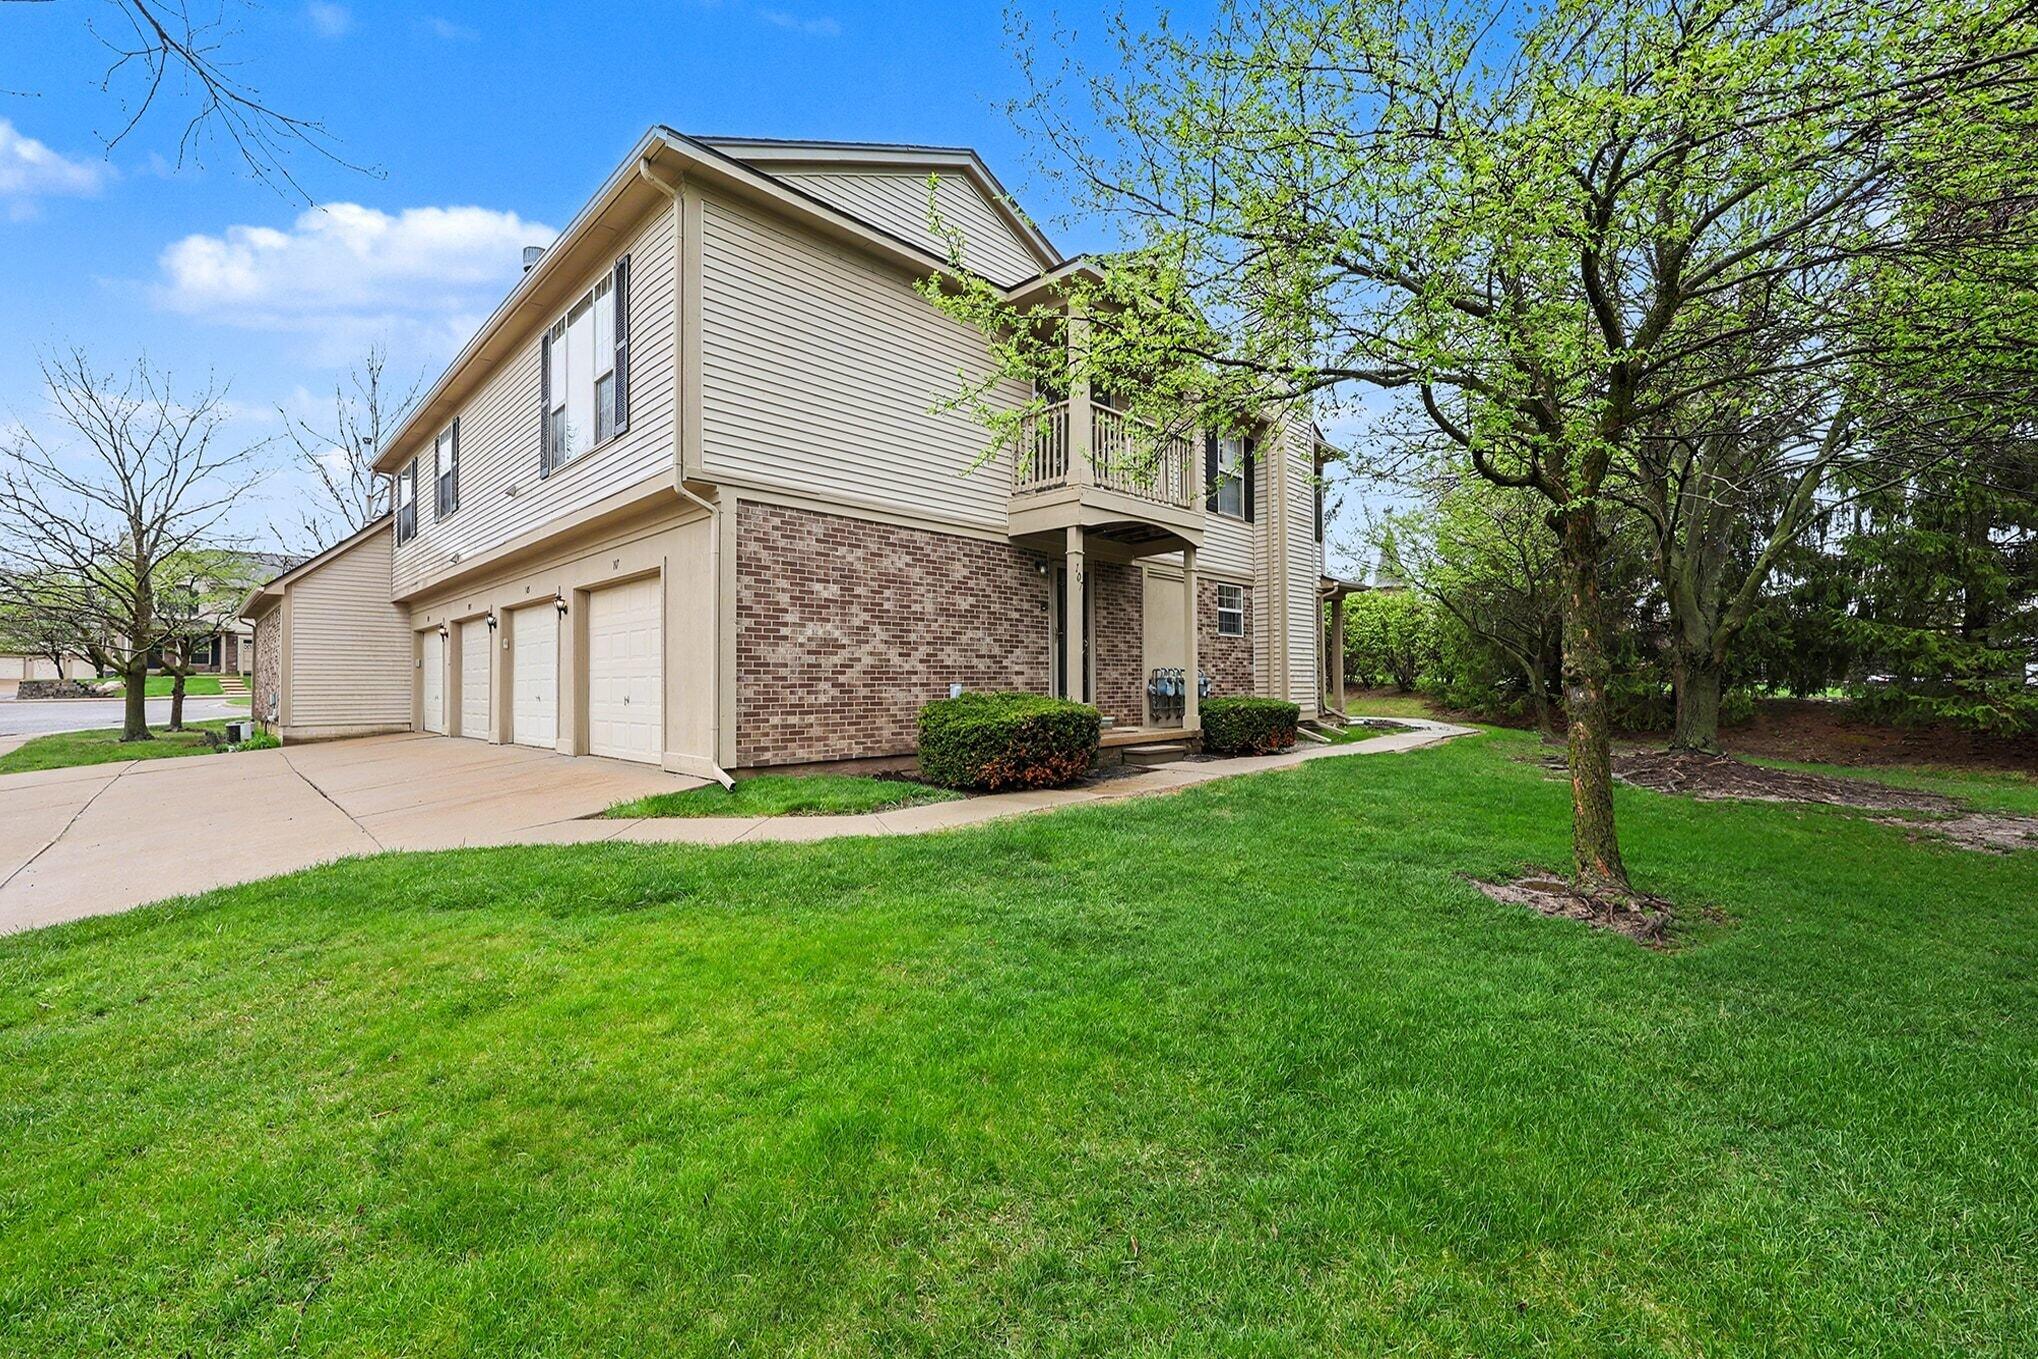
107 Commons Circle, Saline City, MI 48176
AUSTIN COMMONS · Washtenaw County
Key Facts
Description
Come home to easy living in this gracious two bedroom, two full bath condo. Just minutes from charming downtown Saline sits this perfectly sized quiet community with mature landscaping, convenient guest parking, and ATTACHED 1-car garage--an infrequent option at this price point. Hardwood flooring runs throughout much of the light-filled living areas. The primary bedroom features a vaulted tray ceiling, large walk-in closet, full bath with walk-in shower, and brand new carpeting. The second bedroom easily accommodates a queen sized bed and offers plentiful closet space. The kitchen features new vinyl flooring, generous counter space, and cabinetry. The dining area can easily fit up to eight guests. And just imagine enjoying morning coffee on the deck with its serene tree top view. SELLER IS OFFERING A $2,500 CONCESSION AT CLOSING WITH ACCEPTABLE OFFER.
Property Information
Property Type
Residential
Sub-Type
Condominium
Style
EndUnit / Ranch
Year Built
2003
Living Area
1,104 sq ft
Garage Spaces
1
MLS® Listing#
81026033110
Property Features
Interior
Exterior
Appliances
Cooling
Heating
Flooring
Fireplace
Parking
Laundry
Patio
Lot Features
Construction
Foundation
Roof
Windows
Community
Utilities
Sewer
Water Source
Rooms
- Main
- Main
- Bedroom 211 x 11Upper
- Dining Room11 x 18Upper
- Kitchen9 x 8Upper
- Laundry8 x 8Upper
- Living Room21 x 15Upper
- Master Bedroom15 x 13Upper
Financial Details
HOA
$289 / Monthly
Annual Taxes
$3,909
Tax year 2025
Assessed Value
$78,129
Parcel Number
181802405004
Directions
US 12 TO W ON AUSTIN ROAD TO COMMONS CIRCLE
Affordability Calculator
$44,500
Estimated monthly payment
$1,184/mo
Principal $178,000 · Est. interest $248,326 over 30 yrs
Location

Points of Interest in Saline City, MI
Showing the Saline City area map.
Nearby Schools
Pleasant Ridge Elementary School
Elementary · 1.2 mi away
Saline High School
Secondary · 1.2 mi away
Saline Liberty School
School · 1.4 mi away
Saline Area Schools
School · 1.4 mi away
Saline Alternative High School
Secondary · 1.5 mi away
Heritage Elementary School
Elementary · 1.7 mi away
Saline Area Schools
School · 1.7 mi away
Saline Middle School
Secondary · 1.8 mi away
Woodland Meadows Elementary School
Elementary · 2.0 mi away
Brightmont Academy
School · 2.3 mi away
Heritage School
Elementary · 3.1 mi away
Saline Area High School
Secondary · 3.1 mi away
Ginger Bread House
School · 3.3 mi away
Moon Road Kindercare
School · 3.3 mi away
Washtenaw Christian Academy
School · 3.4 mi away
Harvest Elementary School
Elementary · 3.4 mi away
Charis Bible School
School · 5.1 mi away
Ann Arbor Academy
School · 5.5 mi away
Life Learning School
School · 5.6 mi away
The U School
School · 5.7 mi away
Commute Calculator
Nearby Homes



Similar Homes Nearby


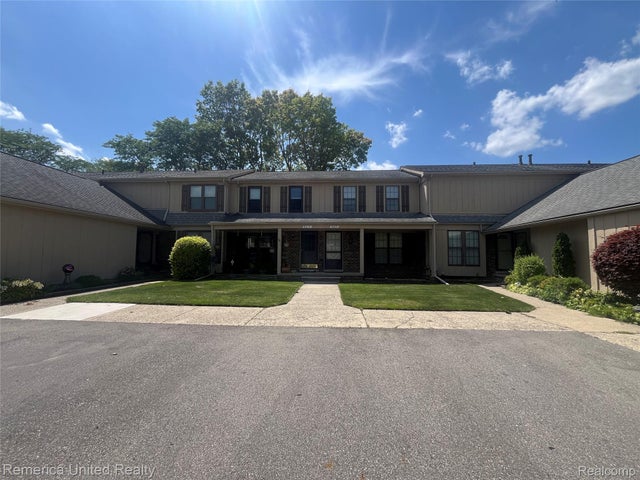
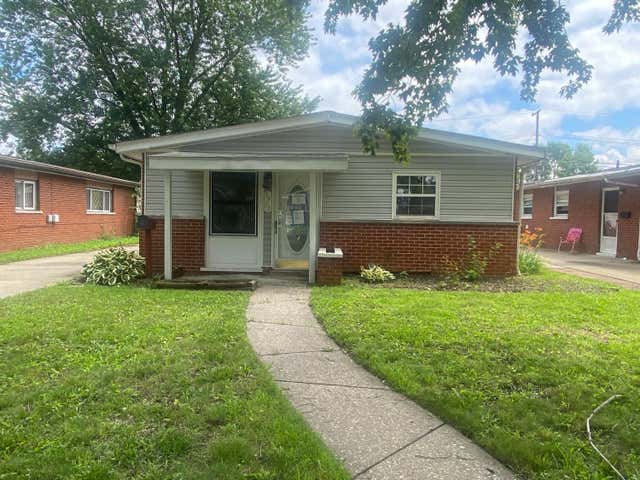
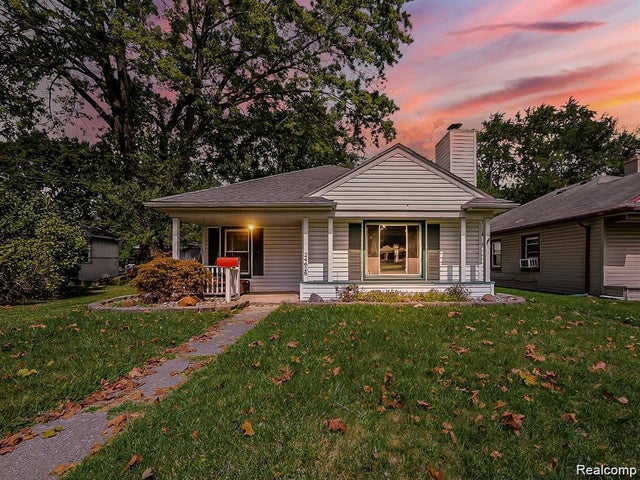

Similar Home Values
Comparable nearby listings and their asking prices.
| Address | Price | Beds | Baths | Sq Ft |
|---|---|---|---|---|
| 25613 Powers Avenue, Dearborn Heights City, MI | $155,900 | 3 | 1 | 1,320 |
| 10131 W Laurel Street, Lake City, MI | $155,900 | 3 | 2 | 1,215 |
| 31621 Green Meadow Lane, Warren City, MI | $156,000 | 2 | 2 | 995 |
| 7953 Elm Street, Taylor City, MI | $156,000 | 3 | 1 | 975 |
| 24628 Carlysle Street W, Dearborn City, MI | $156,900 | 2 | 1 | 950 |
| 406 E Vienna Street, Clio City, MI | $156,900 | 2 | 1 | 1,156 |
Moving Cost Estimate
EXIT Agents in Saline City


Listing Courtesy: The Charles Reinhart Company - 7347693800
The accuracy of all information, regardless of source, is not guaranteed or warranted. All information should be independently verified. Any use of search facilities of data on the site, other than by a consumer looking to purchase real estate, is prohibited.