

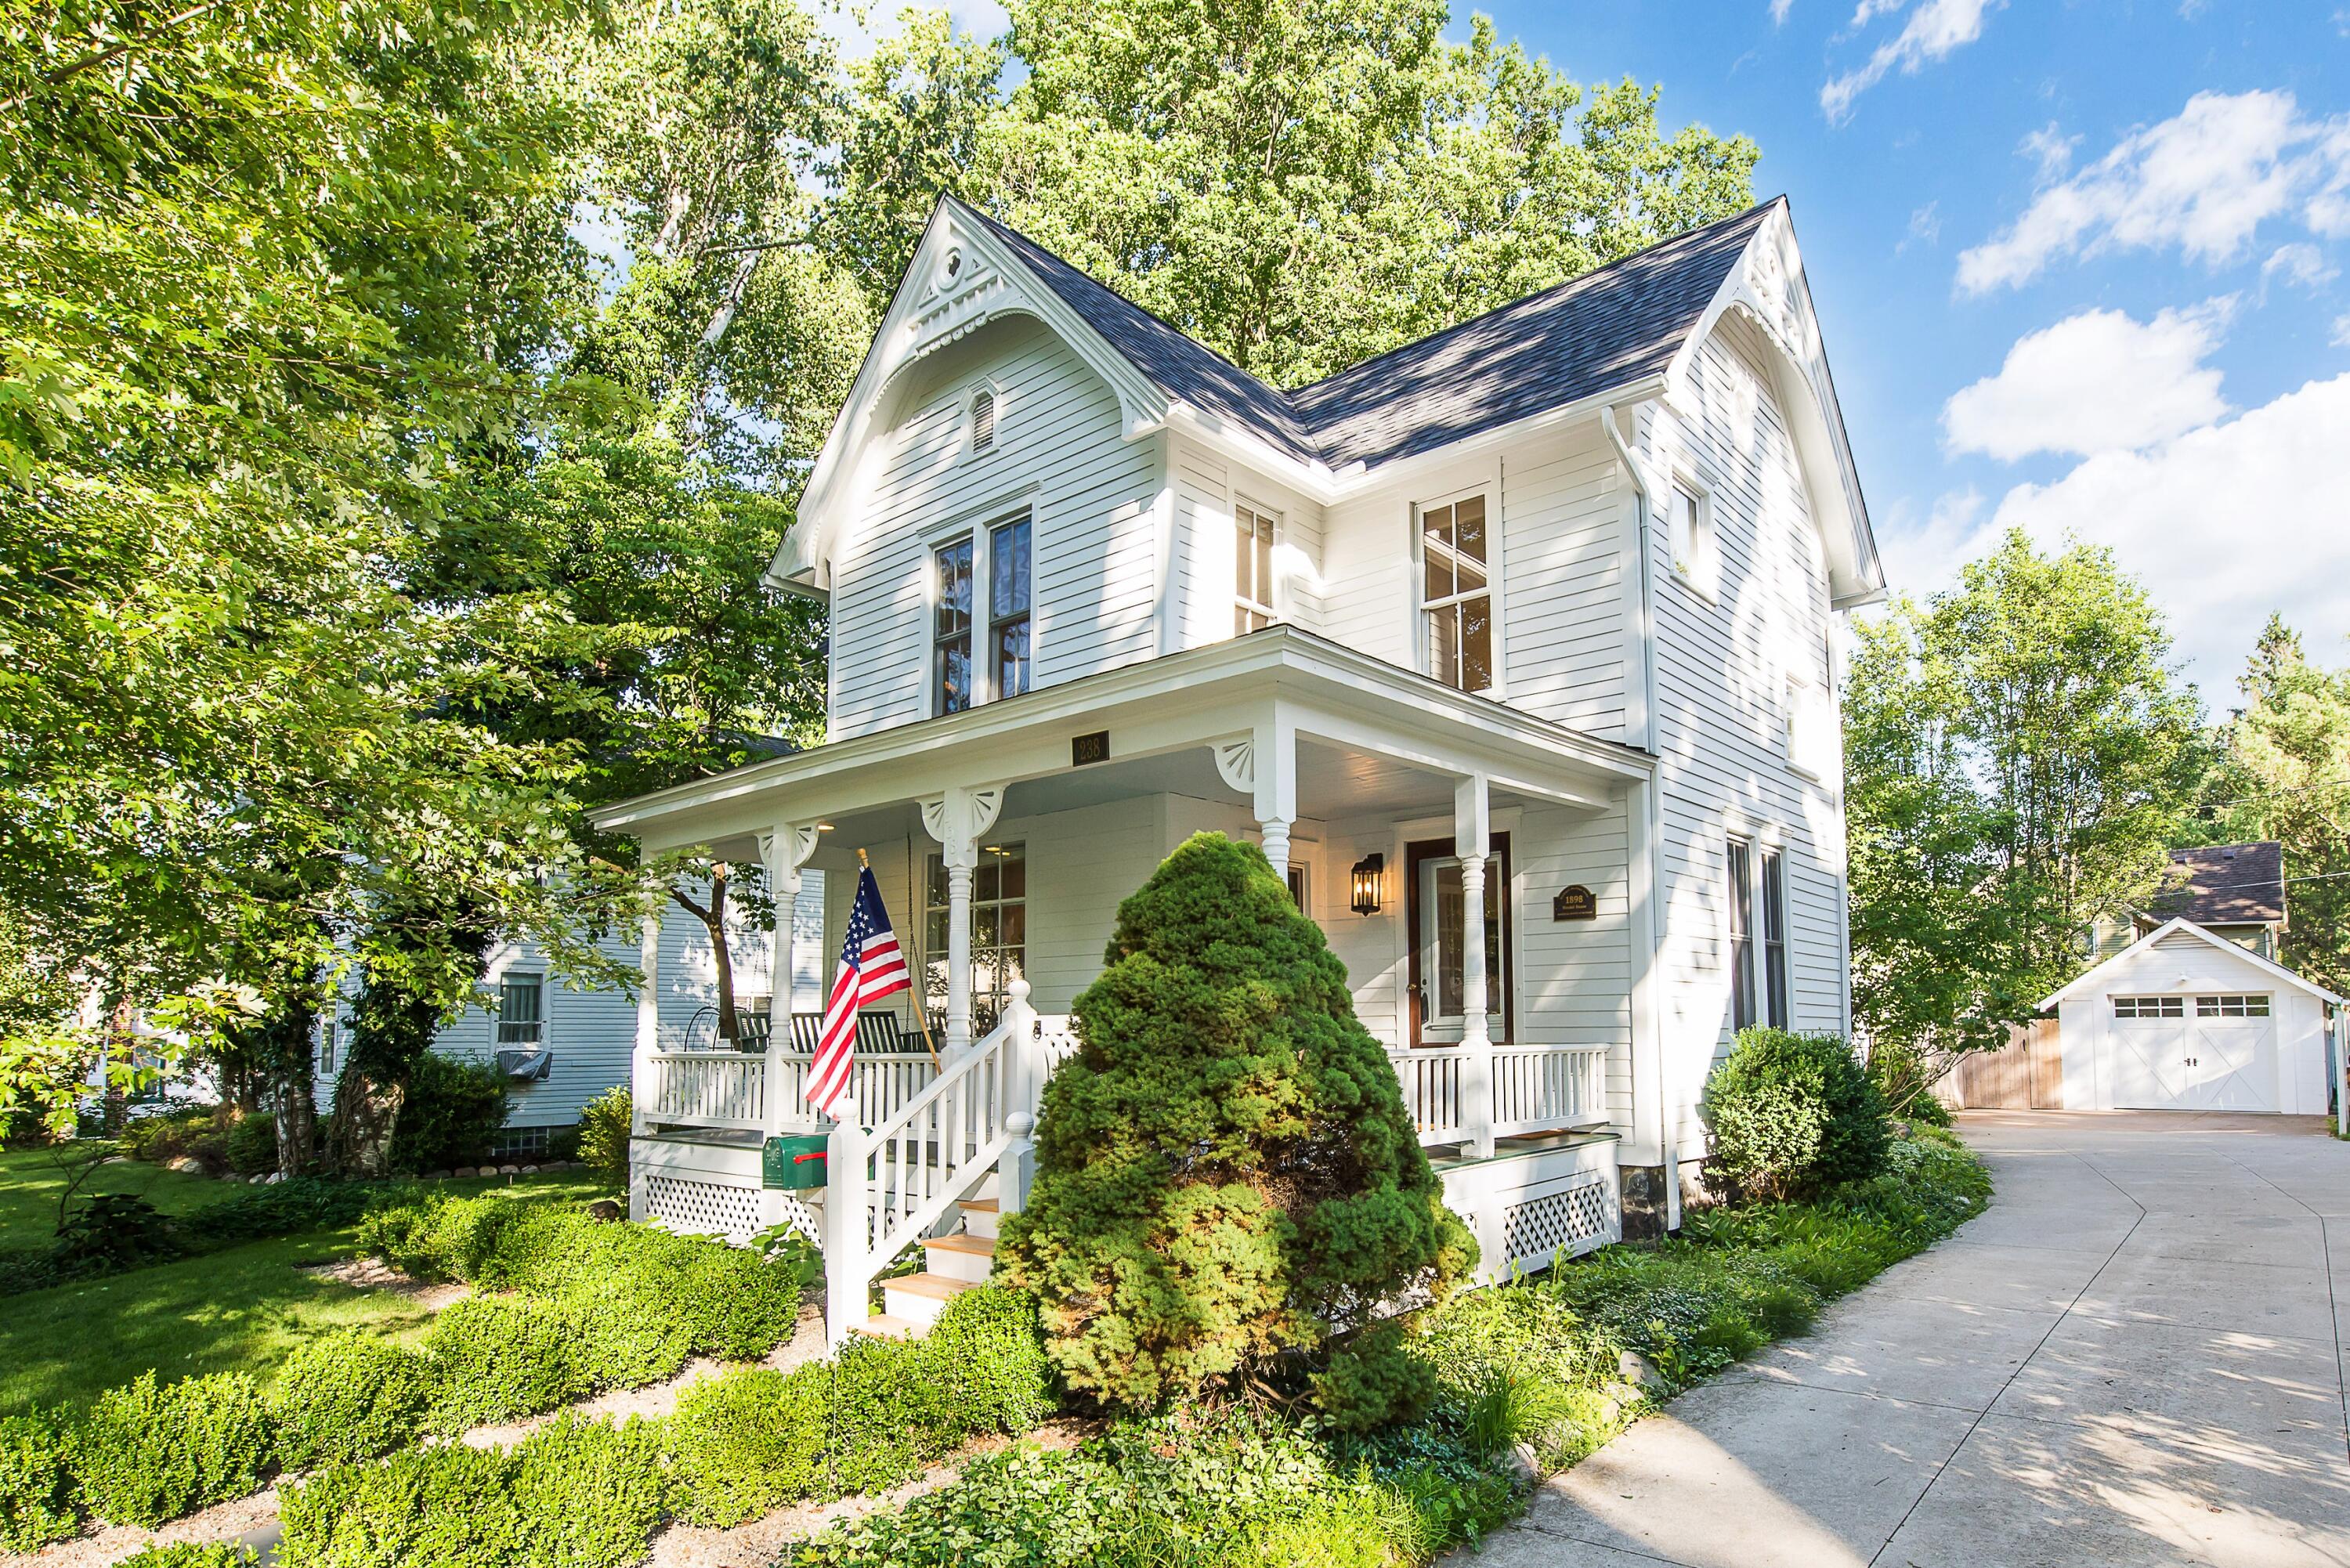
238 Harrison Street, Chelsea City, MI 48118
Washtenaw County
Key Facts
Description
This. Is. Perfection. Move-in ready at its finest. An oasis two blocks from Downtown Chelsea. TOTAL home renovation, by a nationally recognized designer, who kept the charm of this 1898 'Michigan Heritage Home' - tall baseboards, high ceilings & abundant natural light, while adding modern amenities: New roof, HVAC, electrical, plumbing, foundation work, refinished hardwood floors, interior & exterior paint, antique & custom lighting, Waterworks & Kohler plumbing fixtures, skylights, new appliances incl an Aga induction range, large mud/laundry room/pantry, first floor bedroom, CA Closets, lots of storage. Attics insulated with 17 inches of R-60 insulation. Two sets of new French doors connect the interior to the Parisian Park-inspired, professionally landscaped, fenced-in backyard featuring bluestone patio, boxwoods and a working fountain. Easily walkable to Agricole, JD's coffee shop, flower shops, restaurants, parks & bike paths, farmers market, schools and The Purple Rose Theater.
Property Information
Property Type
Residential
Sub-Type
Single Family Residence
Style
Historic
Year Built
1898
Living Area
2,349 sq ft
Lot Size
0.15 acres
Lot Dimensions
53 x 120
Garage Spaces
1
Days on Market
2
MLS® Listing#
81026032256
Property Features
Interior
Exterior
Appliances
Cooling
Heating
Flooring
Basement
Parking
Laundry
Patio
Fencing
Construction
Roof
Windows
Community
Utilities
Sewer
Water Source
Rooms
- Upper
- Main
Financial Details
Annual Taxes
$6,141
Tax year 2025
Assessed Value
$212,500
Parcel Number
060612185005
Affordability Calculator
$189,000
Estimated monthly payment
$5,030/mo
Principal $756,000 · Est. interest $1,054,687 over 30 yrs
Location

Points of Interest in Chelsea City, MI
Showing the Chelsea City area map.
Nearby Schools
Pierce Lake Elementary School
Elementary · 0.5 mi away
Beach Middle School
Secondary · 0.5 mi away
Chelsea School District
School · 0.5 mi away
Chelsea School District
Elementary · 0.5 mi away
South Meadows Elementary School
Elementary · 0.6 mi away
Chelsea High School
Secondary · 0.8 mi away
Lambs of Our Savior Christian Preschool
School · 1.3 mi away
Chelsea Kindercare
School · 1.5 mi away
Dexter High School
Secondary · 6.2 mi away
Dexter Cooperative Preschool
School · 6.5 mi away
Creekside Intermediate School
Secondary · 6.6 mi away
Kidsland Montessori Preschool
Elementary · 6.7 mi away
Dexter Community Education
School · 6.7 mi away
Dexter Alternative School
School · 6.7 mi away
Bates Elementary School
Elementary · 6.7 mi away
Wylie Elementary School
Elementary · 6.9 mi away
Dexter Community School
School · 6.9 mi away
Cornerstone Elementary School
Elementary · 7.0 mi away
Dexter Early Elementary Complex
Elementary · 7.0 mi away
Mill Creek Middle School
Secondary · 7.1 mi away
Commute Calculator
Nearby Homes


Similar Homes Nearby

Similar Home Values
Comparable nearby listings and their asking prices.
| Address | Price | Beds | Baths | Sq Ft |
|---|---|---|---|---|
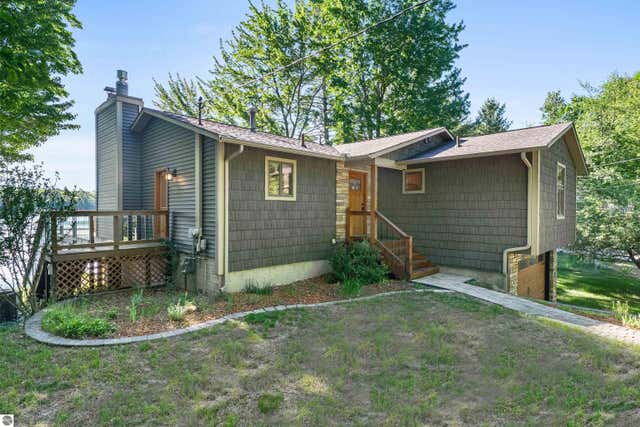
| 1504 S Birchaven Beach, Lake City, MI | $664,900 | 3 | 2 | 1,100 |
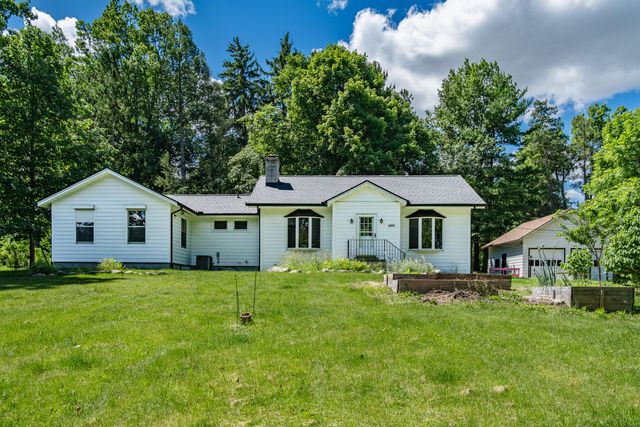
| 234 Highview Road, Traverse City, MI | $665,000 | 3 | 2 | 1,500 |
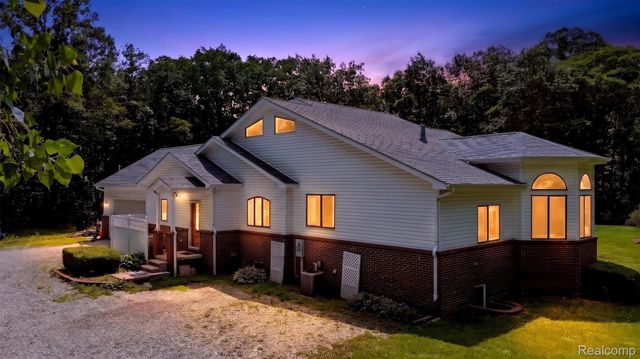
| 4500 E Huron River Drive, Ann Arbor City, MI | $665,000 | 3 | 3 | 3,121 |
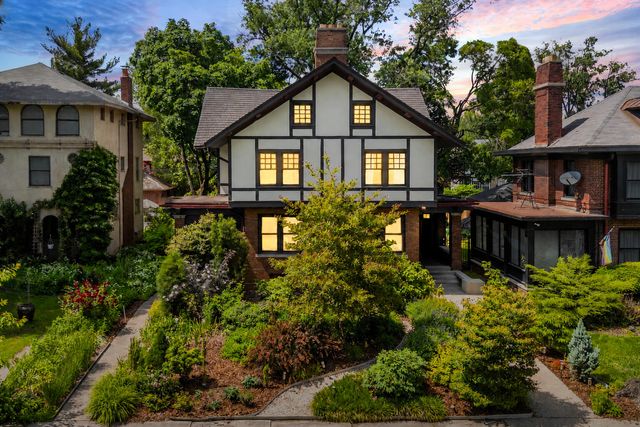
| 728 Longfellow Street, Detroit City, MI | $665,000 | 5 | 5 | 3,550 |
| 1621 Preservation Lane, St Clair City, MI | $665,000 | 3 | 3 | 1,753 |
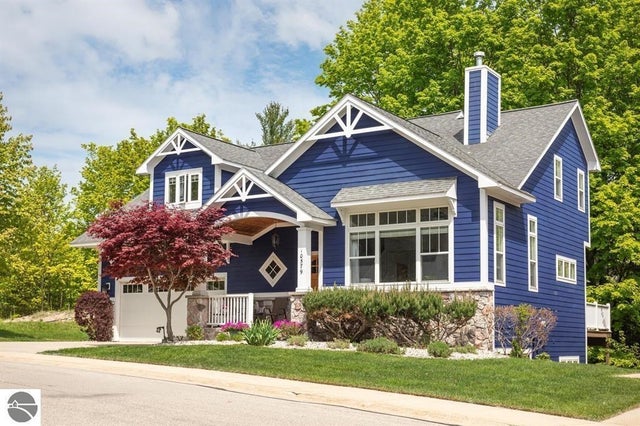
| 10579 Camrose Circle, Traverse City City, MI | $669,000 | 3 | 4 | 2,520 |
Moving Cost Estimate
EXIT Agents in Chelsea City


Listing Courtesy: The Charles Reinhart Company - 7346650300
The accuracy of all information, regardless of source, is not guaranteed or warranted. All information should be independently verified. Any use of search facilities of data on the site, other than by a consumer looking to purchase real estate, is prohibited.