

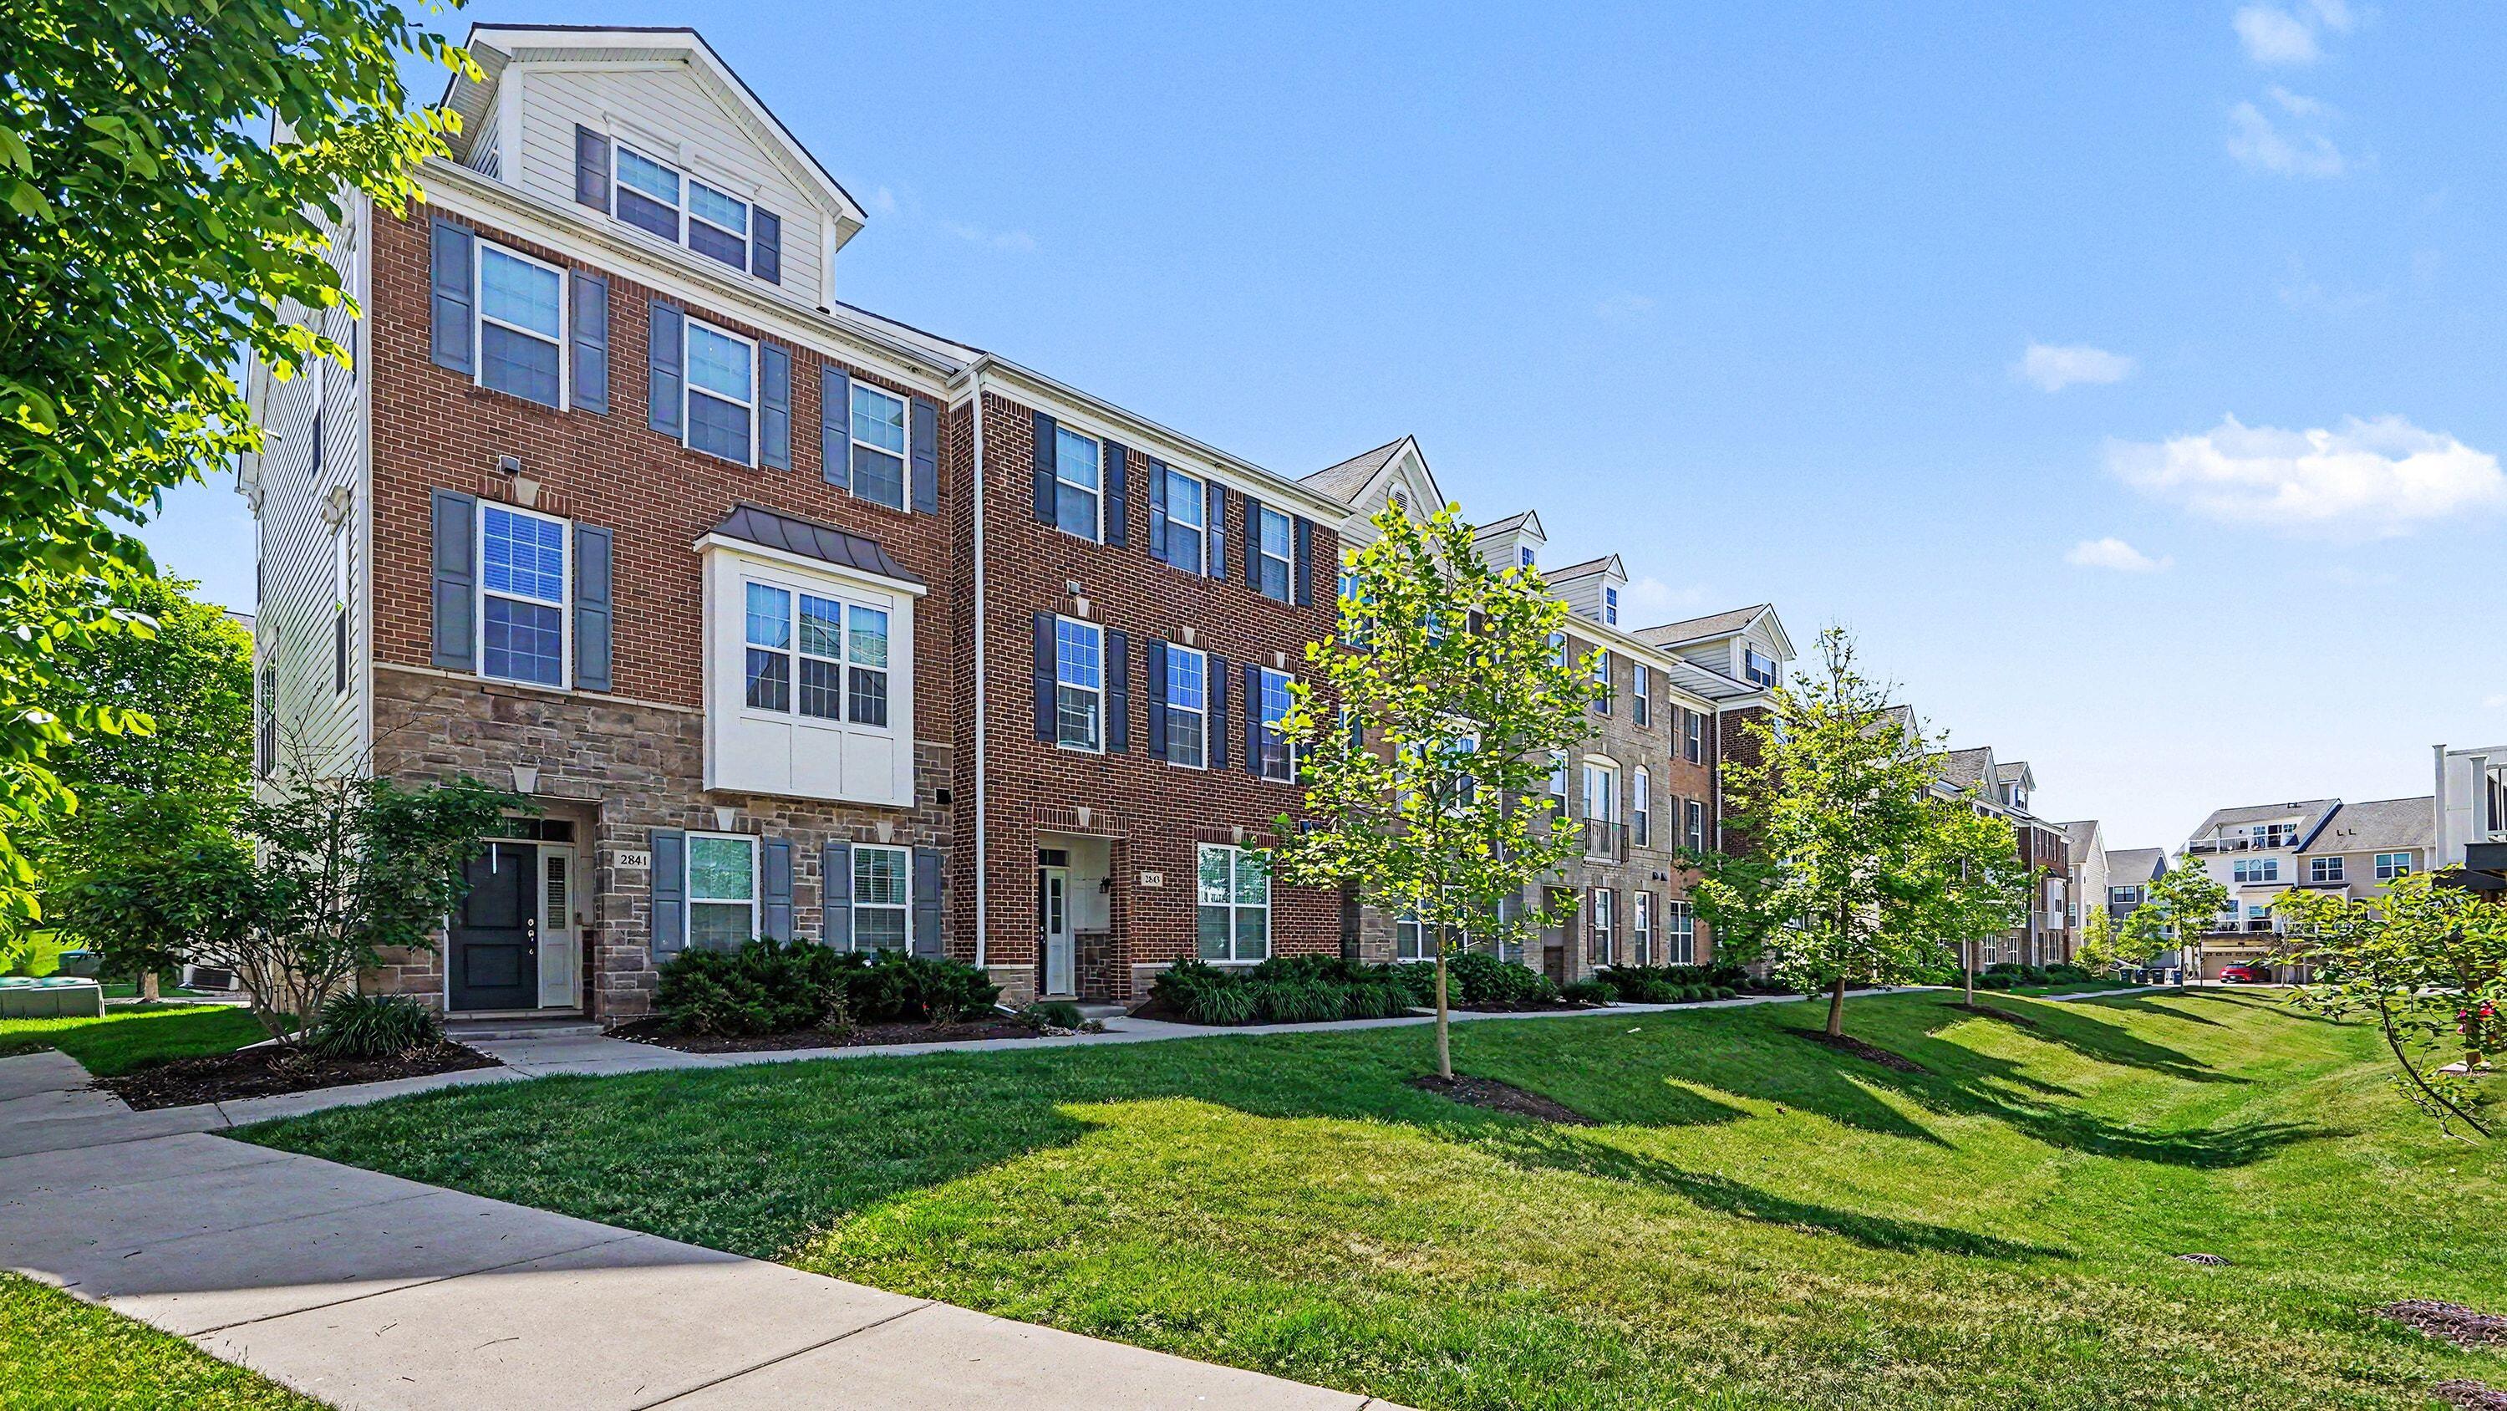
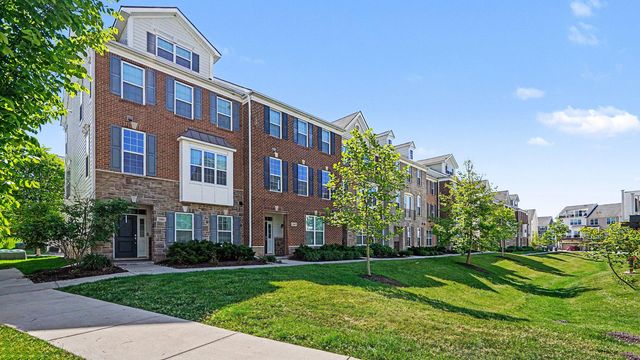
2843 Hardwick Road, Ann Arbor City, MI 48105
NORTH OAKS · Washtenaw County
Key Facts
Description
Welcome home to this like-new Fulton Farmhouse townhome in Ann Arbor's desirable North Oaks community! Enter through the welcoming front door or attached two-car garage and head upstairs to the bright and open main living level featuring 9-foot ceilings and a flexible floorplan designed for today's lifestyle. At the heart of the home, the stylish kitchen showcases granite countertops, stainless steel appliances, and abundant workspace, seamlessly connecting the spacious living room with the dining area and cozy family room. Whether you prefer a formal dining space for entertaining or additional gathering areas for everyday living, this versatile layout adapts to your needs. Upstairs, retreat to the expansive primary suite with a vaulted ceiling, walk-in closet, and upgraded private bath featuring a large shower. Two additional generously sized bedrooms share a second full bathroom, while the conveniently located laundry room completes the upper level. The entry level houses utilities,, the attached two-car garage, and unfinished space ready to be an additional bedroom, home office, or workout space. Enjoy low-maintenance living with access to North Oaks' exceptional amenities, including walking trails, community pools, and a clubhouse with fitness center. Conveniently located near parks and on TheRide Route 22 for easy access to downtown Ann Arbor, this nearly new home offers the perfect blend of comfort, convenience, and community. 48-hour notice required for showings. ; Price Term: Per Month; Lease Term/Renewal: 12-month least or longer required.; Date Avail Comments: August 1, 2026; Pet Policy: No pets.
Property Information
Property Type
Residential Lease
Sub-Type
Condominium
Style
CommonEntryBuilding / Townhouse
Year Built
2018
Living Area
1,952 sq ft
Garage Spaces
2
Parking Spaces
2025
MLS® Listing#
81026027838
Property Features
Exterior
Appliances
Cooling
Heating
Flooring
Parking
Laundry
Foundation
Security
Community
Rooms
- Upper
- Bedroom 2Upper
- Bedroom 3Upper
- Dining RoomUpper
- GymMain
- KitchenUpper
- LaundryUpper
- Living RoomUpper
- Master BathroomUpper
- Master BedroomUpper
- Utility RoomMain
Directions
Nixon or Dhu Varren to S. Spurway to Ridington to Hardwick
Affordability Calculator
$740
Estimated monthly payment
$20/mo
Principal $2,960 · Est. interest $4,129 over 30 yrs
Neighborhood Market Statistics
How this home compares to active listings in Ann Arbor City, MI
- $243,979
- Median Listing Price
- 59
- Median Days on Market
- 1,500
- Median Sq Ft
- $138
- Median Price / Sq Ft
- 13,654
- Active Listings
- This home’s price is 98% below the area median.
- Its price per sq ft is 99% below the area median.
Market statistics compiled from active EXIT Realty® and MLS listings in Ann Arbor City, MI.
Location

Points of Interest in Ann Arbor City, MI
Showing the Ann Arbor City area map.
Nearby Schools
Logan Elementary
Elementary · 0.3 mi away
Clague Middle School
Secondary · 0.4 mi away
Thurston Elementary School
Elementary · 0.8 mi away
Ann Arbor Chinese Center
School · 1.0 mi away
Rudolf Steiner School of Ann Arbor
Secondary · 1.5 mi away
Ann Arbor Christian School
School · 1.5 mi away
Green House Montessori School
Elementary · 1.6 mi away
Father Gabriel Richard High School
Secondary · 1.7 mi away
Northside Elementary School
Elementary · 1.7 mi away
A2 Steam
Elementary · 1.8 mi away
Walgreen Drama Center
School · 1.8 mi away
Huron High School
Secondary · 2.4 mi away
Martin Luther King Elementary School
Elementary · 2.5 mi away
Go Like the Wind Montessori School
Elementary · 2.6 mi away
Greenhills School
Secondary · 2.6 mi away
St Thomas School
School · 2.7 mi away
St Paul Lutheran School
Secondary · 2.8 mi away
Rackham Graduate School
School · 2.9 mi away
Community High School
Secondary · 2.9 mi away
Um Frankel Center for Judaic Studies
School · 3.0 mi away
Commute Calculator
Nearby Homes

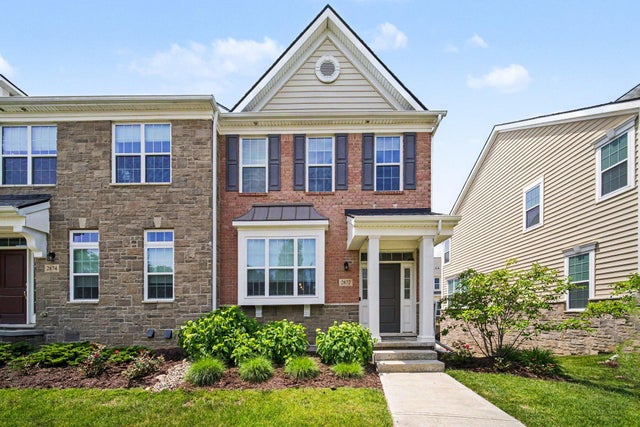

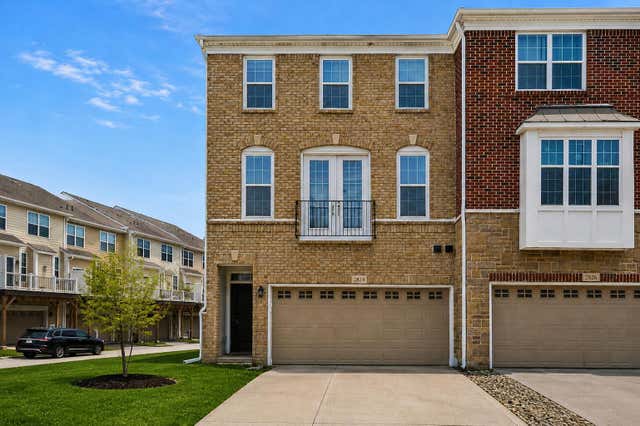
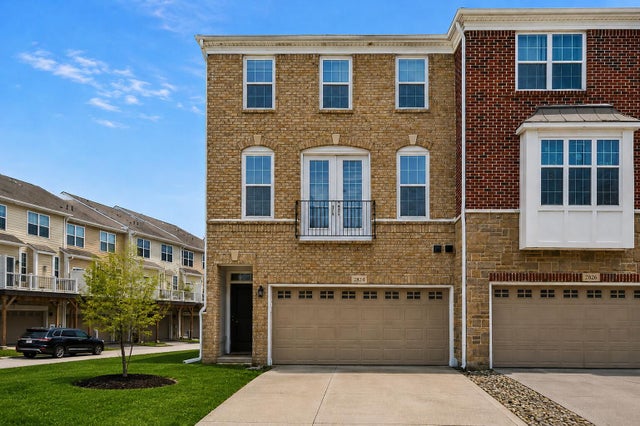
Similar Homes Nearby

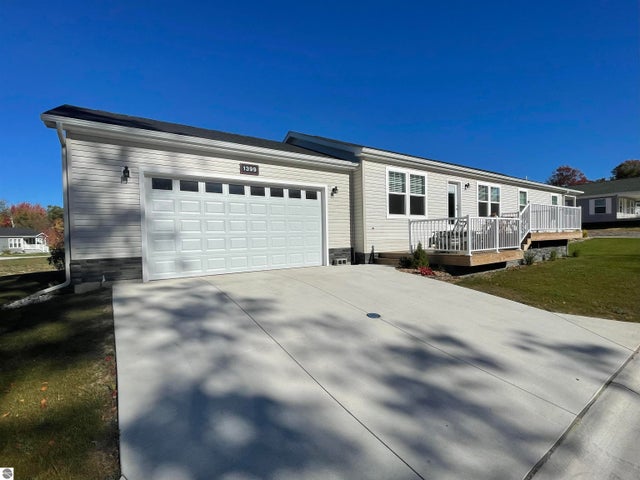

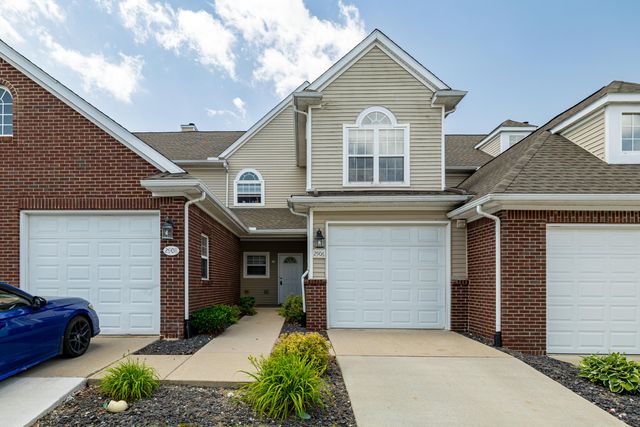
Similar Home Values
Comparable nearby listings and their asking prices.
| Address | Price | Beds | Baths | Sq Ft |
|---|---|---|---|---|
| 230 Main Sail Court 32, Detroit City, MI | $2,600/mo | 2 | 3 | 1,750 |
| 1399 New Horizons Trail, Traverse City, MI | $2,600/mo | 3 | 2 | — |
| 5054 CARNABY Drive, Troy City, MI | $2,600/mo | 3 | 3 | 2,228 |
| 2906 N Knightsbridge Circle, Ann Arbor, MI | $2,600/mo | 2 | 3 | 1,014 |
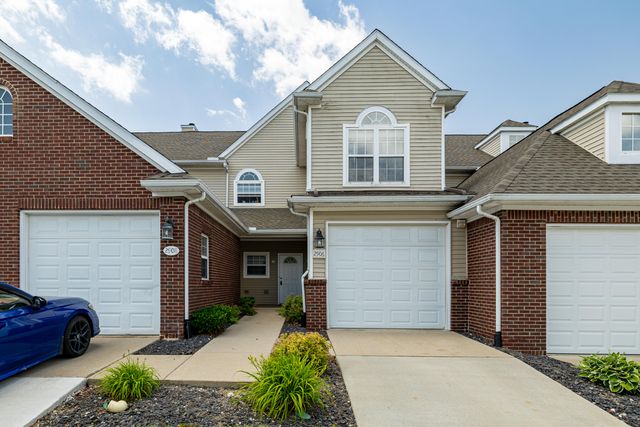
| 2906 N Knightsbridge Circle, Ann Arbor City, MI | $2,600/mo | 2 | 3 | 1,014 |
| 1886 Ruby Avenue, Rochester Hills City, MI | $2,600/mo | 3 | 2 | 1,755 |
Moving Cost Estimate
EXIT Agents in Ann Arbor City


Listing Courtesy: Real Estate One Inc - 7346628600
The accuracy of all information, regardless of source, is not guaranteed or warranted. All information should be independently verified. Any use of search facilities of data on the site, other than by a consumer looking to purchase real estate, is prohibited.