

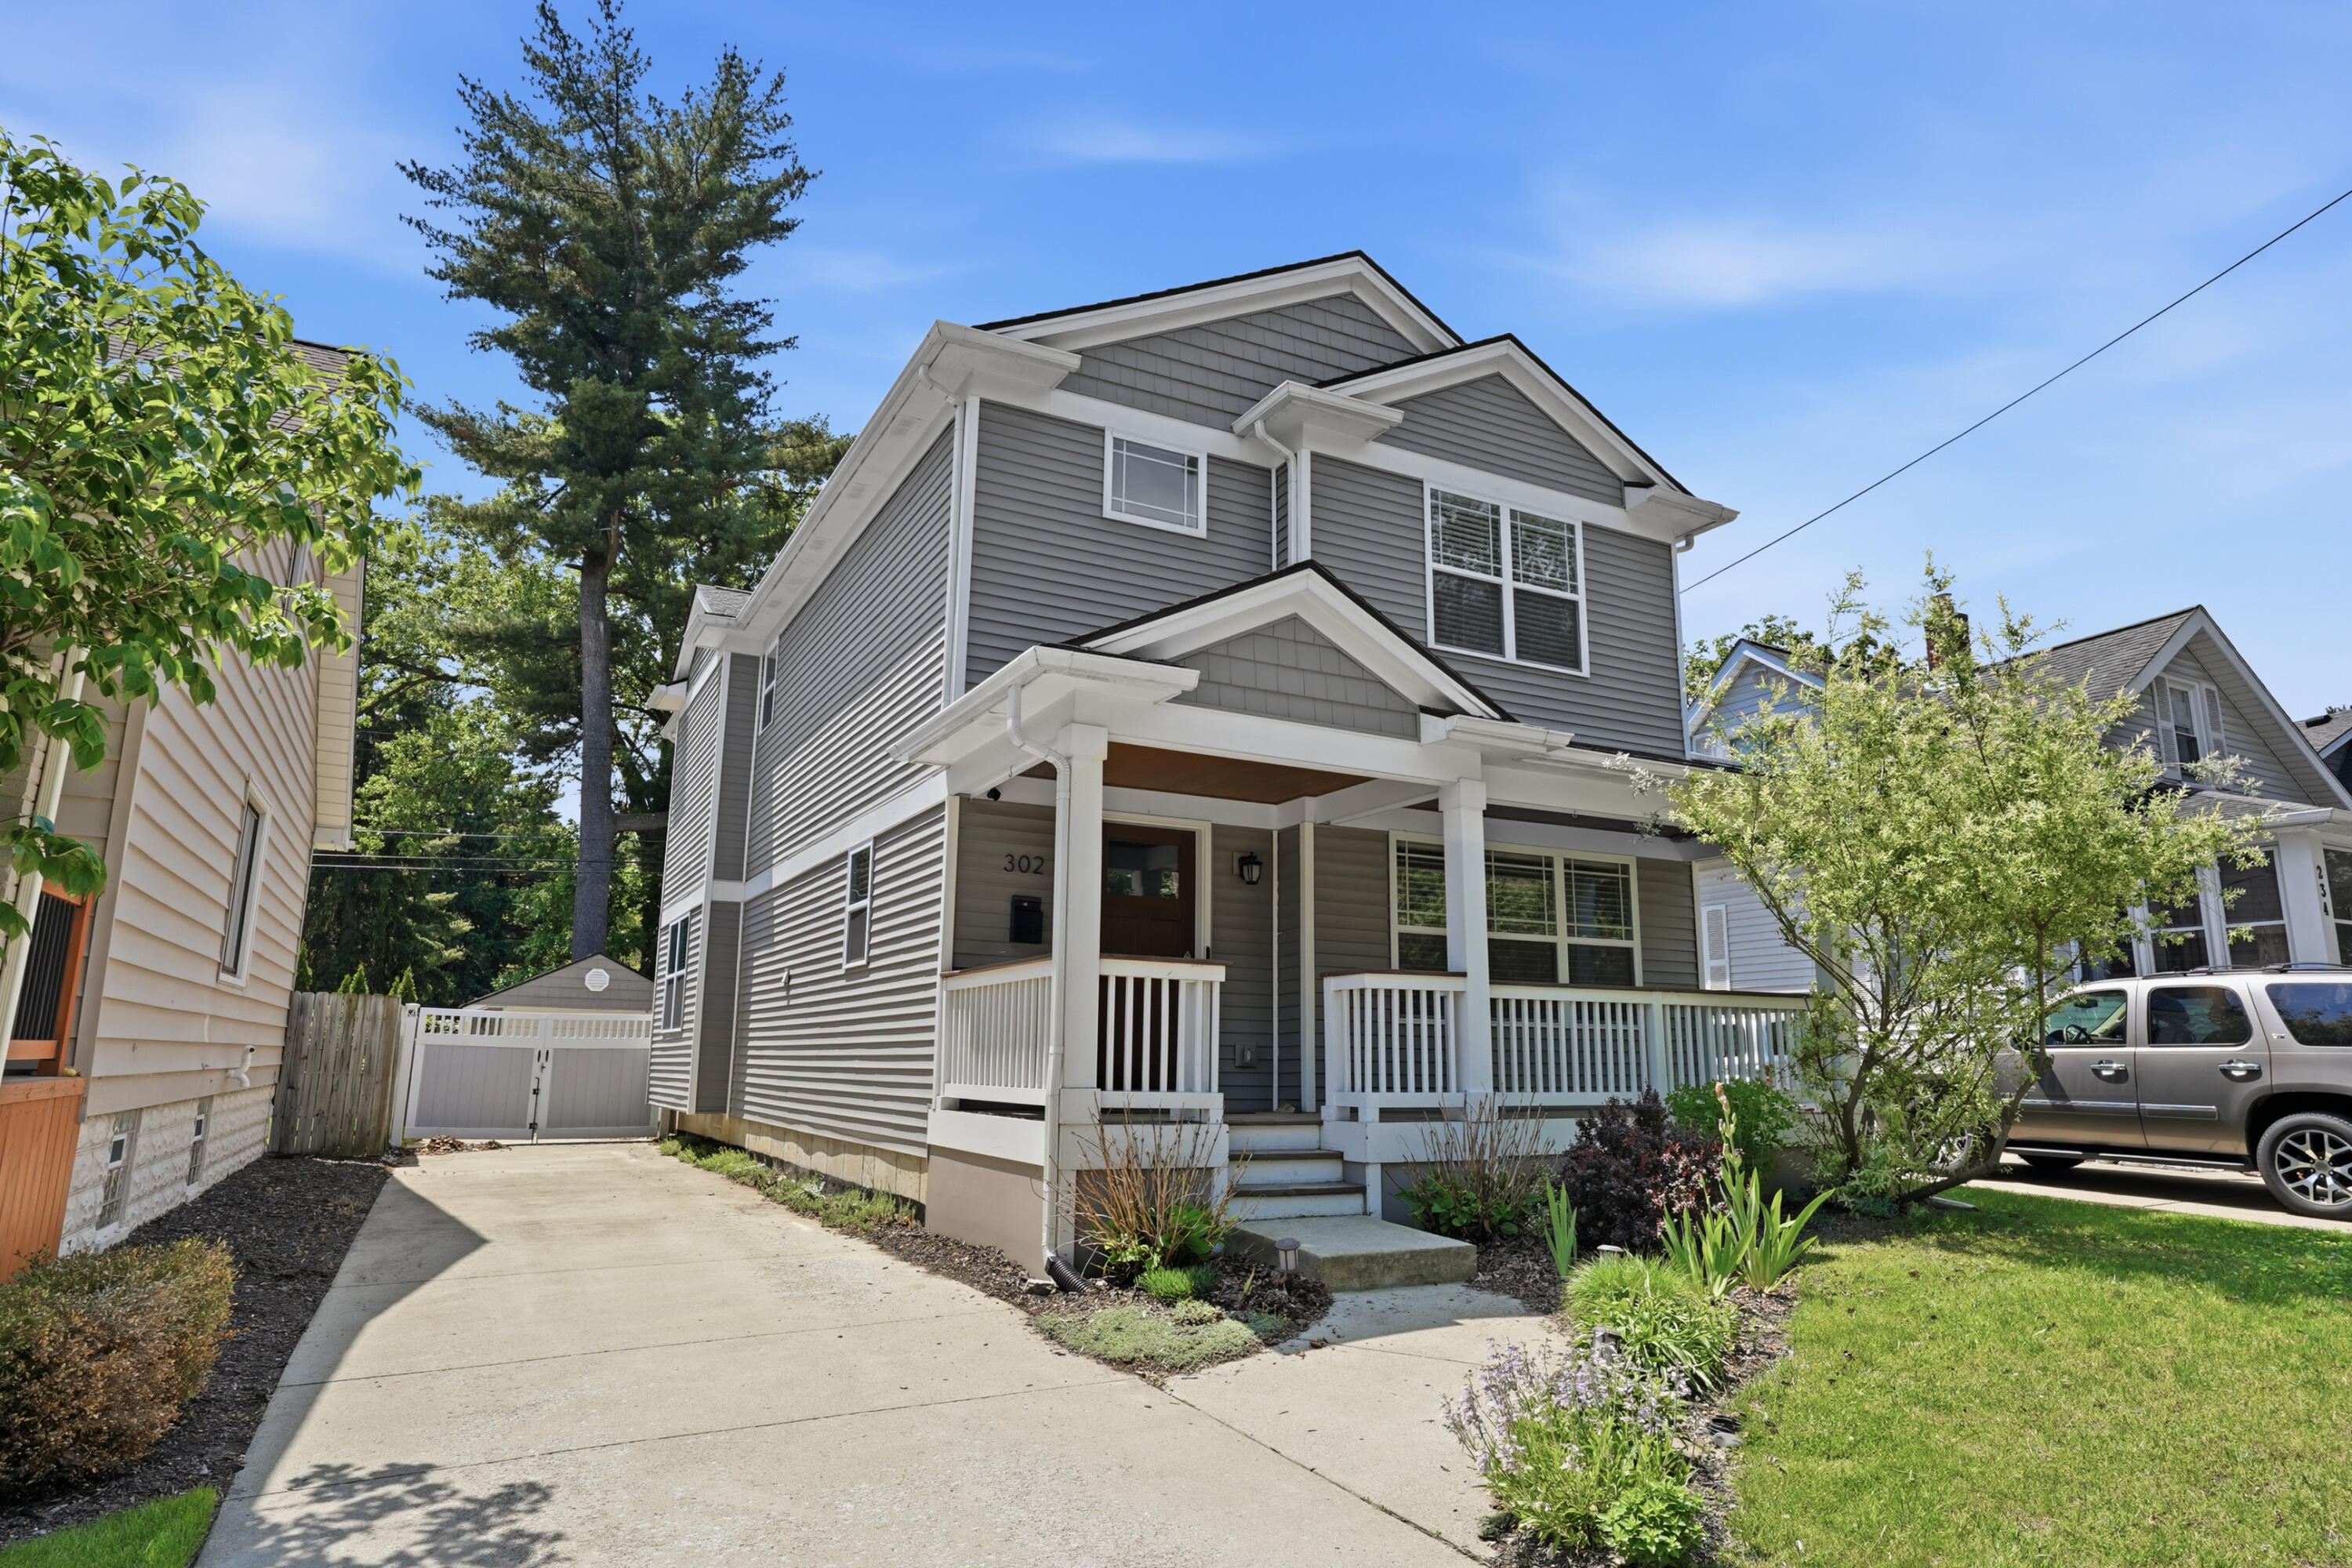
302 Dewey Street, Royal Oak City, MI 48067
Oakland County
Key Facts
Description
Built in 2016 and located within walking distance of downtown Royal Oak, this 3-bedroom, 3.1-bath home offers a modern open floor plan with hardwood floors and quality finishes throughout. Large windows provide abundant natural light, while the great room features an automatic gas fireplace. The den/library includes French doors, and the spacious kitchen offers premium cabinetry, a large island, granite countertops, and upscale appliances. First-floor laundry adds convenience. The primary suite features two walk-in closets and a luxurious bath with dual sinks, designer tile, granite countertops, and a Euro-style shower. Two additional bedrooms each include walk-in closets with a Jack-and-Jill bath. Additional features include a finished basement with full bath and storage area, detached garage with opener, whole house generator, landscaping, smart sprinkler system, smart thermostat and privacy fence. Room sizes are approximate. Buyer's agent must be present for all showings
Property Information
Property Type
Residential
Sub-Type
Single Family Residence
Style
Traditional
Year Built
2016
Stories
2
Living Area
2,962 sq ft
Lot Size
0.10 acres
Lot Dimensions
40x110
Garage Spaces
1
Days on Market
51
MLS® Listing#
81026025136
Property Features
Appliances
Cooling
Heating
Flooring
Fireplace
Basement
Parking
Laundry
Patio
Fencing
Lot Features
Construction
Roof
Security
Community
Sewer
Water Source
Rooms
- 10 x 7Main
- Basement
- Upper
- Main
- Bedroom 214 x 10Upper
- Bedroom 314 x 10Upper
- Dining Room8 x 12Main
- Game Room38 x 17Basement
- Kitchen13 x 8Main
- Laundry6 x 6Main
- Living Room16 x 16Main
- Master Bathroom8 x 11Upper
- Master Bedroom12 x 15Upper
Financial Details
Annual Taxes
$7,761
Tax year 2025
Assessed Value
$265,940
Parcel Number
2515104009
Directions
East on 12 mile road to Rochester Rd., make a right and then a left on Dewey St. House on the right.
Affordability Calculator
$131,000
Estimated monthly payment
$3,486/mo
Principal $524,000 · Est. interest $731,027 over 30 yrs
Neighborhood Market Statistics
How this home compares to active listings in Royal Oak City, MI
- $234,812
- Median Listing Price
- 78
- Median Days on Market
- 1,460
- Median Sq Ft
- $151
- Median Price / Sq Ft
- 13,794
- Active Listings
- This home’s price is 179% above the area median.
- Its price per sq ft is 46% above the area median.
Market statistics compiled from active EXIT Realty® and MLS listings in Royal Oak City, MI.
Location

Getting Around
Points of Interest in Royal Oak City, MI
Showing the Royal Oak City area map.
Nearby Schools
Royal Oak Middle School
Secondary · 0.6 mi away
Keller Elementary School
Elementary · 0.8 mi away
Churchill Community Education Center
Secondary · 0.9 mi away
Royal Oak Schools
School · 0.9 mi away
Cornerstone Charter Schools
Elementary · 1.1 mi away
Oak Ridge Elementary School
Elementary · 1.1 mi away
Lessenger Elementary School
Elementary · 1.2 mi away
St Paul Lutheran School
School · 1.2 mi away
St Mary Catholic School
Elementary · 1.3 mi away
Calvary Christian School
School · 1.4 mi away
Shrine Grade School
Secondary · 1.4 mi away
Edison Elementary School
Elementary · 1.5 mi away
Addams Elementary School
Elementary · 1.6 mi away
Jane Addams Middle School
School · 1.6 mi away
Royal Oak High School
Secondary · 1.8 mi away
Rogers Elementary School
Elementary · 1.9 mi away
Bishop Foley Catholic High School
Secondary · 2.0 mi away
Lamphere High School
Secondary · 2.0 mi away
Japhet School
Elementary · 2.0 mi away
Oakland Elementary School
Elementary · 2.0 mi away
Commute Calculator
Nearby Homes
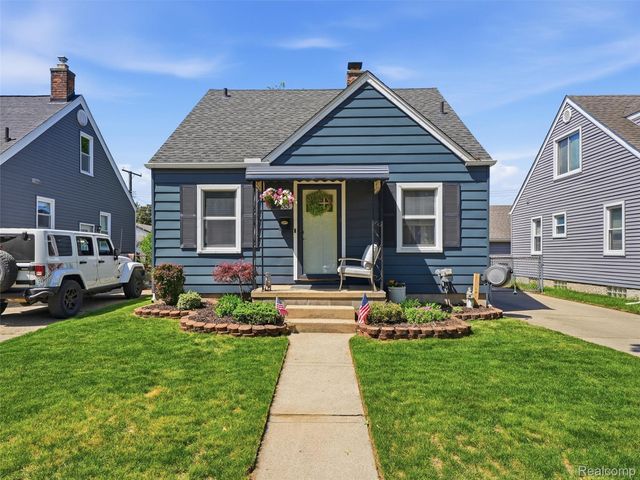

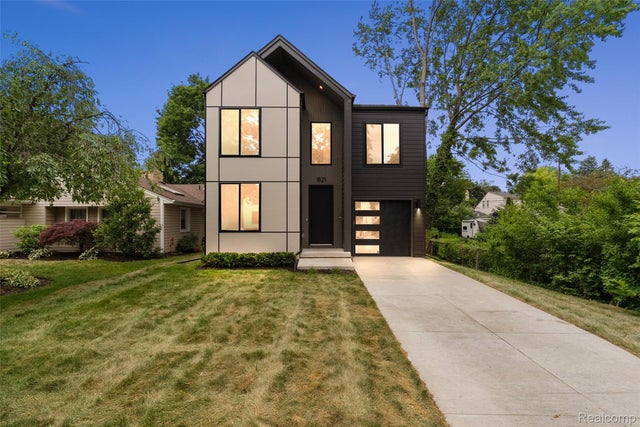
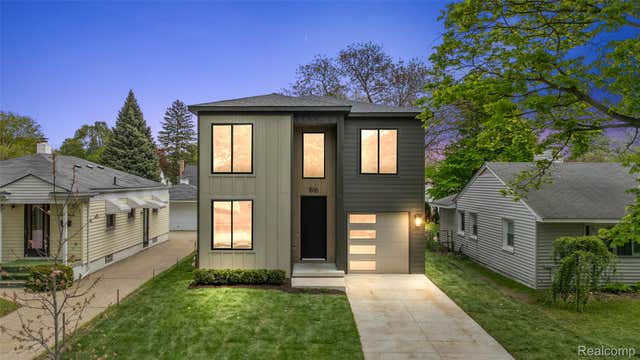
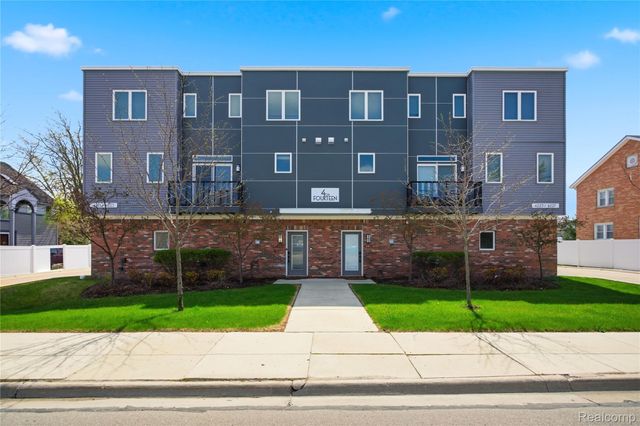
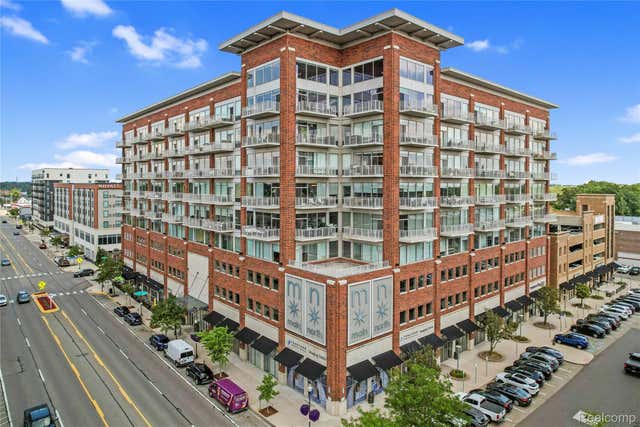
Similar Homes Nearby
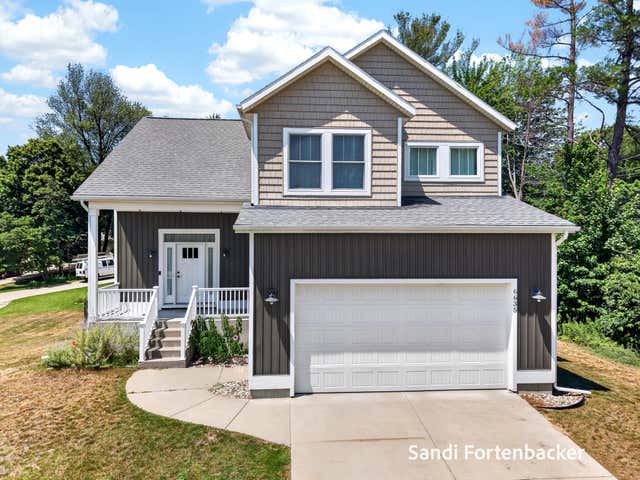

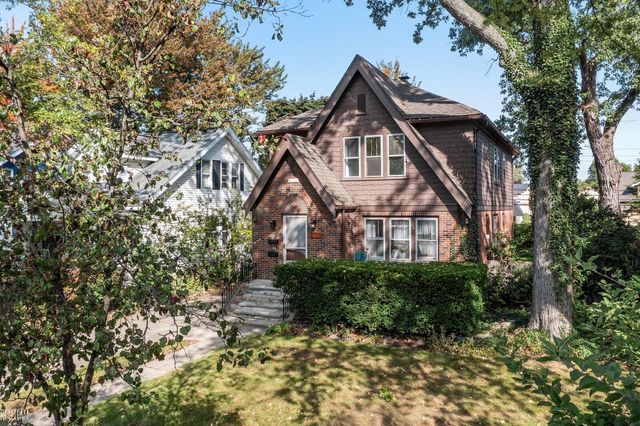

Similar Home Values
Comparable nearby listings and their asking prices.
| Address | Price | Beds | Baths | Sq Ft |
|---|---|---|---|---|
| 6635 Timberbrook Court, Norton Shores City, MI | $458,500 | 5 | 4 | 1,774 |
| 4341 Tallman Woods Drive NW 9, Walker City, MI | $458,905 | 3 | 3 | 1,341 |
| 925 E 2nd Street, Royal Oak City, MI | $459,000 | 4 | 2 | 1,868 |
| 4221 W 14 Mile Road, Royal Oak City, MI | $459,000 | 2 | 3 | 1,620 |
| 350 N Main Street 517, Royal Oak City, MI | $459,000 | 2 | 2 | 1,294 |
| 1528 Wilson Road 42, Norton Shores City, MI | $459,000 | 3 | 3 | 1,034 |
Moving Cost Estimate
EXIT Agents in Royal Oak City


Listing Courtesy: Key Realty One LLC - 7342888411
The accuracy of all information, regardless of source, is not guaranteed or warranted. All information should be independently verified. Any use of search facilities of data on the site, other than by a consumer looking to purchase real estate, is prohibited.
366134BR0045