

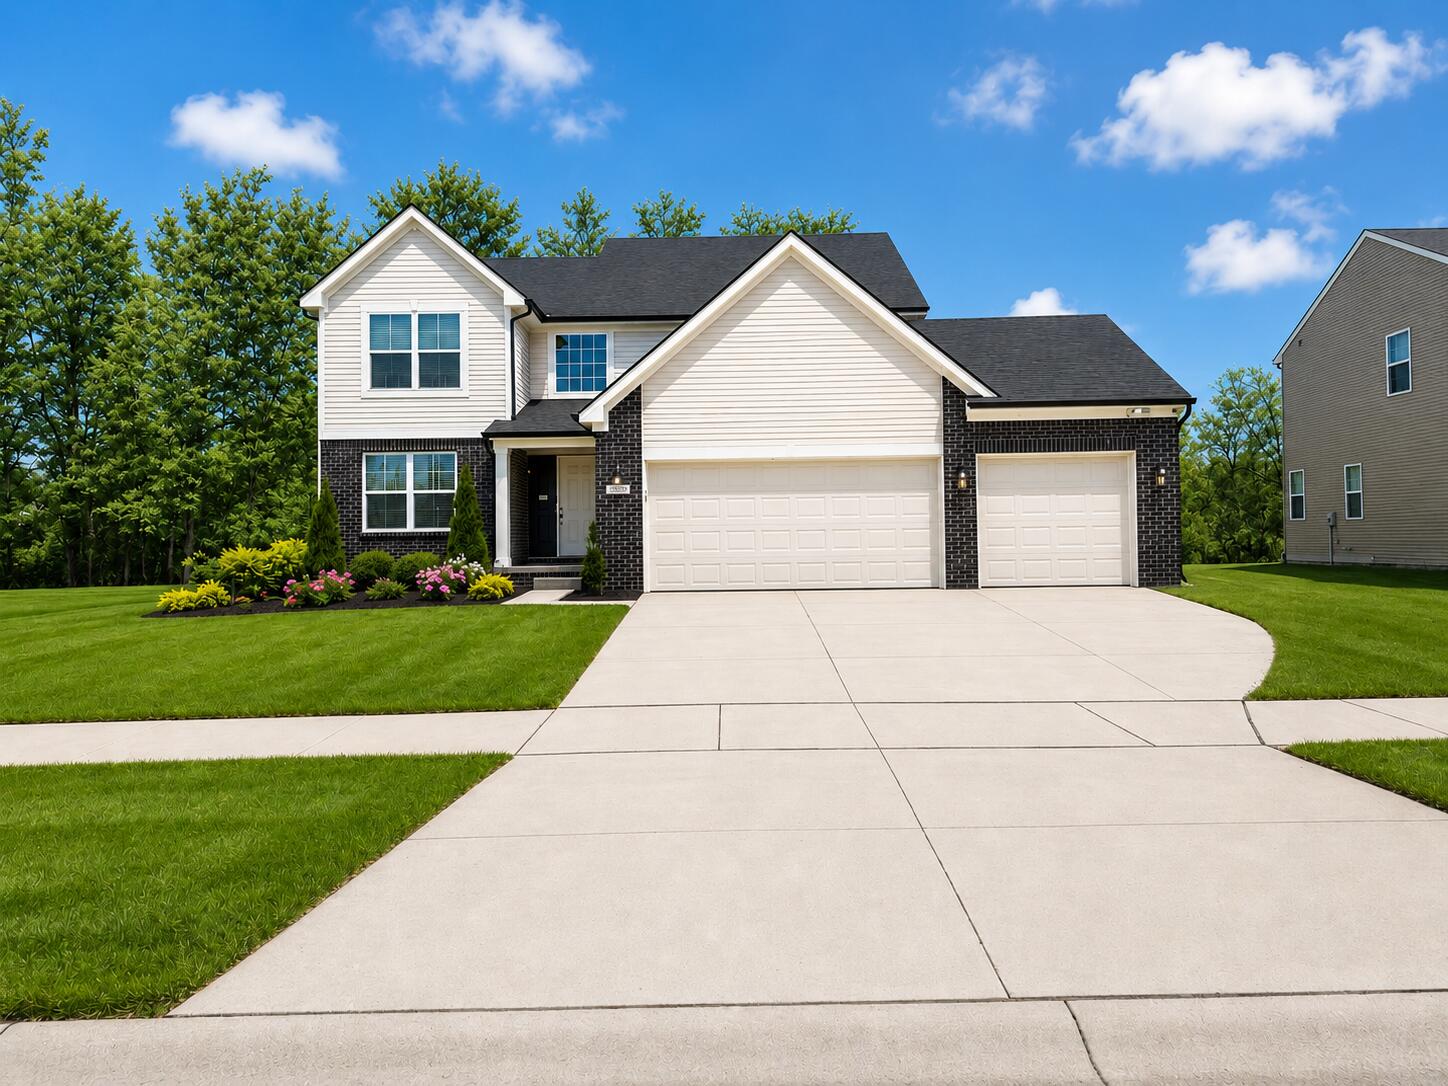
9069 Heritage Drive, Romulus City, MI 48174
Wayne County
Key Facts
Description
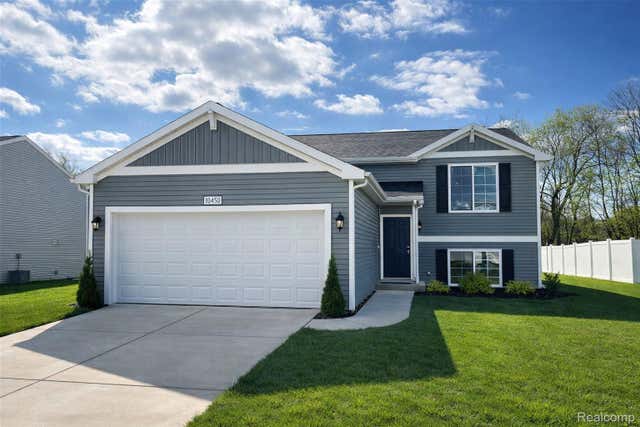
Why wait months for new construction? This stunning 2023-built home is move-in ready and already features the high-end upgrades today's buyers are looking for without the added cost or delays of building from scratch!This 3-car garage, whole-home generator, sprinkler system, patio, humidifier, and nearly 2,500 sq ft of move-in-ready space. The dramatic 2 story foyer flows into the 2-story great room with a balcony overlooking each area. The large kitchen allows for a walk-in pantry with a nook that opens to the dining room. The primary bedroom features a full walk-in closet and its own primary bathroom with a tub and separate shower. The second level includes a full bathroom that is shared by the 3 additional bedrooms. This new home comes with central air conditioning, generator, humidifier, patio, and in-ground sprinkler system!
Property Information
Property Type
Residential
Sub-Type
Single Family Residence
Style
Colonial
Year Built
2023
Stories
2
Living Area
2,455 sq ft
Lot Size
0.24 acres
Lot Dimensions
84.43 x 126.66
Garage Spaces
3
Days on Market
52
MLS® Listing#
81026023371
Property Features
Interior
Appliances
Cooling
Heating
Basement
Parking
Laundry
Patio
Construction
Sewer
Water Source
Rooms
- Upper
- Main
Financial Details
HOA
$450 / Annually
Annual Taxes
$8,500
Tax year 2025
Assessed Value
$191,250
Parcel Number
80027030063000
Affordability Calculator
$86,580
Estimated monthly payment
$2,304/mo
Principal $346,320 · Est. interest $483,147 over 30 yrs
Neighborhood Market Statistics
How this home compares to active listings in Romulus City, MI
- $236,533
- Median Listing Price
- 59
- Median Days on Market
- 1,500
- Median Sq Ft
- $135
- Median Price / Sq Ft
- 13,276
- Active Listings
- This home’s price is 83% above the area median.
- Its price per sq ft is 31% above the area median.
Market statistics compiled from active EXIT Realty® and MLS listings in Romulus City, MI.
Location

Points of Interest in Romulus City, MI
Showing the Romulus City area map.
Nearby Schools
Romulus Middle School
Secondary · 0.7 mi away
Wick Elementary School
Elementary · 0.8 mi away
Romulus High School
Secondary · 1.5 mi away
Romulus Adult Education Alternative
Secondary · 1.5 mi away
Tyler Road Elementary School
Elementary · 1.8 mi away
Cory Elementary School
Elementary · 1.8 mi away
Metro Charter Academy
School · 2.3 mi away
Roosevelt-McGrath Elementary School
Elementary · 2.5 mi away
Champions at Roosevelt-McGrath Elementary
Elementary · 2.5 mi away
Haggerty Elementary School
Elementary · 2.6 mi away
Walker-Winter Elementary School
Elementary · 3.1 mi away
Barth Elementary School
Elementary · 3.3 mi away
Savage Elementary School
Elementary · 3.4 mi away
St Michael Lutheran School
School · 3.5 mi away
Edgemont Elementary School
Elementary · 3.5 mi away
Franklin Middle School
Secondary · 3.6 mi away
Romulus Elementary School
Elementary · 3.6 mi away
Dorsey Schools
Elementary · 3.6 mi away
St. Mary Catholic School Wayne, Mi
School · 3.7 mi away
Albert Schweitzer Elementary School
Elementary · 3.7 mi away
Commute Calculator
Nearby Homes
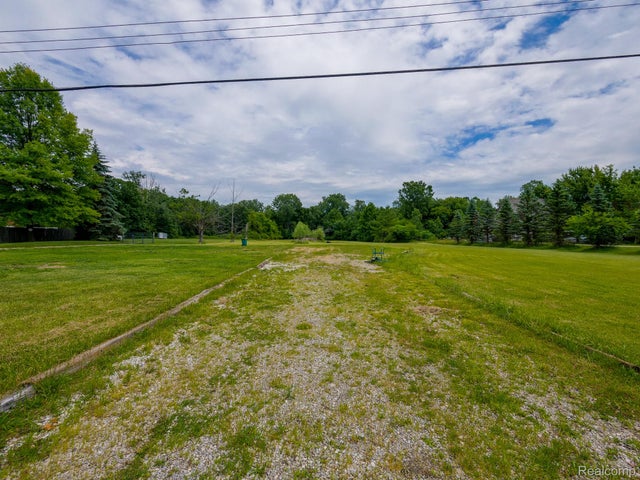
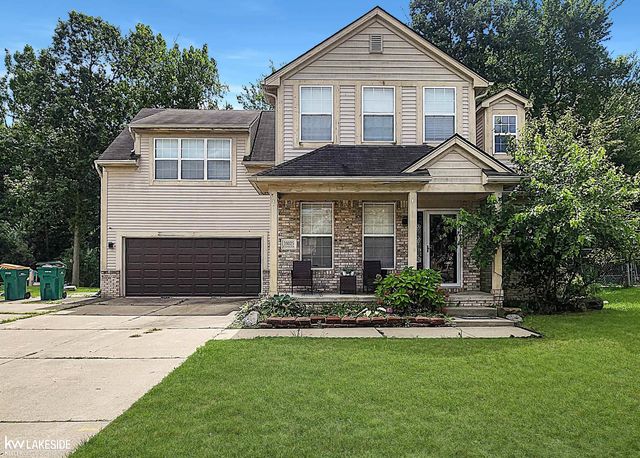
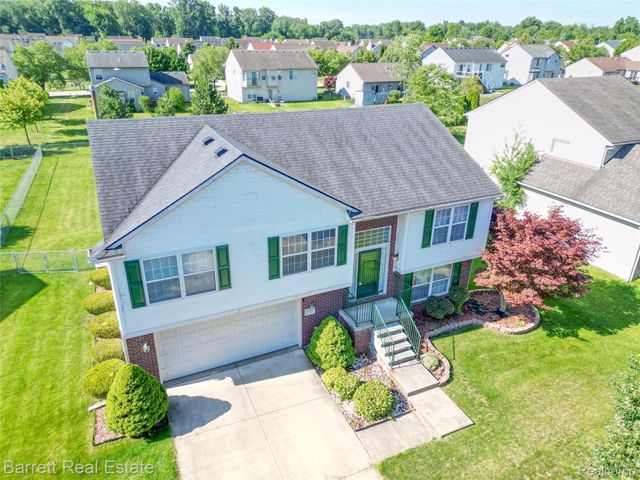

Similar Homes Nearby
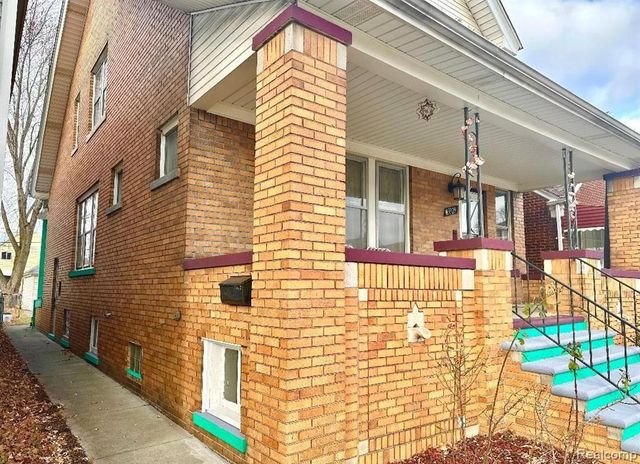


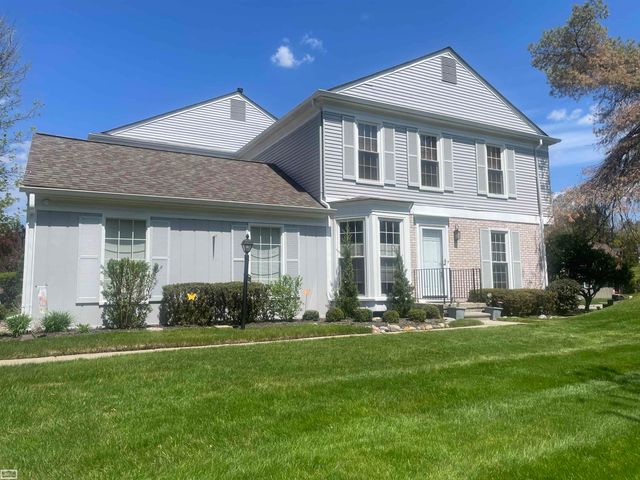

Similar Home Values
Comparable nearby listings and their asking prices.
| Address | Price | Beds | Baths | Sq Ft |
|---|---|---|---|---|
| 3929 Caniff Street, Hamtramck City, MI | $304,000 | 5 | 2 | 1,800 |
| 13718 Joyce Drive, Warren City, MI | $304,900 | 4 | 2 | 1,998 |
| 454 E Chicago Street, Jonesville City, MI | $304,900 | 4 | 2 | 2,070 |
| 1343 Autumn Lane, Rochester Hills City, MI | $304,900 | 3 | 3 | 2,092 |
| 10450 Schrier Lane, Portage City, MI | $304,900 | 3 | 2 | 2,060 |
| 14216 Balsam Street, Southgate City, MI | $304,900 | 4 | 2 | 2,200 |
Moving Cost Estimate
EXIT Agents in Romulus City


Listing Courtesy: 1st Realty Group LLC - 7345283528
The accuracy of all information, regardless of source, is not guaranteed or warranted. All information should be independently verified. Any use of search facilities of data on the site, other than by a consumer looking to purchase real estate, is prohibited.