

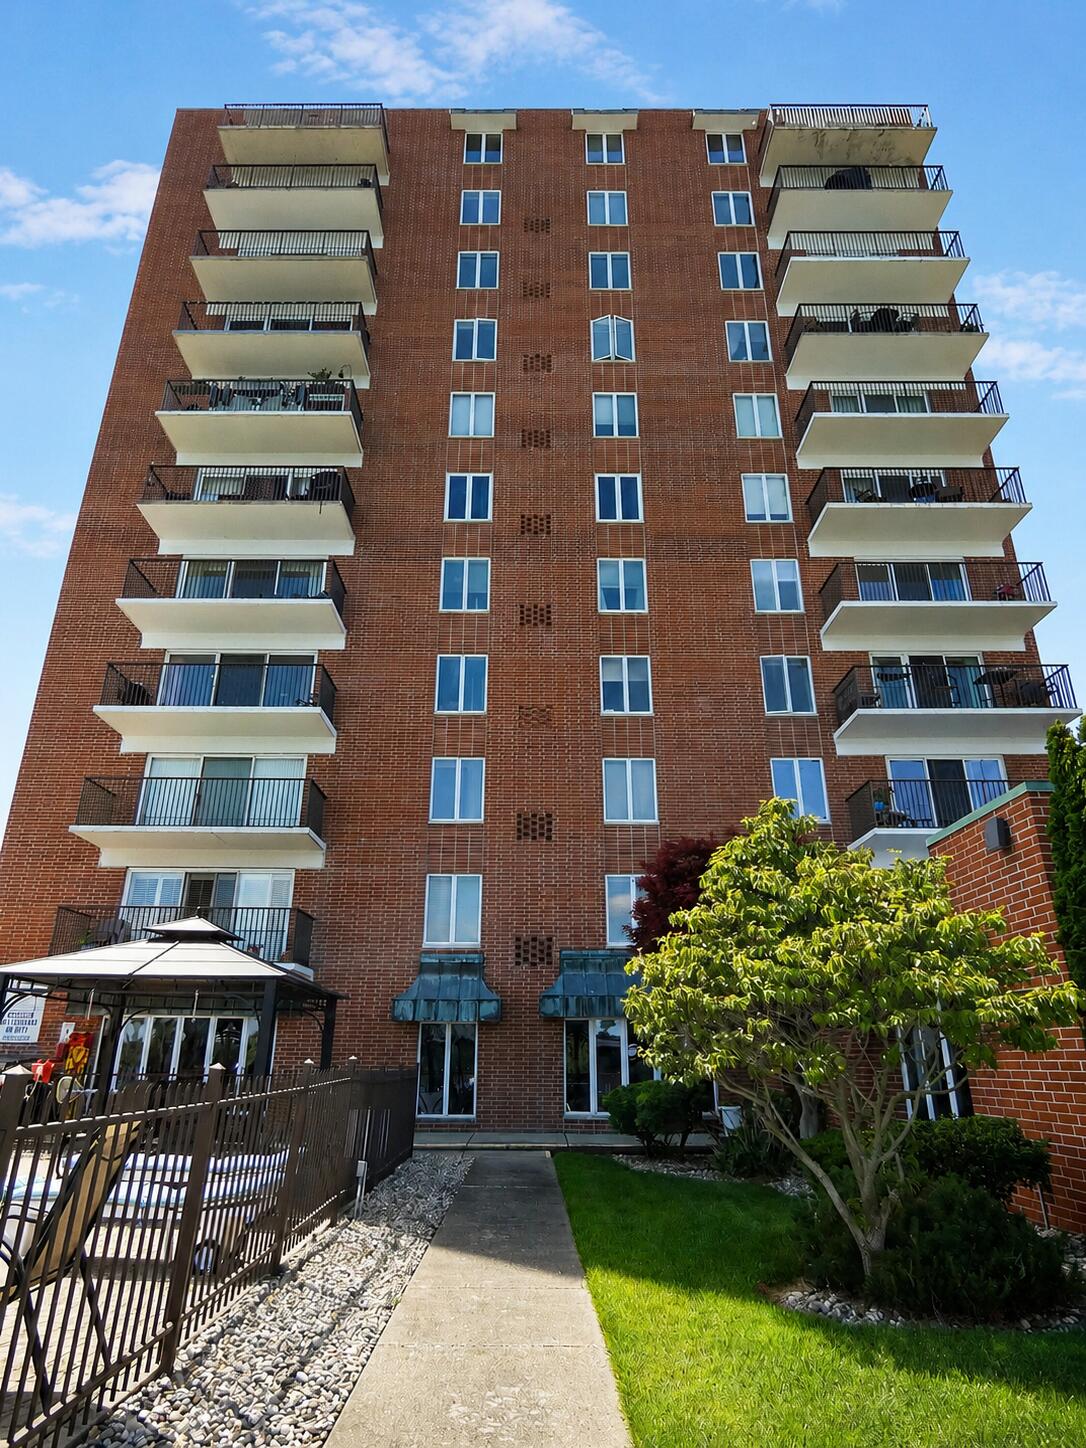
3301 Biddle Avenue, Wyandotte City, MI 48192
Wayne County
Key Facts
Description
AMAZING - OVERSIZED - BALCONY ON THE WATER! New: Quartz Countertops throughout, Anderson Windows and Door Wall, Paint, and Carpet. Microwave above stove to come soon. Association Fees Include Water, Heat/ Gas, and Amenities. AMENITIES are as follows: Salt Water Pool, Exercise/ Work-Out Room/ Gym, Club House, Steel Double Entry Door to Lobby Foyer, and Central Air Conditioning. ALL APPLIANCES INCLUDED. Garage included!
Property Information
Property Type
Residential
Sub-Type
Condominium
Style
Ranch
Year Built
1972
Stories
1
Living Area
1,296 sq ft
Garage Spaces
1
Days on Market
58
MLS® Listing#
81026022840
Property Features
Appliances
Cooling
Heating
Flooring
Pool
Parking
Laundry
Construction
Foundation
Community
Sewer
Water Source
Rooms
- Main
- Main
Financial Details
Annual Taxes
$6,898
Tax year 2025
Assessed Value
$156,100
Parcel Number
57020370007000
Affordability Calculator
$57,000
Estimated monthly payment
$1,517/mo
Principal $228,000 · Est. interest $318,080 over 30 yrs
Neighborhood Market Statistics
How this home compares to active listings in Wyandotte City, MI
- $236,439
- Median Listing Price
- 59
- Median Days on Market
- 1,500
- Median Sq Ft
- $135
- Median Price / Sq Ft
- 13,274
- Active Listings
- This home’s price is 21% above the area median.
- Its price per sq ft is 63% above the area median.
Market statistics compiled from active EXIT Realty® and MLS listings in Wyandotte City, MI.
Location

Points of Interest in Wyandotte City, MI
Showing the Wyandotte City area map.
Nearby Schools
St Elizabeth Religious Education Building
School · 0.4 mi away
Wyandotte Catholic Consolidated School
School · 0.4 mi away
Theodore Roosevelt High School
Secondary · 0.4 mi away
McKinley Elementary School
Elementary · 0.5 mi away
Wyandotte Public Schools
School · 0.6 mi away
Roosevelt Bears Stadium
School · 0.6 mi away
Garfield Elementary School
Elementary · 0.6 mi away
Our Lady of Mount Carmel
School · 0.9 mi away
Our Lady of Mt Carmel Catholic School
School · 1.0 mi away
Wyandotte Public Schools Early Childhood Center
School · 1.0 mi away
Washington Elementary School
Elementary · 1.2 mi away
Monroe Elementary School
Elementary · 1.2 mi away
James Madison School
School · 1.5 mi away
Jo Brighton Skills Center
School · 1.6 mi away
Wyandotte Public Schools
Elementary · 1.6 mi away
Jefferson Elementary School
Elementary · 1.7 mi away
Woodrow Wilson Middle School
Secondary · 1.8 mi away
Wilson Middle School, Wyandotte Mi
Elementary · 1.8 mi away
The Lincoln Center
School · 1.8 mi away
Chorman Elementary School
Elementary · 1.9 mi away
Commute Calculator
Nearby Homes
Similar Homes Nearby

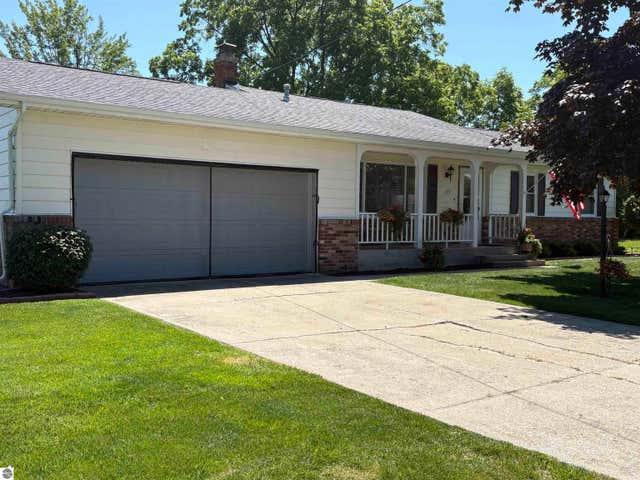
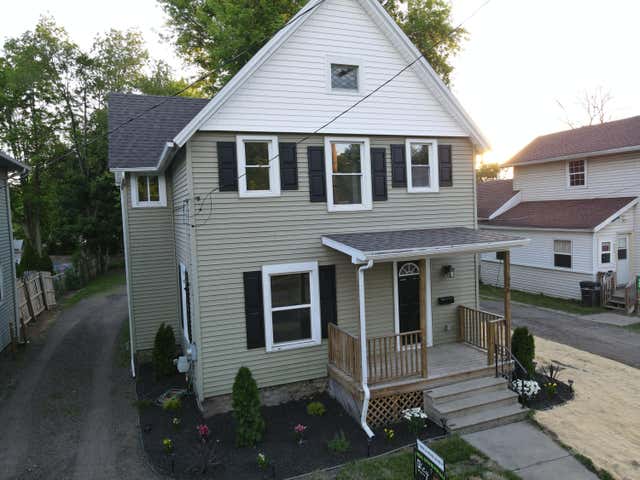
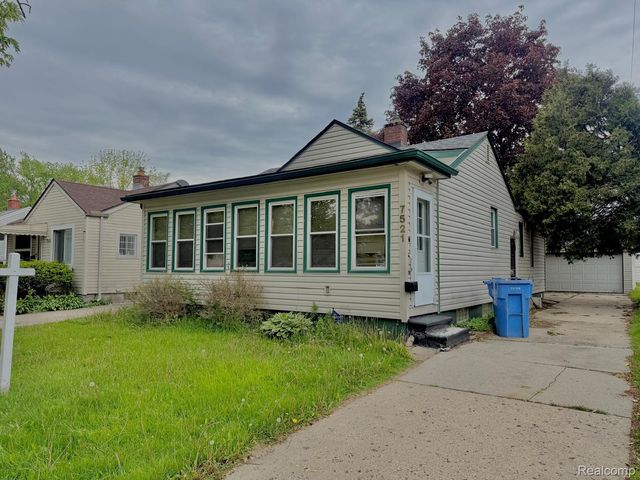
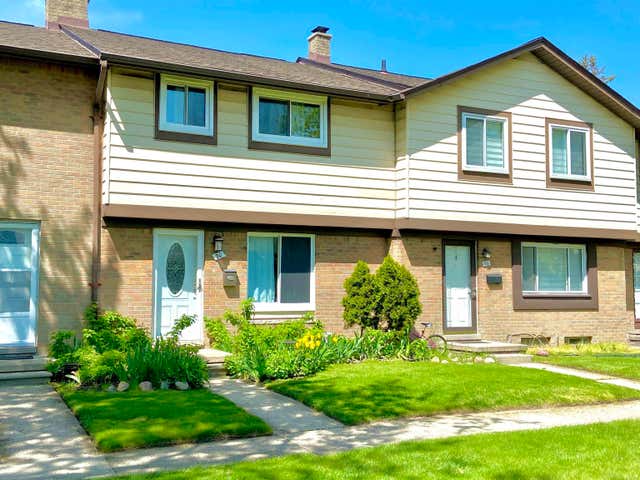
Similar Home Values
Comparable nearby listings and their asking prices.
| Address | Price | Beds | Baths | Sq Ft |
|---|---|---|---|---|
| 30866 Middlebury Street, Westland City, MI | $199,500 | 3 | 2 | 1,800 |
| 1700 River Road 10, Marysville City, MI | $199,500 | 2 | 2 | 946 |
| 105 Third Avenue, Tawas City, MI | $199,500 | 3 | 2 | 1,176 |
| 556 Cooper Street, Jackson City, MI | $199,700 | 4 | 2 | 1,685 |
| 7521 N Silvery Lane, Dearborn Heights City, MI | $199,700 | 3 | 2 | 1,864 |
| 8401 Eighteen Mile Road, Sterling Heights City, MI | $199,880 | 2 | 2 | 2,040 |
Moving Cost Estimate
EXIT Agents in Wyandotte City


Listing Courtesy: Power House Group Realty - 7343843145
The accuracy of all information, regardless of source, is not guaranteed or warranted. All information should be independently verified. Any use of search facilities of data on the site, other than by a consumer looking to purchase real estate, is prohibited.