

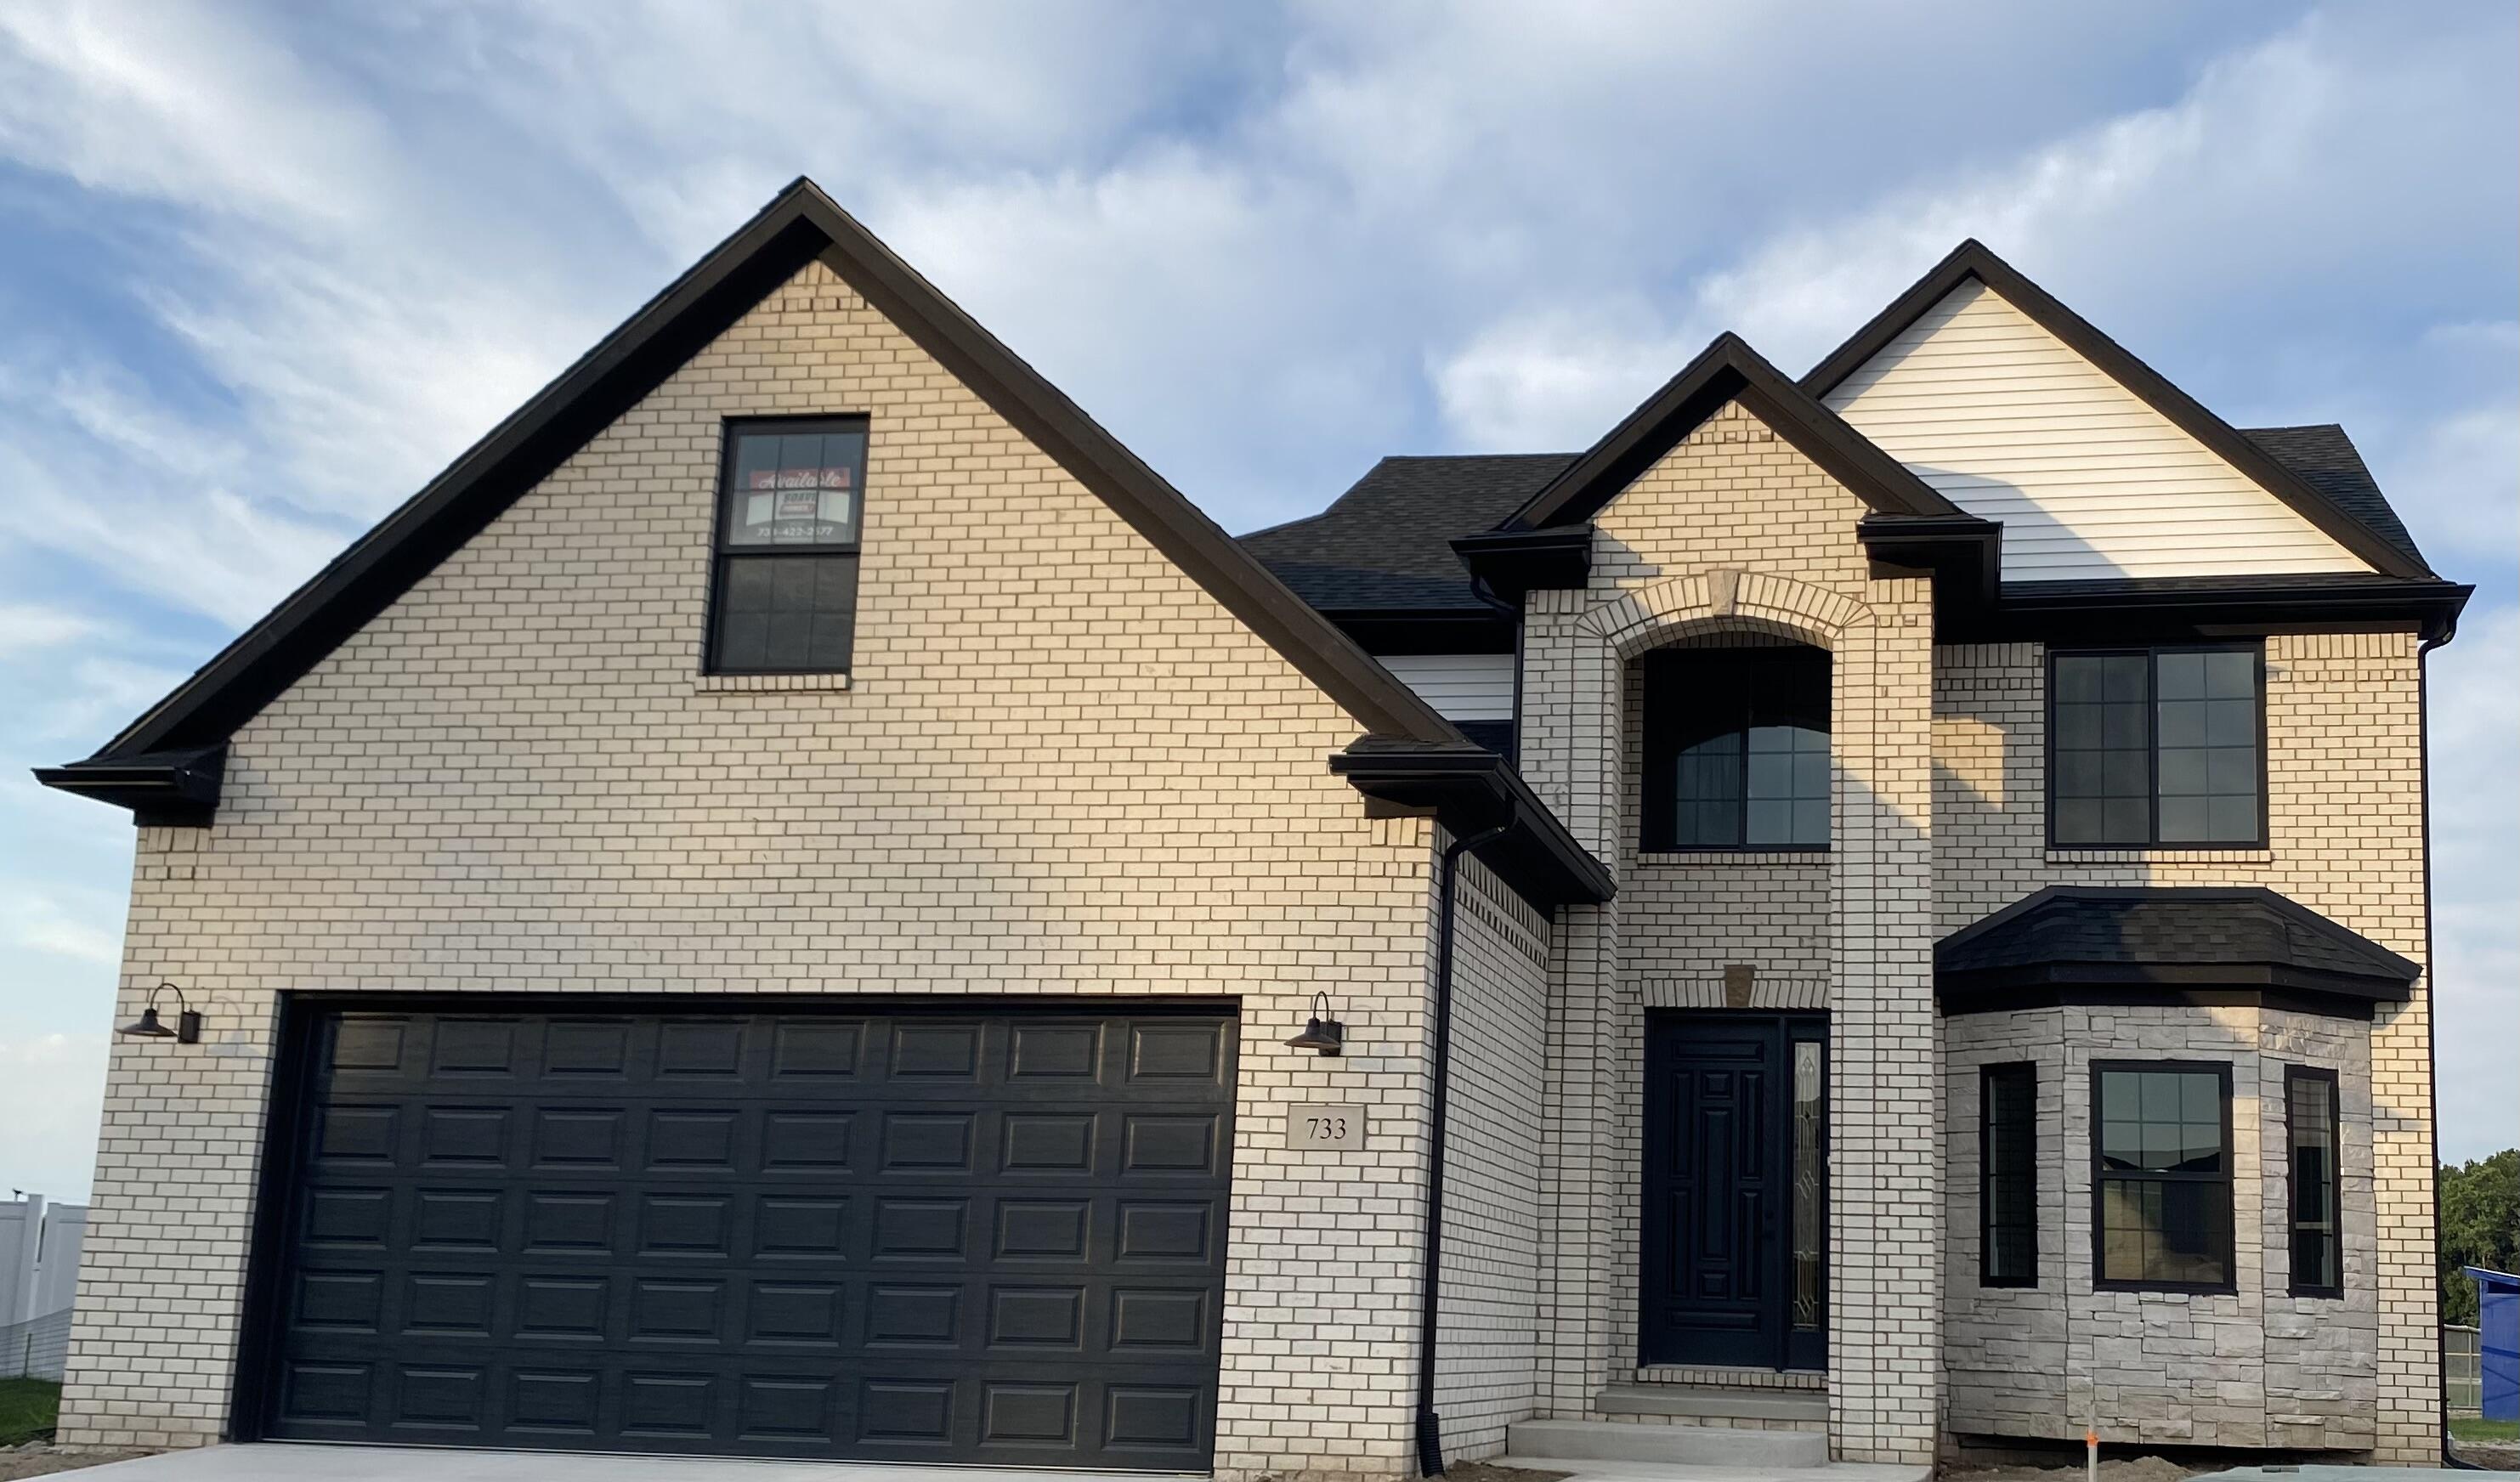
733 Britt Circle Drive 10, Dundee Village, MI 48131
VILLAGE SQUARE · Monroe County
Key Facts
Description
This 4-bed/2.5-bath home, offering numerous upgrades, is ready for immediate occupancy. Gourmet kitchen w/ breakfast nook, oversized island, hood vent, quartz countertops, & Merillat stacked cabinets provide tons of storage. Kitchen opens to the great room w/a gas fireplace, perfect for entertaining. 1st floor- 9' ceiling & LVP. Upstairs-4 bedrooms w/ bonus room. Master bedroom has a tray ceiling & enters a luxurious ensuite bathroom w/ a freestanding tub, separate full custom tile-to-ceiling shower, European glass door, and double sinks. 2.5 car garage has 2' extra depth, is insulated, drywalled, & has 8' height openings. The full basement is ready for you to finish/ 3 pc rough plumbing and an egress window. -30-yr dimensional shingles, R15 Insulated walls, & more make this home energy star-rated. 1 yr builder warranty
Property Information
Property Type
Residential
Sub-Type
Single Family Residence
Style
Colonial
Year Built
2026
Stories
2
Living Area
3,445 sq ft
Lot Dimensions
35x153x124x110
Garage Spaces
3
Days on Market
67
MLS® Listing#
81026020050
Property Features
Interior
Appliances
Cooling
Heating
Flooring
Fireplace
Basement
Parking
Laundry
Patio
Lot Features
Construction
Roof
Windows
Security
Community
Utilities
Sewer
Water Source
Rooms
- Main
- Upper
- 8.0 x 8.0Upper
- 9.0 x 10.0Main
- Bedroom 210.0 x 14.0Upper
- Bedroom 310.0 x 13.0Upper
- Bedroom 410.0 x 13.0Upper
- Bonus Room18.0 x 15.0Upper
- Dining Room10.0 x 13.0Main
- Family Room16.0 x 16.0Main
- Kitchen9.0 x 14.0Main
- Laundry7.0 x 6.0Main
- Master Bathroom8.0 x 8.0Upper
- Master Bedroom14.0 x 15.0Upper
Financial Details
HOA
$200 / Annually
Village Sqaure Subdivision
Annual Taxes
$100
Tax year 2025
Assessed Value
$2,114
Parcel Number
584216001000
Affordability Calculator
$92,800
Estimated monthly payment
$2,470/mo
Principal $371,200 · Est. interest $517,857 over 30 yrs
Neighborhood Market Statistics
How this home compares to active listings in Dundee Village, MI
- $325,746
- Median Listing Price
- 50
- Median Days on Market
- 1,817
- Median Sq Ft
- $178
- Median Price / Sq Ft
- 657
- Active Listings
- This home’s price is 42% above the area median.
- Its price per sq ft is 24% below the area median.
Market statistics compiled from active EXIT Realty® and MLS listings in Dundee Village, MI.
Location

Points of Interest in Dundee Village, MI
Showing the Dundee Village area map.
Nearby Schools
Riverside Academy
School · 0.9 mi away
Dundee Elementary School
Elementary · 1.1 mi away
Dundee Middle School
Secondary · 1.1 mi away
Dundee Community High School
Secondary · 1.3 mi away
Petersburg-Summerfield High School
Secondary · 4.3 mi away
Ida Middle School
Elementary · 4.8 mi away
Ida Elementary School
Elementary · 4.8 mi away
Summerfield Elementary School
Elementary · 4.8 mi away
Ida High School
Secondary · 4.8 mi away
Britton Deerfield School-Deerfield Building
Elementary · 8.3 mi away
Meadow Montessori School
Elementary · 9.0 mi away
Monroe County Intermediate School District
School · 9.2 mi away
Monroe County Middle College
Secondary School · 9.3 mi away
Milan High School
Secondary · 9.4 mi away
Milan Area Schools
School · 9.4 mi away
Symons Elementary School
Elementary · 9.5 mi away
Monroe County Youth Center
Secondary · 9.5 mi away
Paddock Elementary School
Elementary · 9.9 mi away
Milan Community Education
Secondary · 10.1 mi away
Milan Middle School
Secondary · 10.1 mi away
Commute Calculator
Nearby Homes


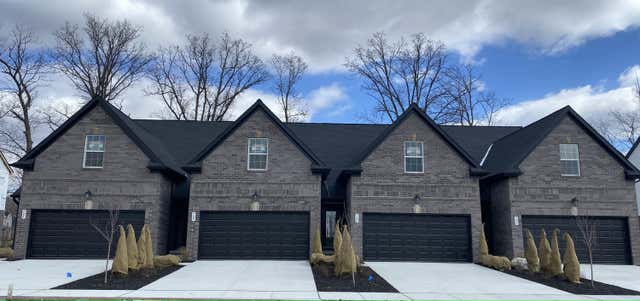
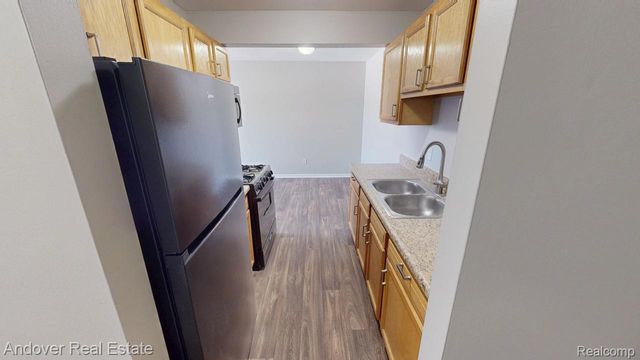
Similar Homes Nearby

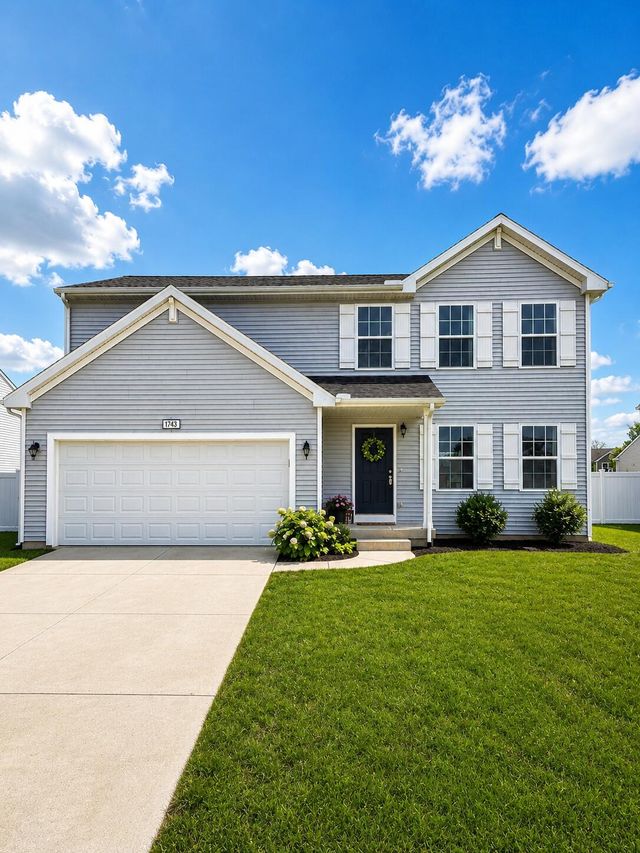
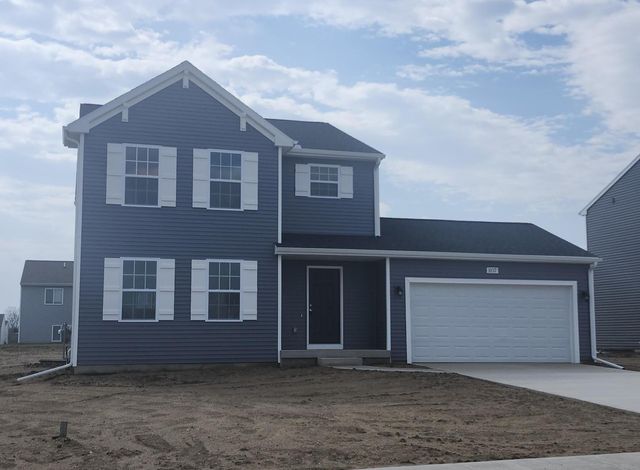


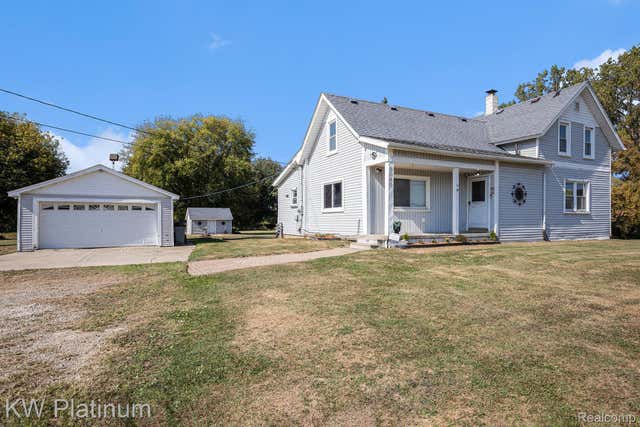
Similar Home Values
Comparable nearby listings and their asking prices.
| Address | Price | Beds | Baths | Sq Ft |
|---|---|---|---|---|
| 5660 Mill Street, Peck Village, MI | $324,888 | 3 | 2 | 1,700 |
| 1743 Harper Grove Lane, Vicksburg Village, MI | $324,900 | 4 | 3 | 1,822 |
| 1037 Foxglove Avenue, Vicksburg Village, MI | $324,900 | 4 | 3 | 1,830 |
| 616 Magnolia Street, Three Oaks Village, MI | $325,000 | 3 | 1 | 1,337 |
| 1605 &1609 Pheasant Run, Baroda Village, MI | $329,000 | 4 | — | 2,096 |
| 8060 Brockway Road, Melvin Village, MI | $329,900 | 4 | 2 | 2,300 |
Moving Cost Estimate
EXIT Agents in Dundee Village


Listing Courtesy: Duggan Realty - 7347764663
The accuracy of all information, regardless of source, is not guaranteed or warranted. All information should be independently verified. Any use of search facilities of data on the site, other than by a consumer looking to purchase real estate, is prohibited.