

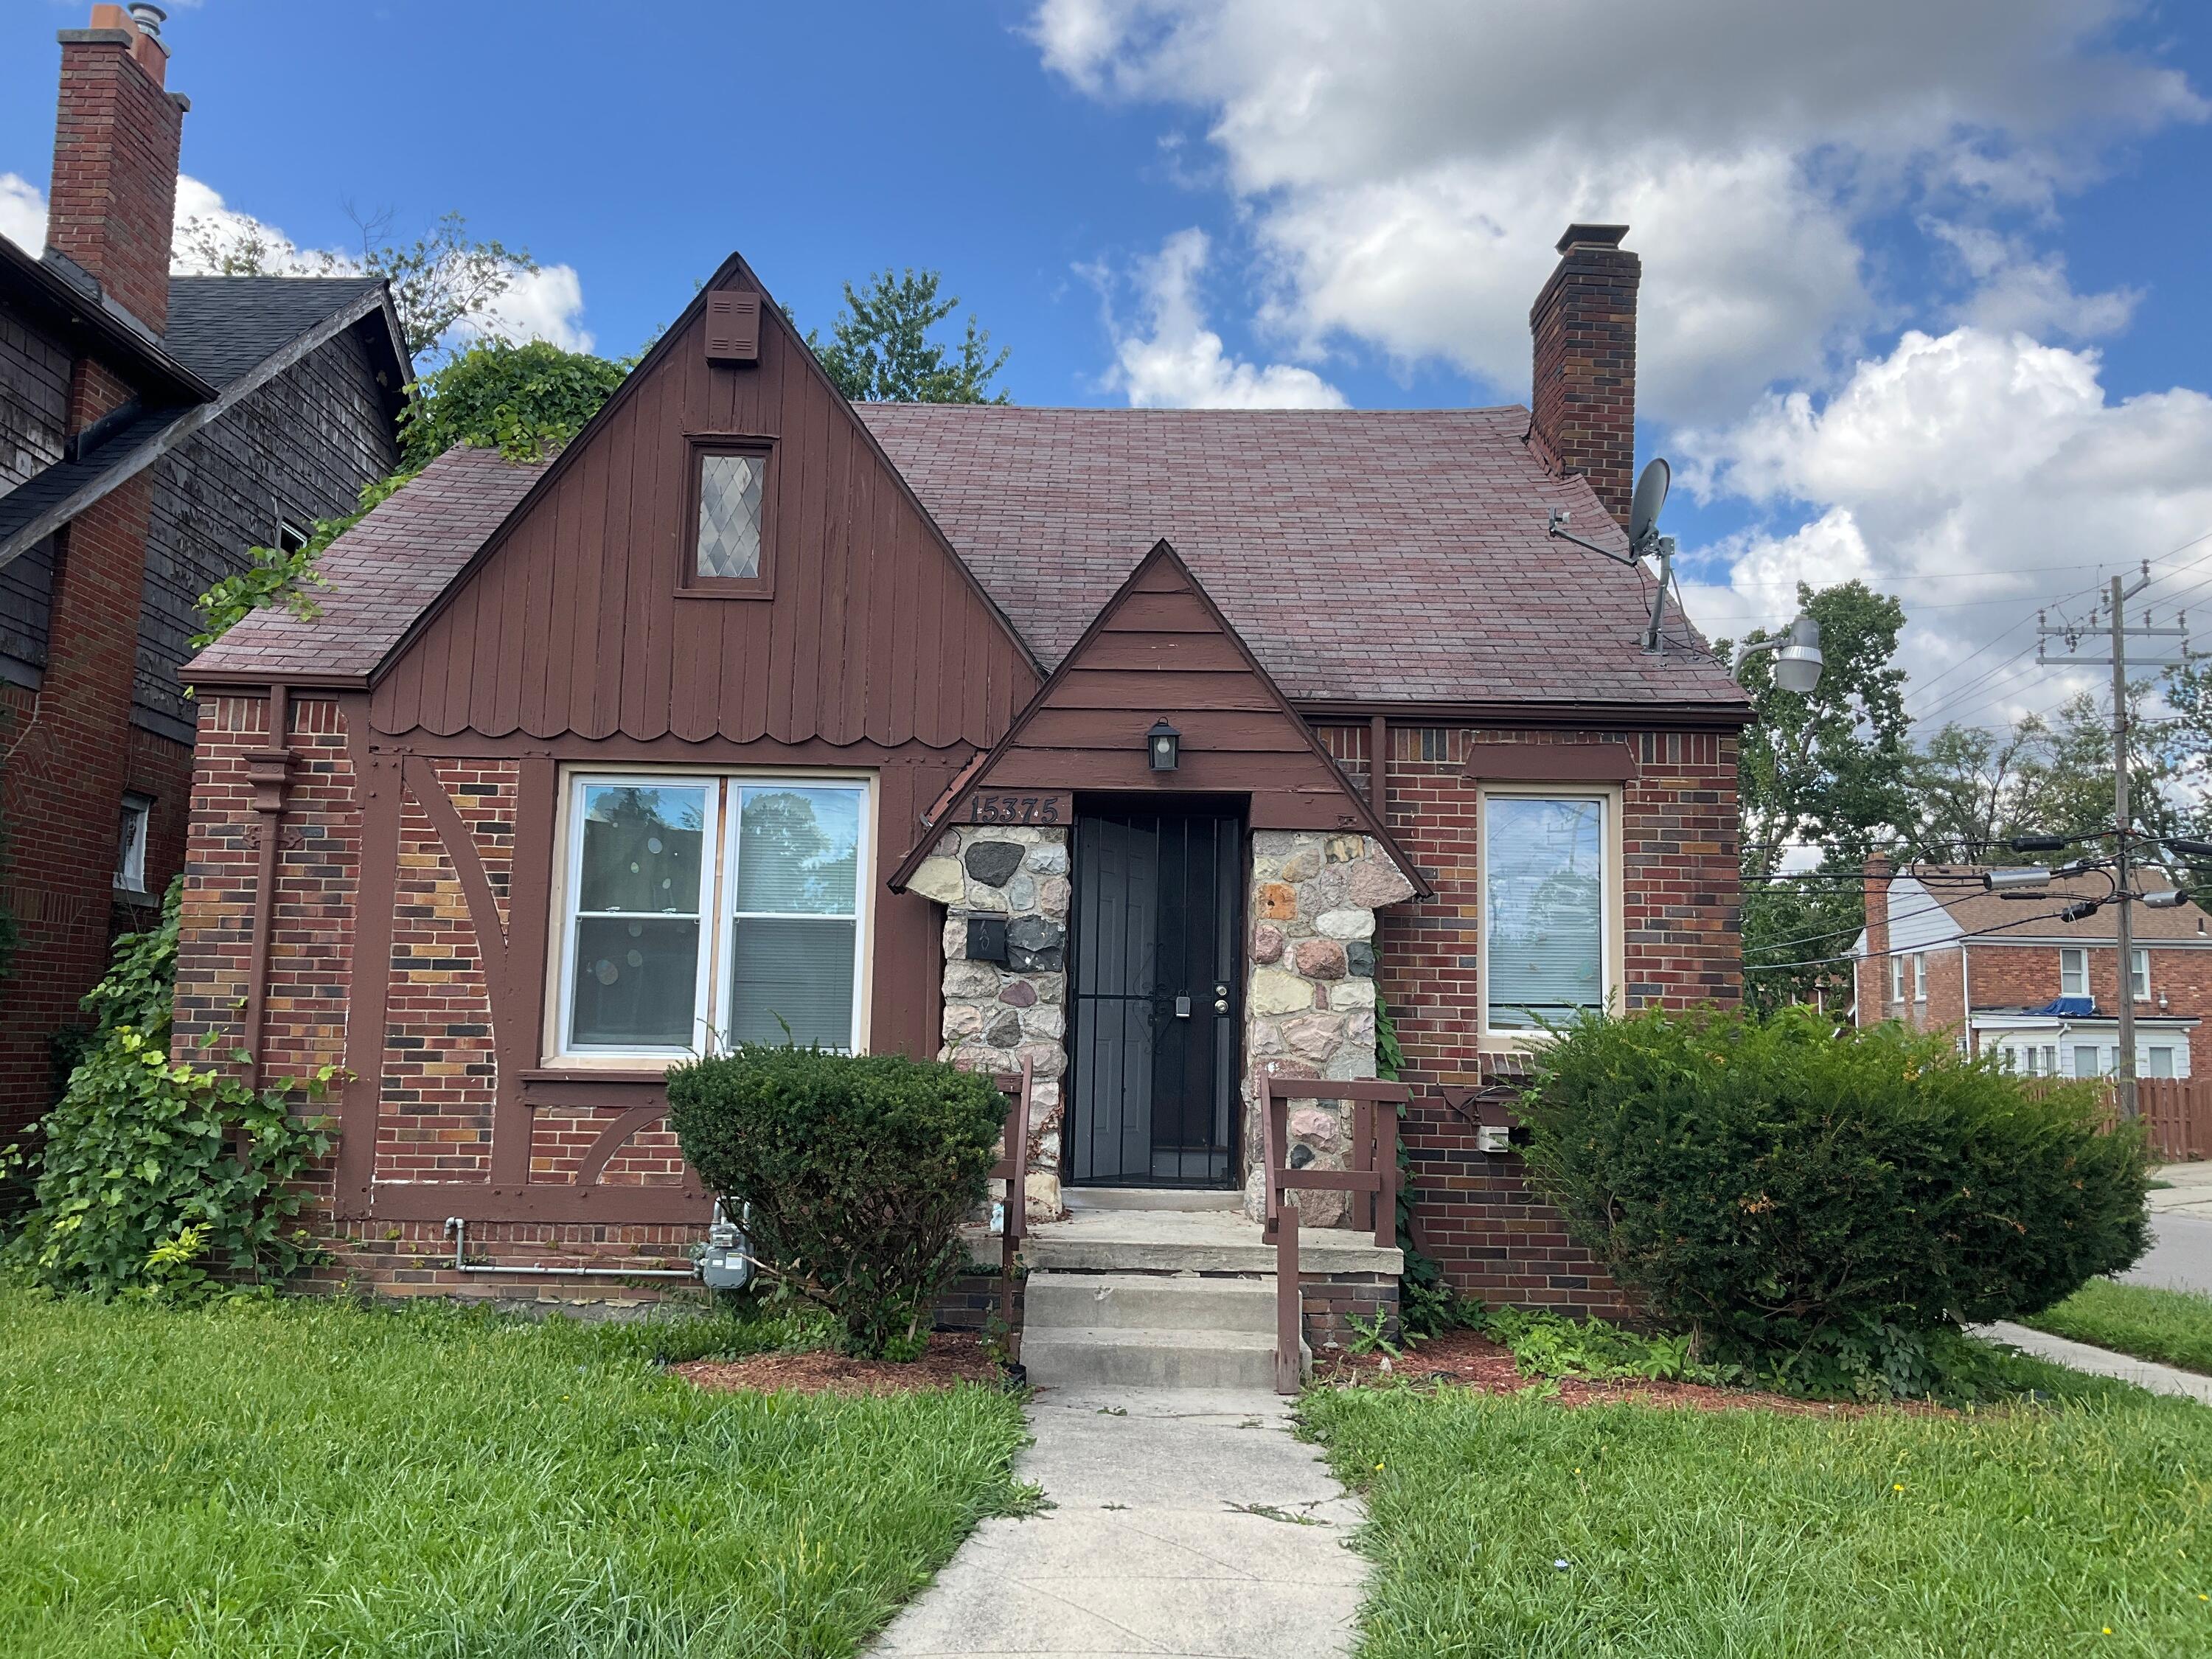
15375 Asbury Park, Detroit City, MI 48227
Wayne County
Key Facts
Description
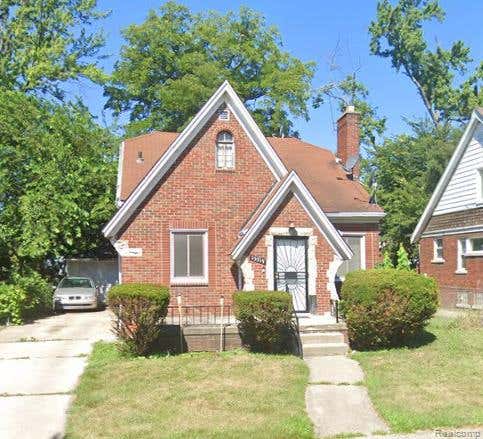
Great investment opportunity in a desirable Detroit neighborhood. Brick home featuring 3 bedrooms, 1 full bathroom, and a basement. Property offers strong value-add potential and is ready for your renovation vision. Conveniently located near major roads, parks, schools, and everyday amenities. Sold as-is. BATVAI.
Property Information
Property Type
Residential
Sub-Type
Single Family Residence
Style
Tudor
Year Built
1940
Stories
2
Living Area
1,123 sq ft
Lot Size
0.08 acres
Lot Dimensions
35 x 107
Days on Market
103
MLS® Listing#
81026011065
Property Features
Heating
Basement
Laundry
Construction
Sewer
Water Source
Rooms
- Main
- Bedroom 2
- Master Bathroom
- Master Bedroom
Financial Details
Annual Taxes
$1,452
Tax year 2023
Assessed Value
$43,900
Parcel Number
22061976
Directions
Property is located on Asbury Park.
Affordability Calculator
$16,980
Estimated monthly payment
$452/mo
Principal $67,920 · Est. interest $94,754 over 30 yrs
Neighborhood Market Statistics
How this home compares to active listings in Detroit City, MI
- $228,963
- Median Listing Price
- 83
- Median Days on Market
- 1,430
- Median Sq Ft
- $147
- Median Price / Sq Ft
- 14,029
- Active Listings
- This home’s price is 63% below the area median.
- Its price per sq ft is 48% below the area median.
Market statistics compiled from active EXIT Realty® and MLS listings in Detroit City, MI.
Location

Getting Around
Points of Interest in Detroit City, MI
Showing the Detroit City area map.
Nearby Schools
Communication & Media Arts High School
Secondary · 0.3 mi away
Edison Elementary School
Elementary · 0.4 mi away
Grandmont Rosedale Park School
Elementary · 0.4 mi away
For Kids' Sake Montessori
Elementary · 0.7 mi away
Academy of Detroit-West
School · 0.9 mi away
Cooke Elementary School
Elementary · 1.0 mi away
Mini Miracles Academy
School · 1.0 mi away
Cooley High School
Secondary · 1.0 mi away
Coleman A. Young Elementary School
Elementary · 1.0 mi away
Burns Elementary School
Elementary · 1.1 mi away
Old Redford Academy High
School · 1.2 mi away
Cornerstone Health High School
Secondary · 1.2 mi away
Detroit Achievement Academy
School · 1.2 mi away
St Scholastica Parish
School · 1.2 mi away
Jerry L White Center High School
Secondary · 1.2 mi away
Rutherford Winans Academy
School · 1.3 mi away
A Philip Randolph Career and Technical Center
Secondary · 1.4 mi away
Dossin Elementary Middle School
Elementary · 1.4 mi away
Foreign Language Immersion and Cultural Studies
Elementary · 1.4 mi away
University Yes Academy
School · 1.6 mi away
Commute Calculator
Nearby Homes
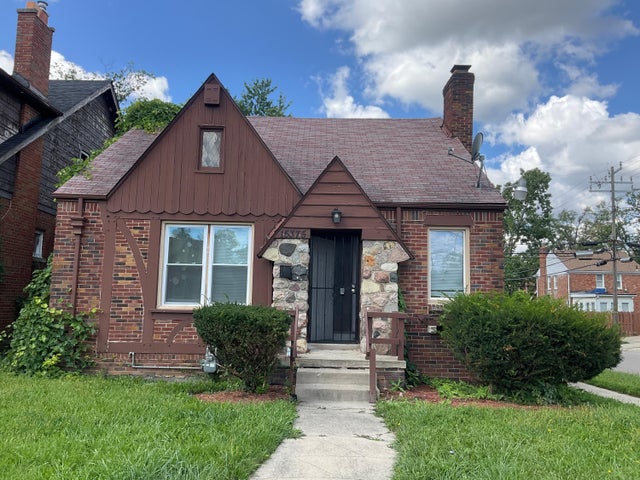
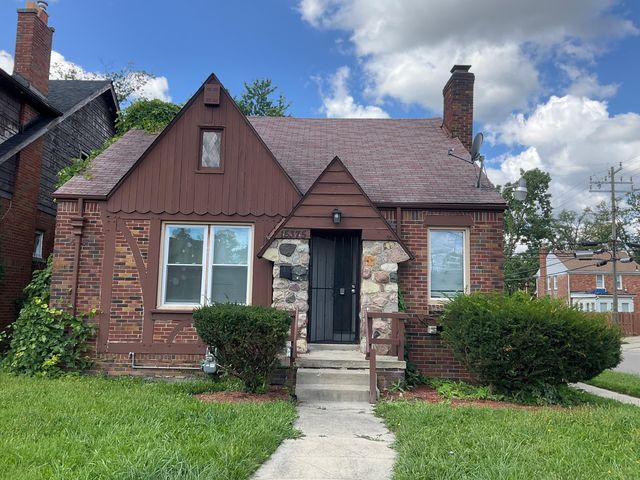
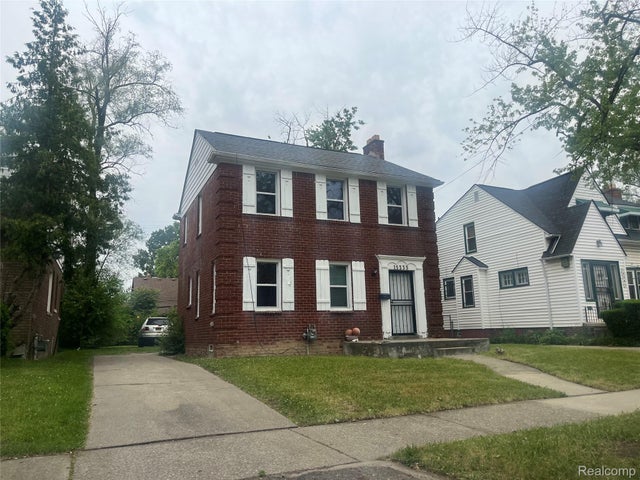
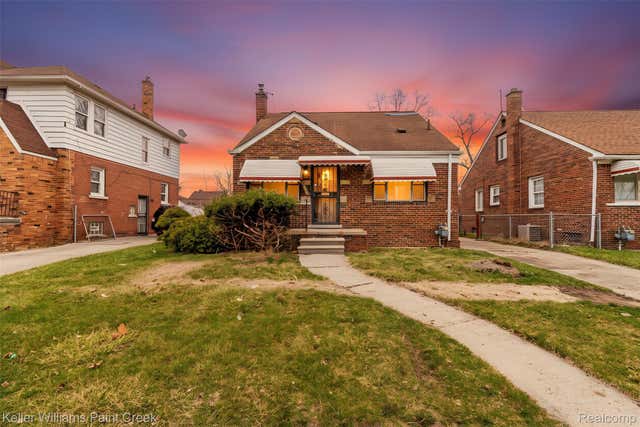
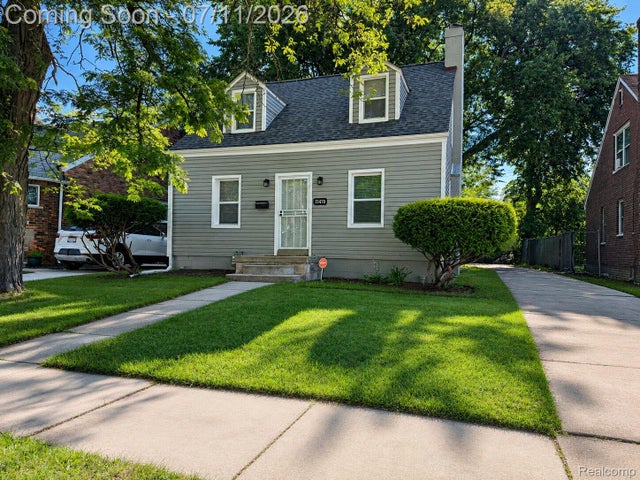
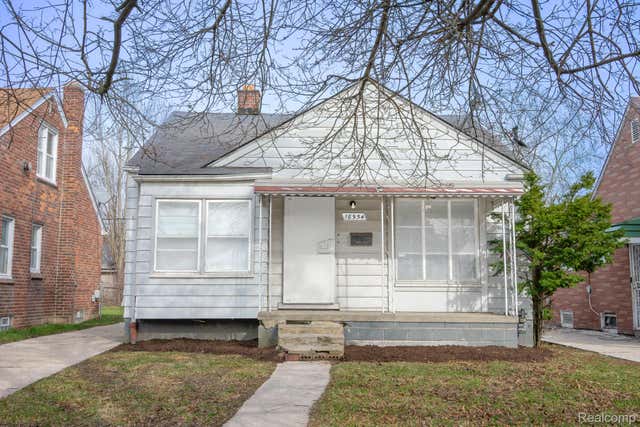
Similar Homes Nearby
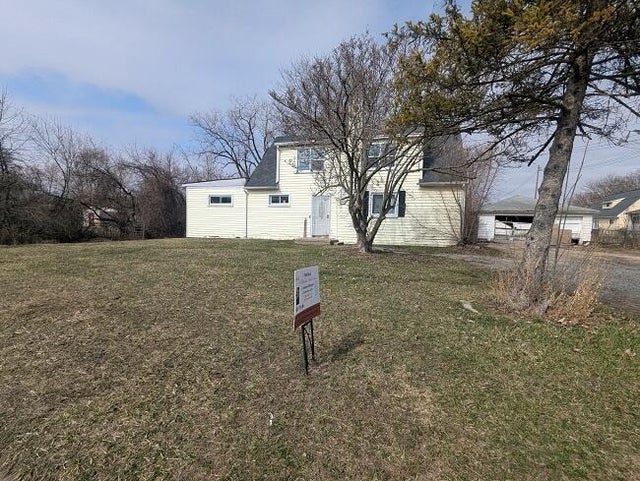

Similar Home Values
Comparable nearby listings and their asking prices.
| Address | Price | Beds | Baths | Sq Ft |
|---|---|---|---|---|
| 3428 W Jolly Road, Lansing City, MI | $59,500 | 4 | 1 | 648 |
| 4244 6th Street, Ecorse City, MI | $59,500 | 3 | 1 | 814 |
| 18954 BELAND Street, Detroit City, MI | $59,500 | 2 | 1 | 879 |
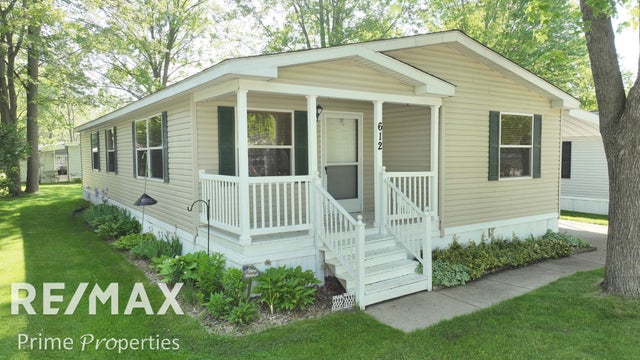
| 612 Park View Road, Clio City, MI | $59,900 | 3 | 2 | 2 |
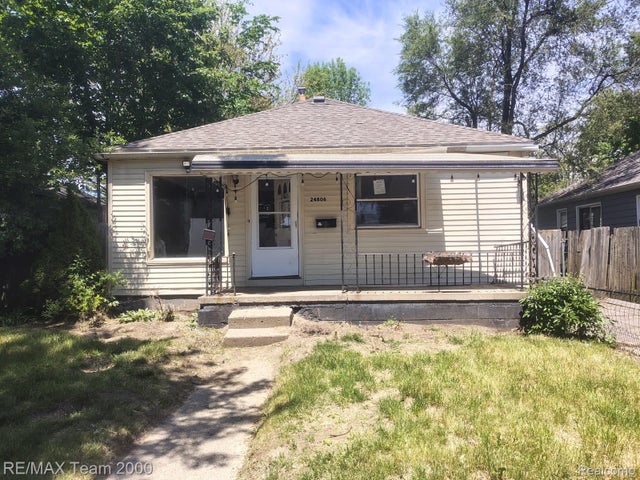
| 24806 Frisbee Street, Detroit City, MI | $59,900 | 3 | 1 | 988 |
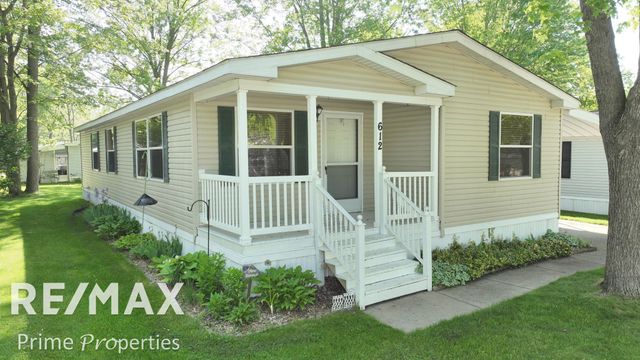
| 612 Park View Road, Clio City, MI | $59,900 | 3 | 2 | 1,321 |
Moving Cost Estimate
EXIT Agents in Detroit City


Listing Courtesy: Domus Realty - 3136265996
The accuracy of all information, regardless of source, is not guaranteed or warranted. All information should be independently verified. Any use of search facilities of data on the site, other than by a consumer looking to purchase real estate, is prohibited.
6505433572