

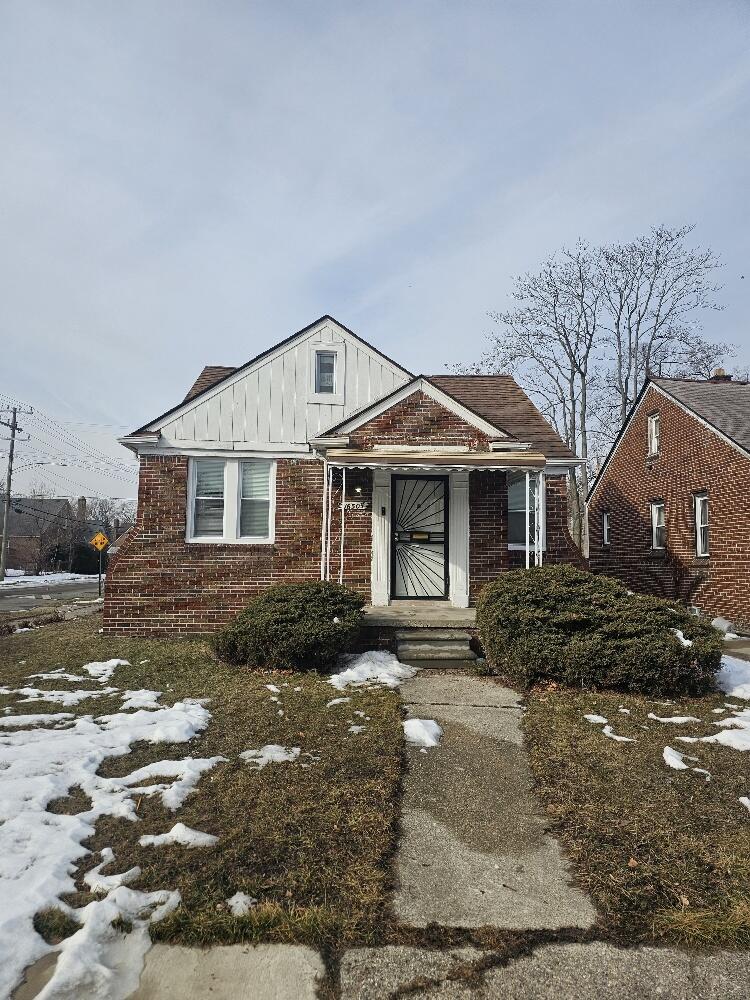
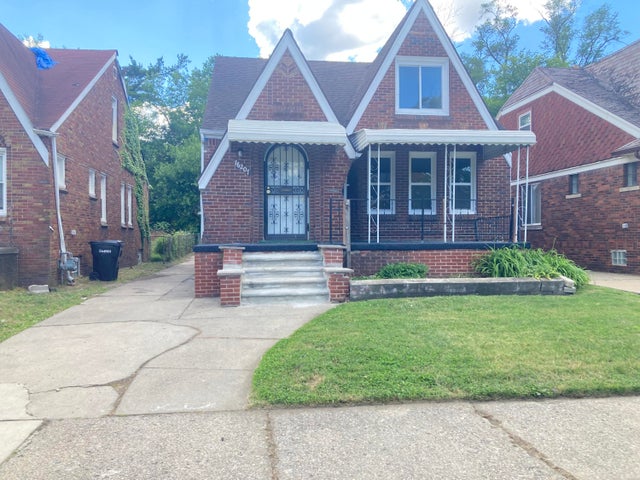
16505 Stansbury Street, Detroit City, MI 48235
Wayne County
Key Facts
Description
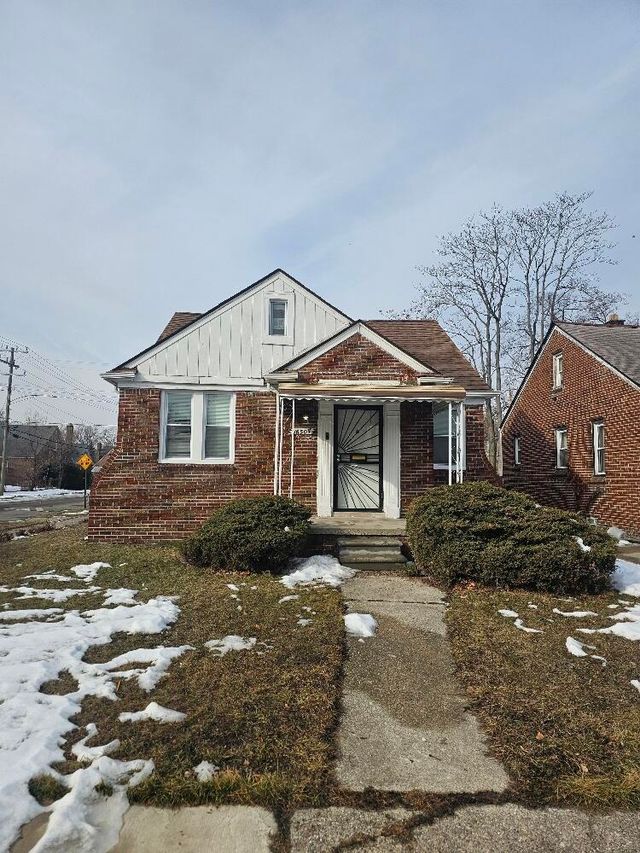
Welcome to 16505 Stansbury St a charming 3-bedroom, 1-bath home in a quiet Detroit neighborhood with a versatile bonus room perfect for a home office, playroom, or extra living space. Enjoy bright interiors, comfortable living areas, and a functional kitchen, all close to schools, shopping, and major roads.Tenant to pay all utilities, 11/2 month security deposit required, $50 non-refundable credit/background report fee, Tenant/Agent to verify all info agent toverify all information. Minimum 600 credit score with no collections, evictions,repossessions, liens, charge-offs, or judgments and no issues with DTE! Submityour application online at: detroitpropertiesforrent.com. Questions? Call or text:(947) 282-9061) ; Price Term: Per Month
Property Information
Property Type
Residential Lease
Sub-Type
Single Family Residence
Year Built
1937
Living Area
1,700 sq ft
Lot Size
0.04 acres
Days on Market
119
MLS® Listing#
81026005670
Property Features
Heating
Parking
Affordability Calculator
$250
Estimated monthly payment
$7/mo
Principal $1,000 · Est. interest $1,395 over 30 yrs
Neighborhood Market Statistics
How this home compares to active listings in Detroit City, MI
- $231,618
- Median Listing Price
- 59
- Median Days on Market
- 1,493
- Median Sq Ft
- $133
- Median Price / Sq Ft
- 13,581
- Active Listings
- This home’s price is 99% below the area median.
- Its price per sq ft is 99% below the area median.
Market statistics compiled from active EXIT Realty® and MLS listings in Detroit City, MI.
Location

Points of Interest in Detroit City, MI
Showing the Detroit City area map.
Nearby Schools
Cornerstone Schools
School · 0.3 mi away
Coleman A. Young Elementary School
Elementary · 0.5 mi away
A Philip Randolph Career and Technical Center
Secondary · 0.6 mi away
Martin Luther King Junior Education Center Academy
Elementary · 0.6 mi away
Foreign Language Immersion and Cultural Studies
Elementary · 0.7 mi away
Jerry L White Center High School
Secondary · 0.7 mi away
University Yes Academy
School · 0.9 mi away
Cooley High School
Secondary · 0.9 mi away
Detroit Public Schools
Secondary · 0.9 mi away
Loyola High School
Secondary · 1.0 mi away
Detroit Achievement Academy
School · 1.1 mi away
Sugar 'n Spice Kinderworld
Elementary · 1.2 mi away
Mumford High School
Secondary · 1.2 mi away
David Ellis Academy
School · 1.3 mi away
Burns Elementary School
Elementary · 1.3 mi away
Creative Academics Learning
School · 1.4 mi away
Academy of Detroit-West
School · 1.4 mi away
Communication & Media Arts High School
Secondary · 1.5 mi away
Muhammad University of Islam
School · 1.5 mi away
Rutherford Winans Academy
School · 1.6 mi away
Commute Calculator
Nearby Homes

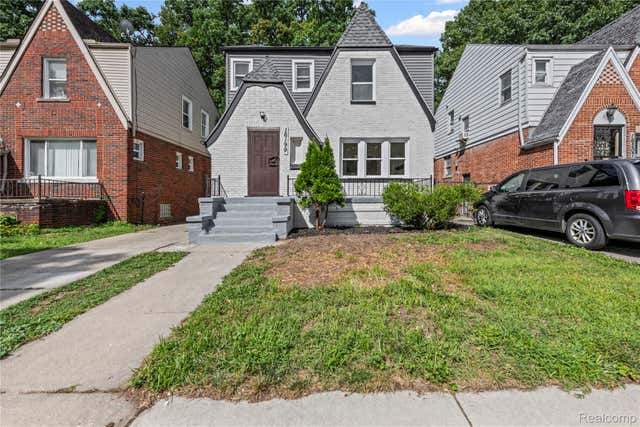
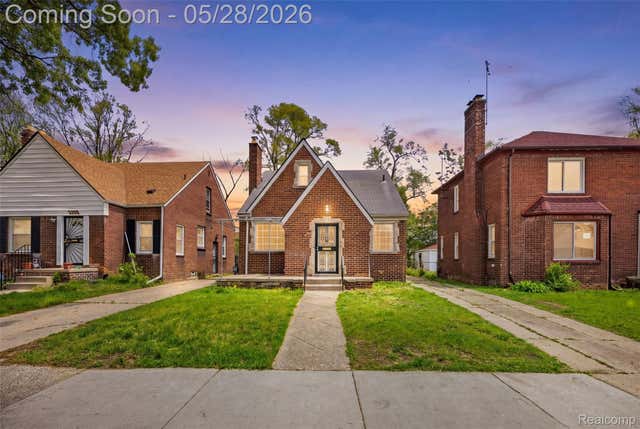

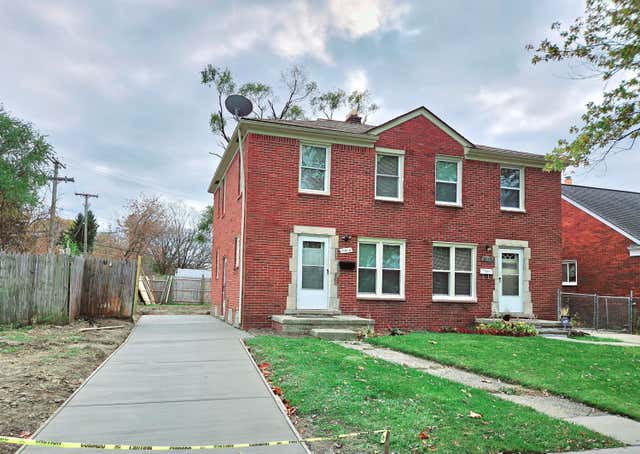
Similar Homes Nearby


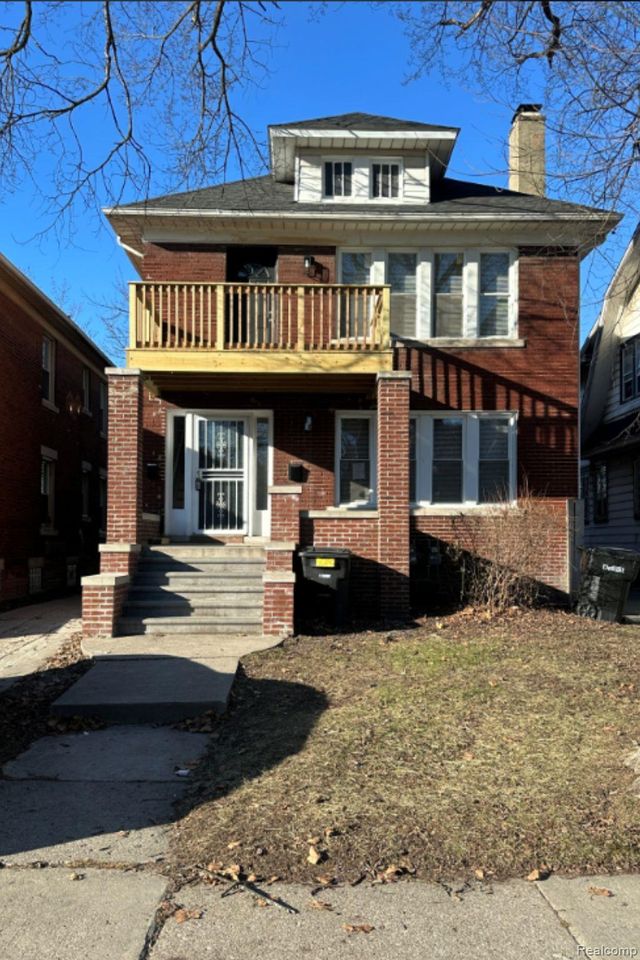


Similar Home Values
Comparable nearby listings and their asking prices.
| Address | Price | Beds | Baths | Sq Ft |
|---|---|---|---|---|
| 11314 Greiner Street, Detroit City, MI | $875/mo | 2 | 1 | 946 |
| 11314 Greiner Street, Detroit, MI | $875/mo | 2 | 1 | 946 |
| 628 Alvord Avenue, Flint City, MI | $875/mo | 3 | 1 | 1,271 |
| 12061 Cloverlawn Street, Detroit City, MI | $890/mo | 2 | 1 | 1,044 |
| 6015 SOUTHFIELD Road 6, Detroit City, MI | $895/mo | 2 | 1 | 800 |
| 6147 SHERIDAN Street, Detroit City, MI | $895/mo | 2 | 2 | 1,732 |
Moving Cost Estimate
EXIT Agents in Detroit City


Listing Courtesy: Green River Homes LLC - 3057938447
The accuracy of all information, regardless of source, is not guaranteed or warranted. All information should be independently verified. Any use of search facilities of data on the site, other than by a consumer looking to purchase real estate, is prohibited.