

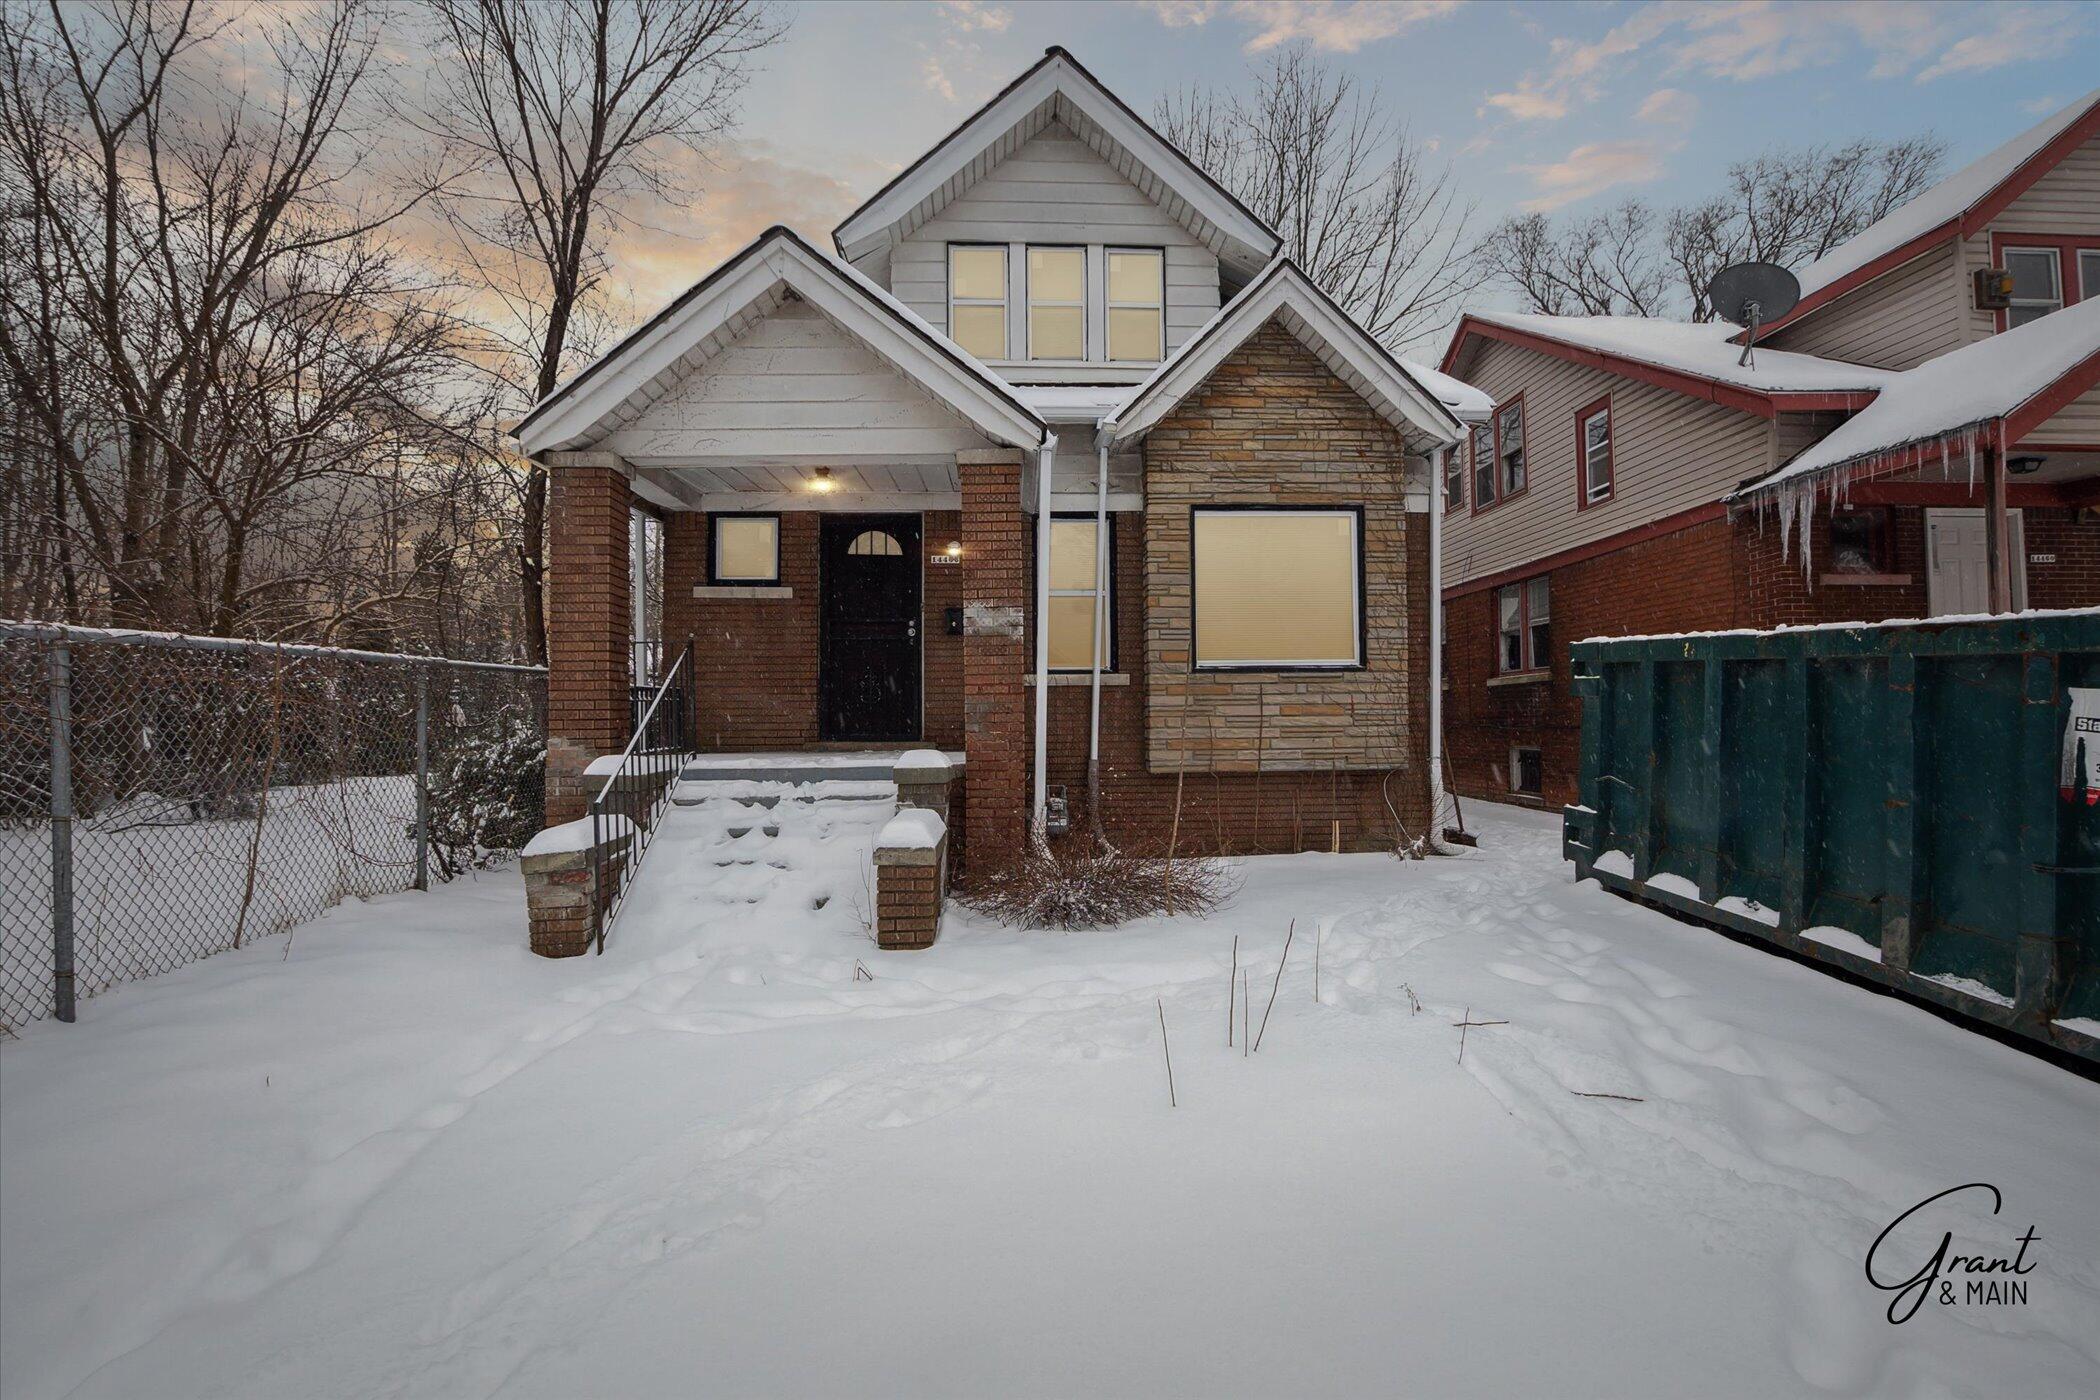
14466 Chelsea Avenue, Detroit City, MI 48213
Wayne County
Key Facts
Description
This four bedroom, one bathroom home on Detroit's east side is a must see! The home has been freshly painted, has a brand new roof, gutters and all NEW WINDOWS! Fresh carpet on the second floor with granite counter tops in the newly updated kitchen. Don't miss your opportunity to check this our before it's gone! Furnace & HWT to be installed prior to closing.
Property Information
Property Type
Residential
Sub-Type
Single Family Residence
Style
Craftsman
Year Built
1926
Stories
2
Living Area
1,374 sq ft
Lot Size
0.10 acres
Lot Dimensions
35 x 130
Days on Market
58
MLS® Listing#
81025046191
Property Features
Heating
Laundry
Construction
Sewer
Water Source
Rooms
- Main
- Bedroom 212 x 14Main
- Bedroom 314 x 12Main
- Bedroom 411 x 11Upper
- Bedroom 511 x 10Upper
- Kitchen14 x 12Main
- Living Room16 x 14Main
Financial Details
Annual Taxes
$2,325
Tax year 2024
Assessed Value
$26,000
Parcel Number
21007841
Directions
East of Chalmers and North of Harper
Affordability Calculator
$19,980
Estimated monthly payment
$532/mo
Principal $79,920 · Est. interest $111,496 over 30 yrs
Neighborhood Market Statistics
How this home compares to active listings in Detroit City, MI
- $231,966
- Median Listing Price
- 55
- Median Days on Market
- 1,491
- Median Sq Ft
- $136
- Median Price / Sq Ft
- 14,074
- Active Listings
- This home’s price is 57% below the area median.
- Its price per sq ft is 46% below the area median.
Market statistics compiled from active EXIT Realty® and MLS listings in Detroit City, MI.
Location
- 14466 Chelsea Avenue, Detroit City, MI 48213
Points of Interest in Detroit City, MI
Showing the Detroit City area map.
Nearby Schools
Wayne Elementary School
Elementary · 0.6 mi away
Edward Duke Ellington Conservatory of Art at Beckham
Elementary · 0.6 mi away
Hamilton Elementary-Middle School
Elementary · 1.0 mi away
Joy of Jesus New Child DVLP't Ctr
School · 1.0 mi away
Denby High School
Secondary · 1.1 mi away
Bethany Lutheran School
School · 1.1 mi away
Dominican High School
Secondary · 1.1 mi away
Winans Academy of Performing Arts
School · 1.1 mi away
Ronald Brown Academy
School · 1.2 mi away
Angelou Elementary School
Elementary · 1.3 mi away
Wilkins Elementary School
Elementary · 1.5 mi away
Carleton Elementary School
Elementary · 1.5 mi away
Dove Academy
School · 1.7 mi away
Finney
School · 1.7 mi away
Regent Park Scholars school
School · 1.8 mi away
Heilmann Park Middle School
School · 1.8 mi away
Adult Education Center
School · 1.8 mi away
Pulaski Elementary Middle School
Elementary · 1.8 mi away
Turning Point Academy
School · 1.9 mi away
Fleming Elementary School
Elementary · 1.9 mi away
Commute Calculator
Nearby Homes
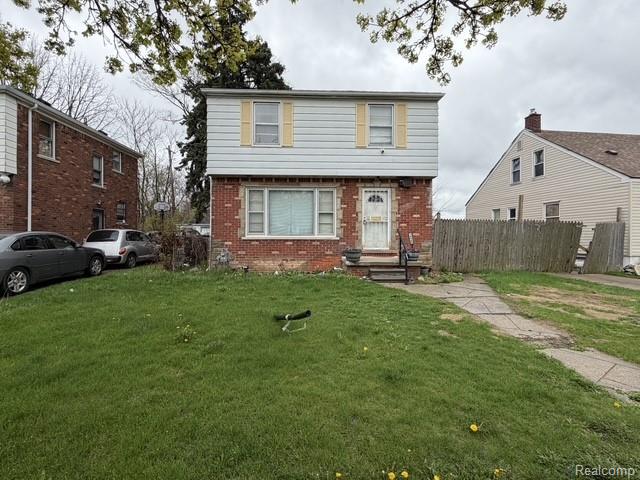
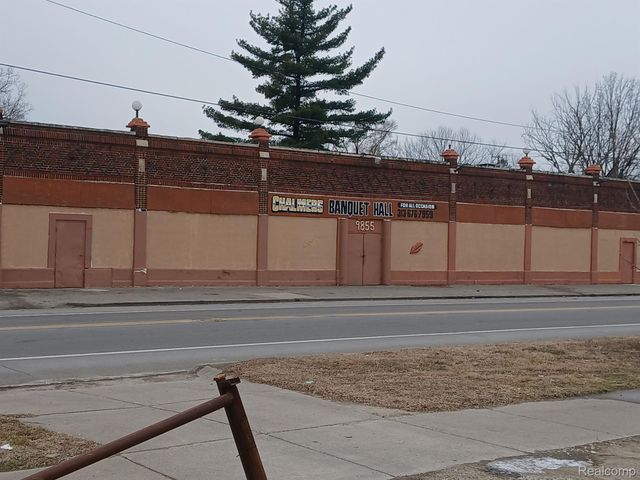
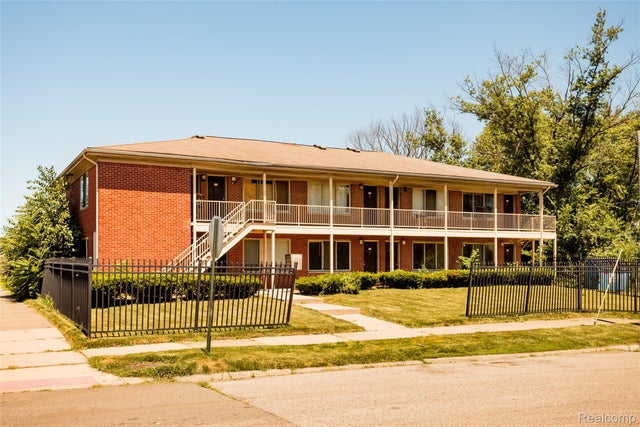
Similar Homes Nearby
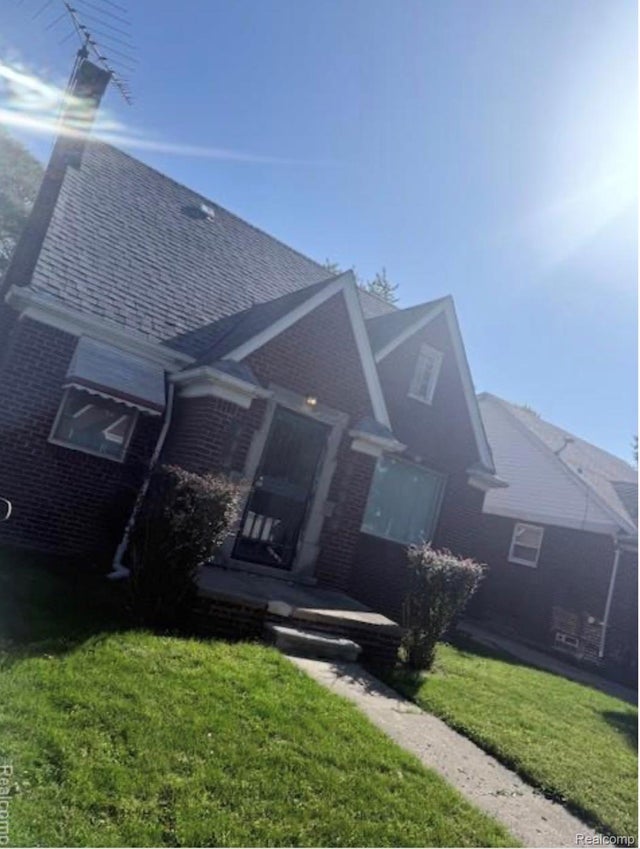


Similar Home Values
Comparable nearby listings and their asking prices.
| Address | Price | Beds | Baths | Sq Ft |
|---|---|---|---|---|
| 14622 Faircrest Street, Detroit City, MI | $69,999 | 3 | 2 | 1,540 |
| 18436 Beland Street, Detroit City, MI | $69,999 | 3 | 2 | 1,065 |
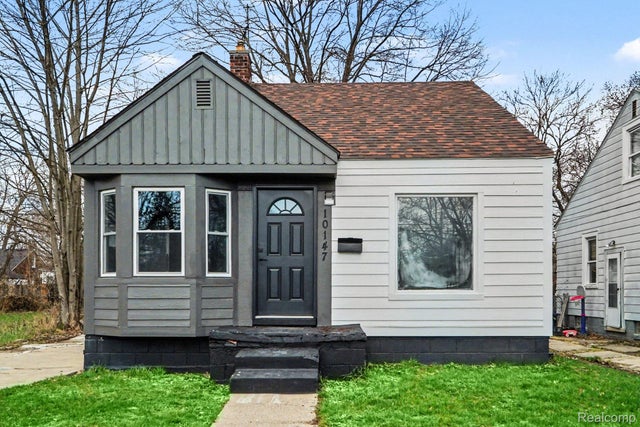
| 10147 Lanark st, Detroit City, MI | $69,999 | 3 | 1 | 907 |
| 3256 parkwood Avenue, Saginaw City, MI | $69,999 | 3 | 1 | 864 |
| 4617 University Place, Detroit City, MI | $70,000 | 5 | 2 | 1,274 |
| 16572 Snowden Street, Detroit City, MI | $70,000 | 3 | 1 | 1,280 |
Moving Cost Estimate
EXIT Agents in Detroit City


Listing Courtesy: Grant and Main, LLC - 3132612921
The accuracy of all information, regardless of source, is not guaranteed or warranted. All information should be independently verified. Any use of search facilities of data on the site, other than by a consumer looking to purchase real estate, is prohibited.