

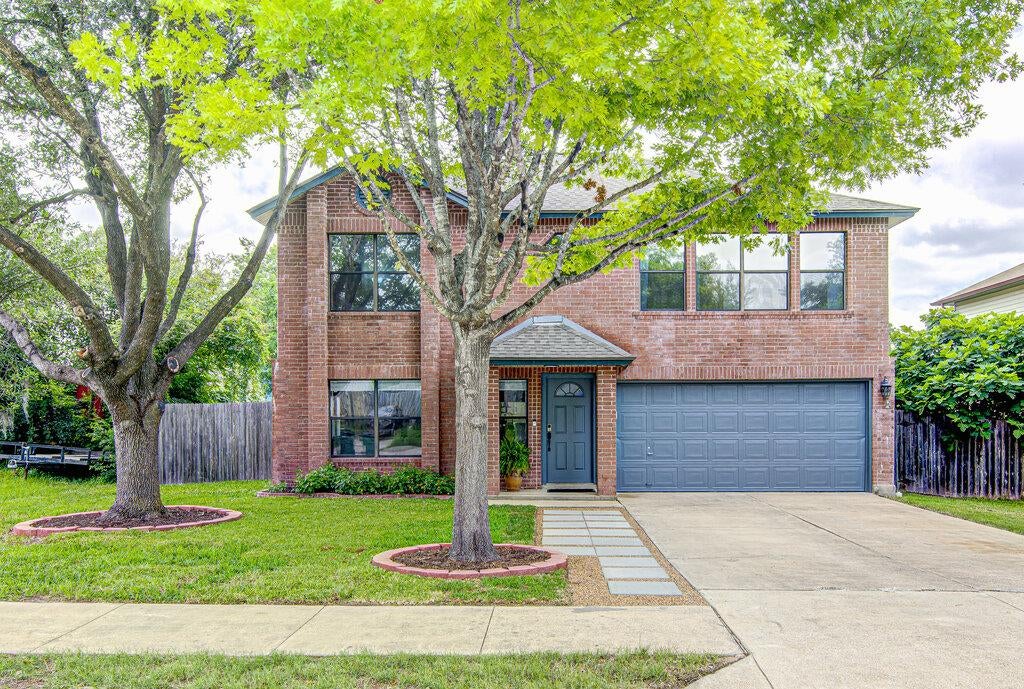
18208 Gantry DR, Pflugerville, TX 78660
Springbrook Ph A Sec 01-F · Travis County
Key Facts
Description
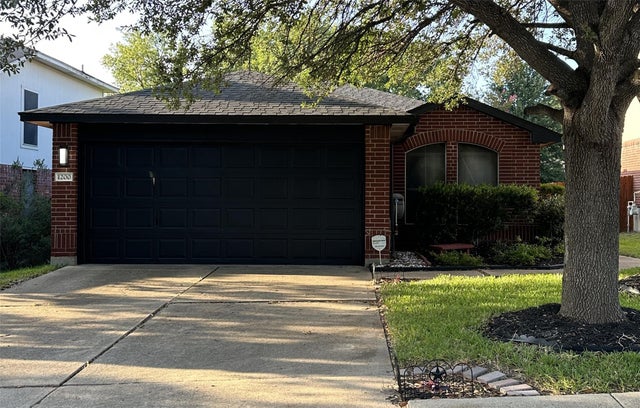
Nestled on a spacious .21-acre lot, this inviting home offers the perfect blend of privacy, comfort, and convenience. There is plenty of room to add a pool to this spacious lot. A private back gate opens directly to a neighborhood greenbelt. Just a short stroll away, you’ll find a charming pocket park and playground—ideal for enjoying the outdoors close to home. From the moment you arrive, the property’s curb appeal stands out with recent accent paint, mature trees, native landscaping, and fresh sod. Inside, tall ceilings and sparkling windows allow for abundant natural light creating an airy, welcoming atmosphere. The living room features a cozy fireplace and a thoughtfully designed half bath, along with a hidden “secret” door leading to under-stair storage—a unique and functional touch. The home includes a formal dining room and a bright eat-in kitchen overlooking the backyard, through an upgraded sliding door. Recent upgrades enhance the space, including updated kitchen cabinets, quartz countertops, stainless steel appliances plus a generously sized pantry and laundry combination which adds to the home’s practical layout. Upstairs has been enhanced with recent carpet and a cushy pad for a luxurious feel. The oversized primary suite is a true retreat, showcasing a wall of windows, a large walk-in closet, and an ensuite bath with recent double vanity, linen storage, and a combination shower/tub. Two additional bedrooms provide flexibility, including one with its own walk-in closet, along with a well-appointed shared hall bath. Step outside to a huge fully fenced backyard complete with a large storage shed—ideal for tools, hobbies, or extra storage. With its thoughtful updates, functional floor plan, and exceptional lot backing to greenbelt, this home offers both comfort and opportunity in a desirable setting. No HOA fees. Check out the Virtual Tour!
Property Information
Property Type
Residential
Sub-Type
Single Family Residence
Year Built
2001
Living Area
2,233 sq ft
Lot Size
0.21 acres
Lot Dimensions
60 X 150
Garage Spaces
2
Parking Spaces
4
Ownership
Fee-Simple
Days on Market
44
MLS® Listing#
8091239
Property Features
Interior
Exterior
Appliances
Cooling
Heating
Flooring
Fireplace
Pool
Parking
Laundry
Patio
Fencing
Lot Features
Construction
Foundation
Roof
Windows
Other Structures
Community
Utilities
Sewer
Water Source
Rooms
- Second
- Second
- KitchenMain
- LaundryMain
- Living RoomMain
Schools
- Elementary:
- Windermere
- Middle:
- Park Crest
- High:
- Pflugerville
Financial Details
HOA
None
Annual Taxes
$7,350
Tax year 2025
Assessed Value
$329,814
Parcel Number
02843601520000
Directions
Grand Ave. to Shultz to right on Springbrook, left on Gantry house will be on the left.
Affordability Calculator
$73,800
Estimated monthly payment
$1,964/mo
Principal $295,200 · Est. interest $411,830 over 30 yrs
Neighborhood Market Statistics
How this home compares to active listings in Pflugerville, TX
- $392,557
- Median Listing Price
- 54
- Median Days on Market
- 2,211
- Median Sq Ft
- $189
- Median Price / Sq Ft
- 613
- Active Listings
- This home’s price is 6% below the area median.
- Its price per sq ft is 13% below the area median.
Market statistics compiled from active EXIT Realty® and MLS listings in Pflugerville, TX.
Location

Points of Interest in Pflugerville, TX
Showing the Pflugerville area map.
Nearby Schools
The Children's Courtyard
School · 0.9 mi away
Endeavor Montessori - Pflugerville
Elementary · 1.0 mi away
Windermere Elementary School
Elementary · 1.0 mi away
Windermere Pri
Elementary · 1.0 mi away
Highland Park Elementary School
Elementary · 1.0 mi away
Cedar Ridge High School
Secondary · 1.3 mi away
Caldwell Elementary School
Elementary · 1.5 mi away
Park Crest Middle School
Secondary · 1.5 mi away
Concordia High School
Secondary · 1.6 mi away
Blackland Prairie Elementary School
Elementary · 1.7 mi away
Harmony Hill Pre-School
School · 1.7 mi away
Challenger School
Elementary · 1.7 mi away
Gattis Elementary School
Elementary · 1.7 mi away
Ridgeview Middle School
Secondary · 1.7 mi away
Brookhollow Elementary School
Elementary · 1.8 mi away
Timmerman Elementary School
Elementary · 1.8 mi away
The Children's Courtyard
School · 1.9 mi away
Pace High School
Secondary · 2.0 mi away
Pfisd
School · 2.0 mi away
Provan Opportunity Center
School · 2.0 mi away
Commute Calculator
Nearby Homes

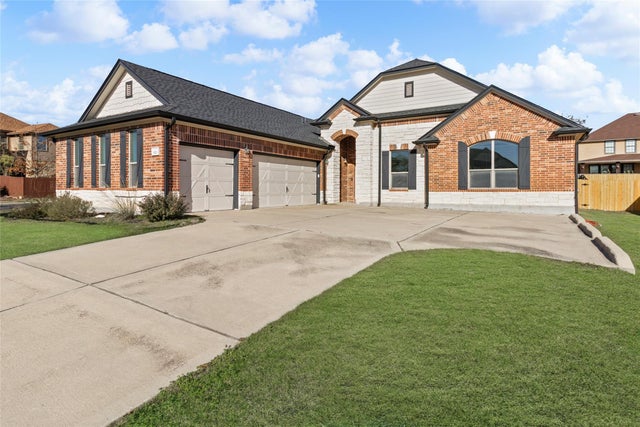
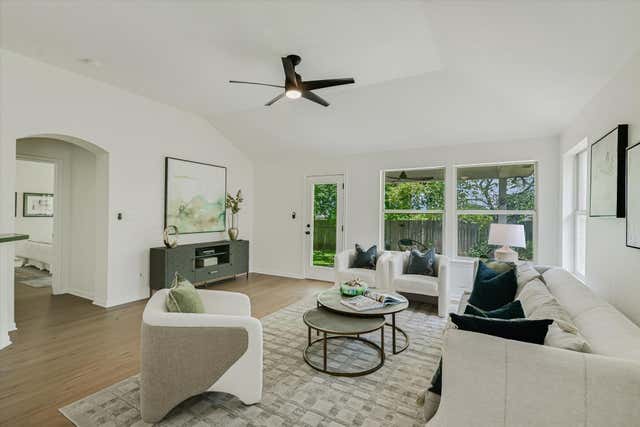
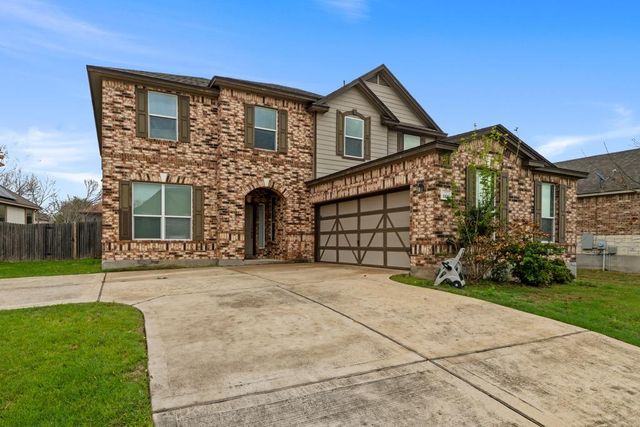
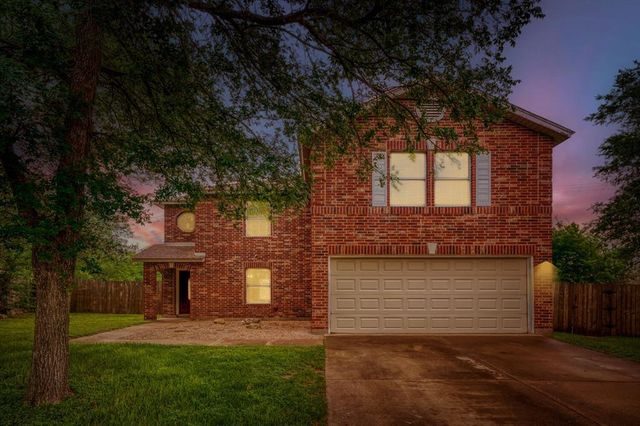

Similar Homes Nearby
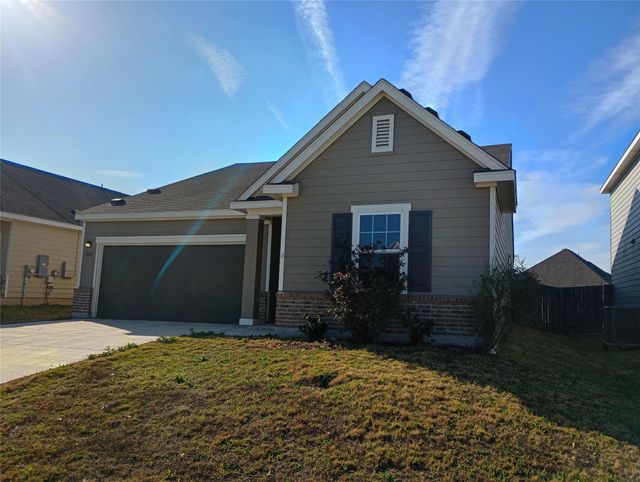

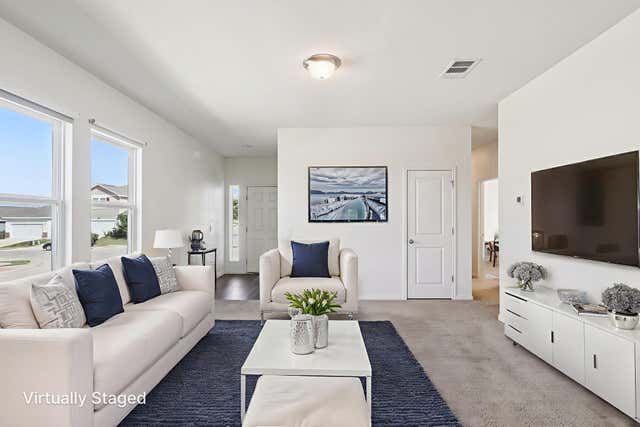

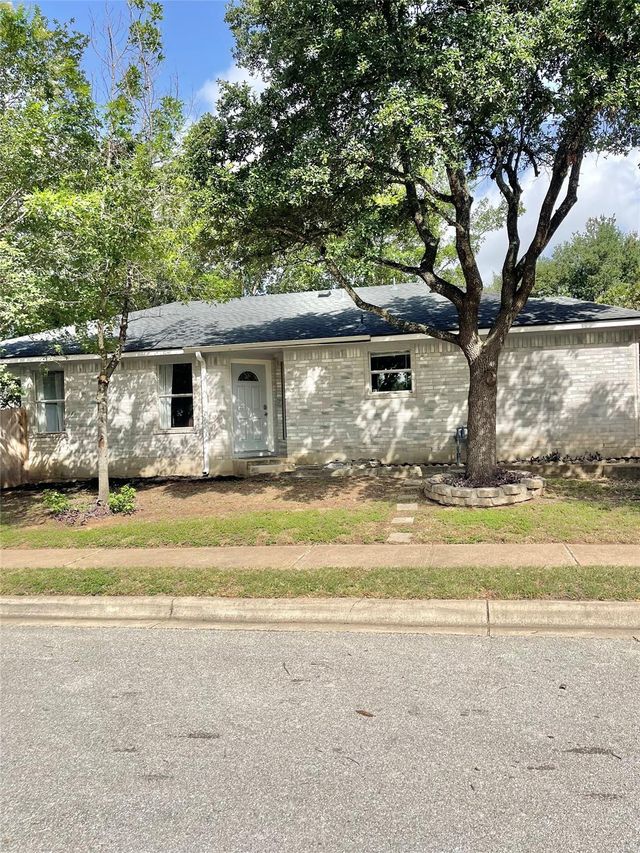
Similar Home Values
Comparable nearby listings and their asking prices.
| Address | Price | Beds | Baths | Sq Ft |
|---|---|---|---|---|
| 19600 Caymus Drive, Pflugerville, TX | $264,000 | 3 | 2 | 1,765 |
| 13501 Lismore LN, Pflugerville, TX | $269,990 | 3 | 2 | 1,203 |
| 19420 Cloudy Bay DR, Pflugerville, TX | $270,000 | 3 | 2 | 1,200 |
| 806 Black Locust DR, Pflugerville, TX | $274,900 | 3 | 2 | 1,038 |
| 1001 Apple Cross DR, Pflugerville, TX | $275,000 | 3 | 2 | 1,247 |
| 1200 Coaches XING, Pflugerville, TX | $275,000 | 3 | 2 | 1,247 |
Moving Cost Estimate
EXIT Agents in Pflugerville


Listing Courtesy: Austin HomePage Real Estate - (512) 251-4778
Last Updated: 2026-05-07