

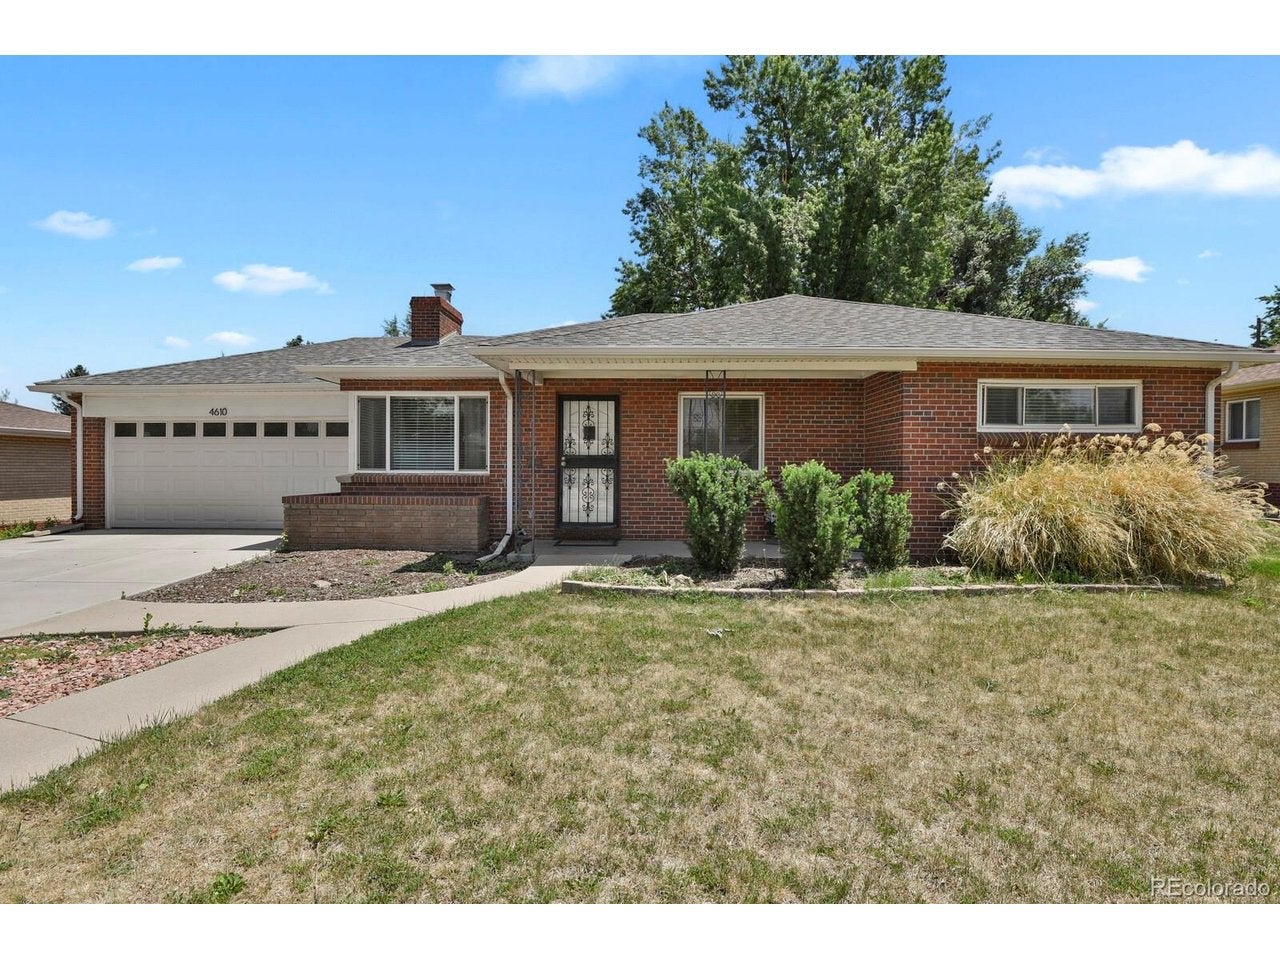
4610 Vance St, Wheat Ridge, CO 80033
Charles Graul Junior Minor · Jefferson County
Key Facts
Description
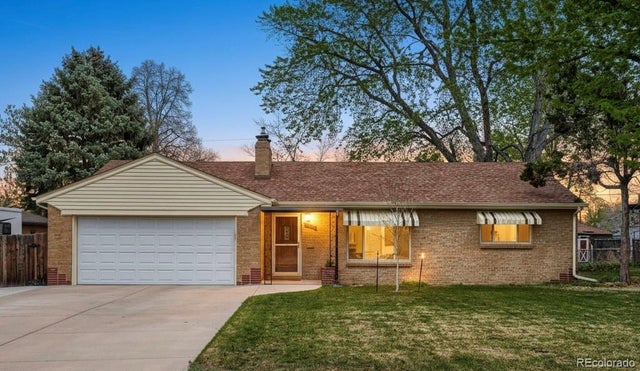
Welcome to this well-maintained 3 bedroom, 1 bathroom, 2 oversized attached garage Ranch style home located in a quiet Wheat Ridge neighborhood. Situated on a large, flat lot, this property offers a private fenced backyard with plenty of space for gardening, or entertaining. This home features a good sunroom that provides extra living space and overlooks the backyard. Conveniently located near shopping, dining, and easy access to major highways. This home combines comfort, space, and convenience. Hot Tub stay in the House. Don't miss this great opportunity! Schedule your showings today!
Property Information
Property Type
Residential
Sub-Type
Single Family Residence
Year Built
1953
Living Area
1,270 sq ft
Lot Size
0.23 acres
Garage Spaces
2
Days on Market
30
MLS® Listing#
8052124
Property Features
Interior
Appliances
Cooling
Heating
Fireplace
Parking
Fencing
Construction
Roof
Sewer
Water Source
Rooms
- Main
- Bedroom 2Main
- Bedroom 3Main
- Dining RoomMain
- KitchenMain
- LaundryMain
- Living RoomMain
Schools
- Elementary:
- Stevens
- Middle:
- Everitt
- High:
- Wheat Ridge
Financial Details
HOA
None
Annual Taxes
$3,697
Tax year 2025
Directions
GPS
Affordability Calculator
$115,000
Estimated monthly payment
$3,060/mo
Principal $460,000 · Est. interest $641,741 over 30 yrs
Neighborhood Market Statistics
How this home compares to active listings in Wheat Ridge, CO
- $540,541
- Median Listing Price
- 50
- Median Days on Market
- 1,592
- Median Sq Ft
- $324
- Median Price / Sq Ft
- 224
- Active Listings
- This home’s price is 6% above the area median.
- Its price per sq ft is 40% above the area median.
Market statistics compiled from active EXIT Realty® and MLS listings in Wheat Ridge, CO.
Location

Points of Interest in Wheat Ridge, CO
Showing the Wheat Ridge area map.
Nearby Schools
Stevens Elementary School
Elementary · 0.6 mi away
Wilmore Davis Elementary School
Elementary · 0.6 mi away
Faith Christian Schools
Secondary · 0.7 mi away
St Peter & Paul Catholic Church
School · 0.8 mi away
Wheat Ridge 5-8 School
School · 0.8 mi away
Steele School for Early Learning
School · 0.8 mi away
Foster Elementary School
Elementary · 0.9 mi away
Mountain View Academy
School · 1.1 mi away
Lawrence Elementary School
Elementary · 1.3 mi away
Shrine of St Anne School
School · 1.4 mi away
Colorado Christian Montessori
Elementary · 1.5 mi away
Arvada K-8
Elementary · 1.5 mi away
Everitt Middle School
Secondary · 1.7 mi away
Peace Early Learning Center
School · 1.7 mi away
Wheat Ridge High School
Secondary · 1.7 mi away
Beth Eden Baptist School
Secondary · 1.7 mi away
Arrupe Jesuit High School
Secondary · 1.8 mi away
Compass Montessori School
Elementary · 1.9 mi away
Mountain Phoenix Community School
Elementary · 1.9 mi away
Centennial Elementary School
Elementary · 2.0 mi away
Commute Calculator
Nearby Homes


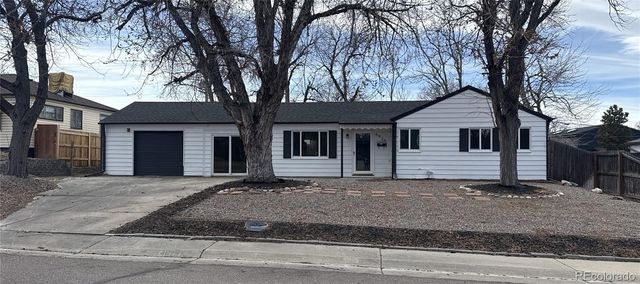
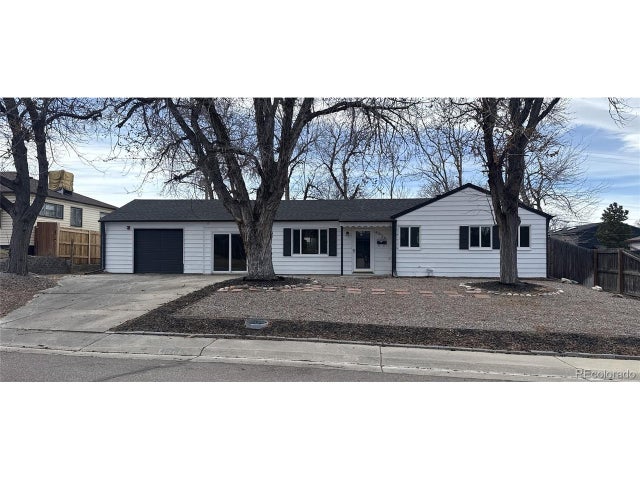
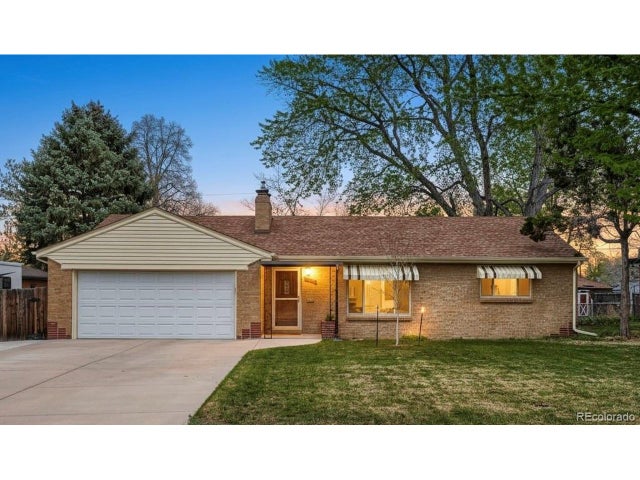
Similar Homes Nearby


Similar Home Values
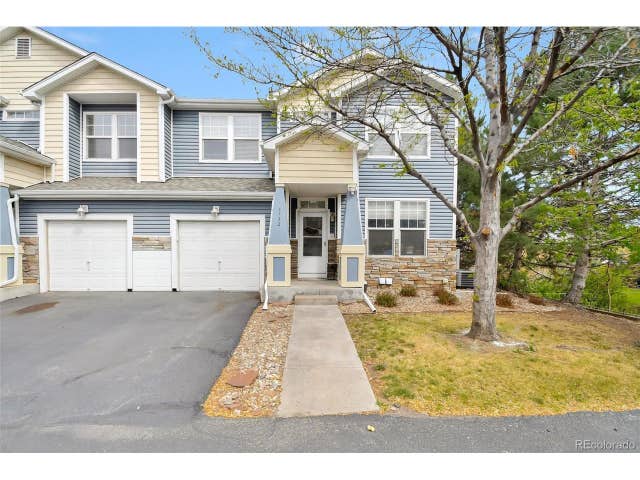
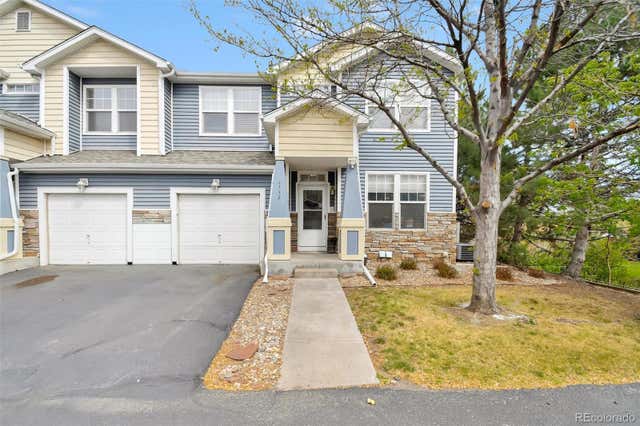
Comparable nearby listings and their asking prices.
| Address | Price | Beds | Baths | Sq Ft |
|---|---|---|---|---|
| 9725 W 41st Avenue, Wheat Ridge, CO | $420,000 | 2 | 1 | 770 |
| 9725 W 41st Ave, Wheat Ridge, CO | $420,000 | 2 | 1 | 770 |
| 4753 Everett Court, Wheat Ridge, CO | $435,000 | 2 | 1 | 958 |
| 4753 Everett Ct, Wheat Ridge, CO | $435,000 | 2 | 1 | 958 |
| 4732 Flower St, Wheat Ridge, CO | $435,000 | 2 | 3 | 1,487 |
| 4732 Flower Street, Wheat Ridge, CO | $435,000 | 2 | 3 | 1,487 |


