

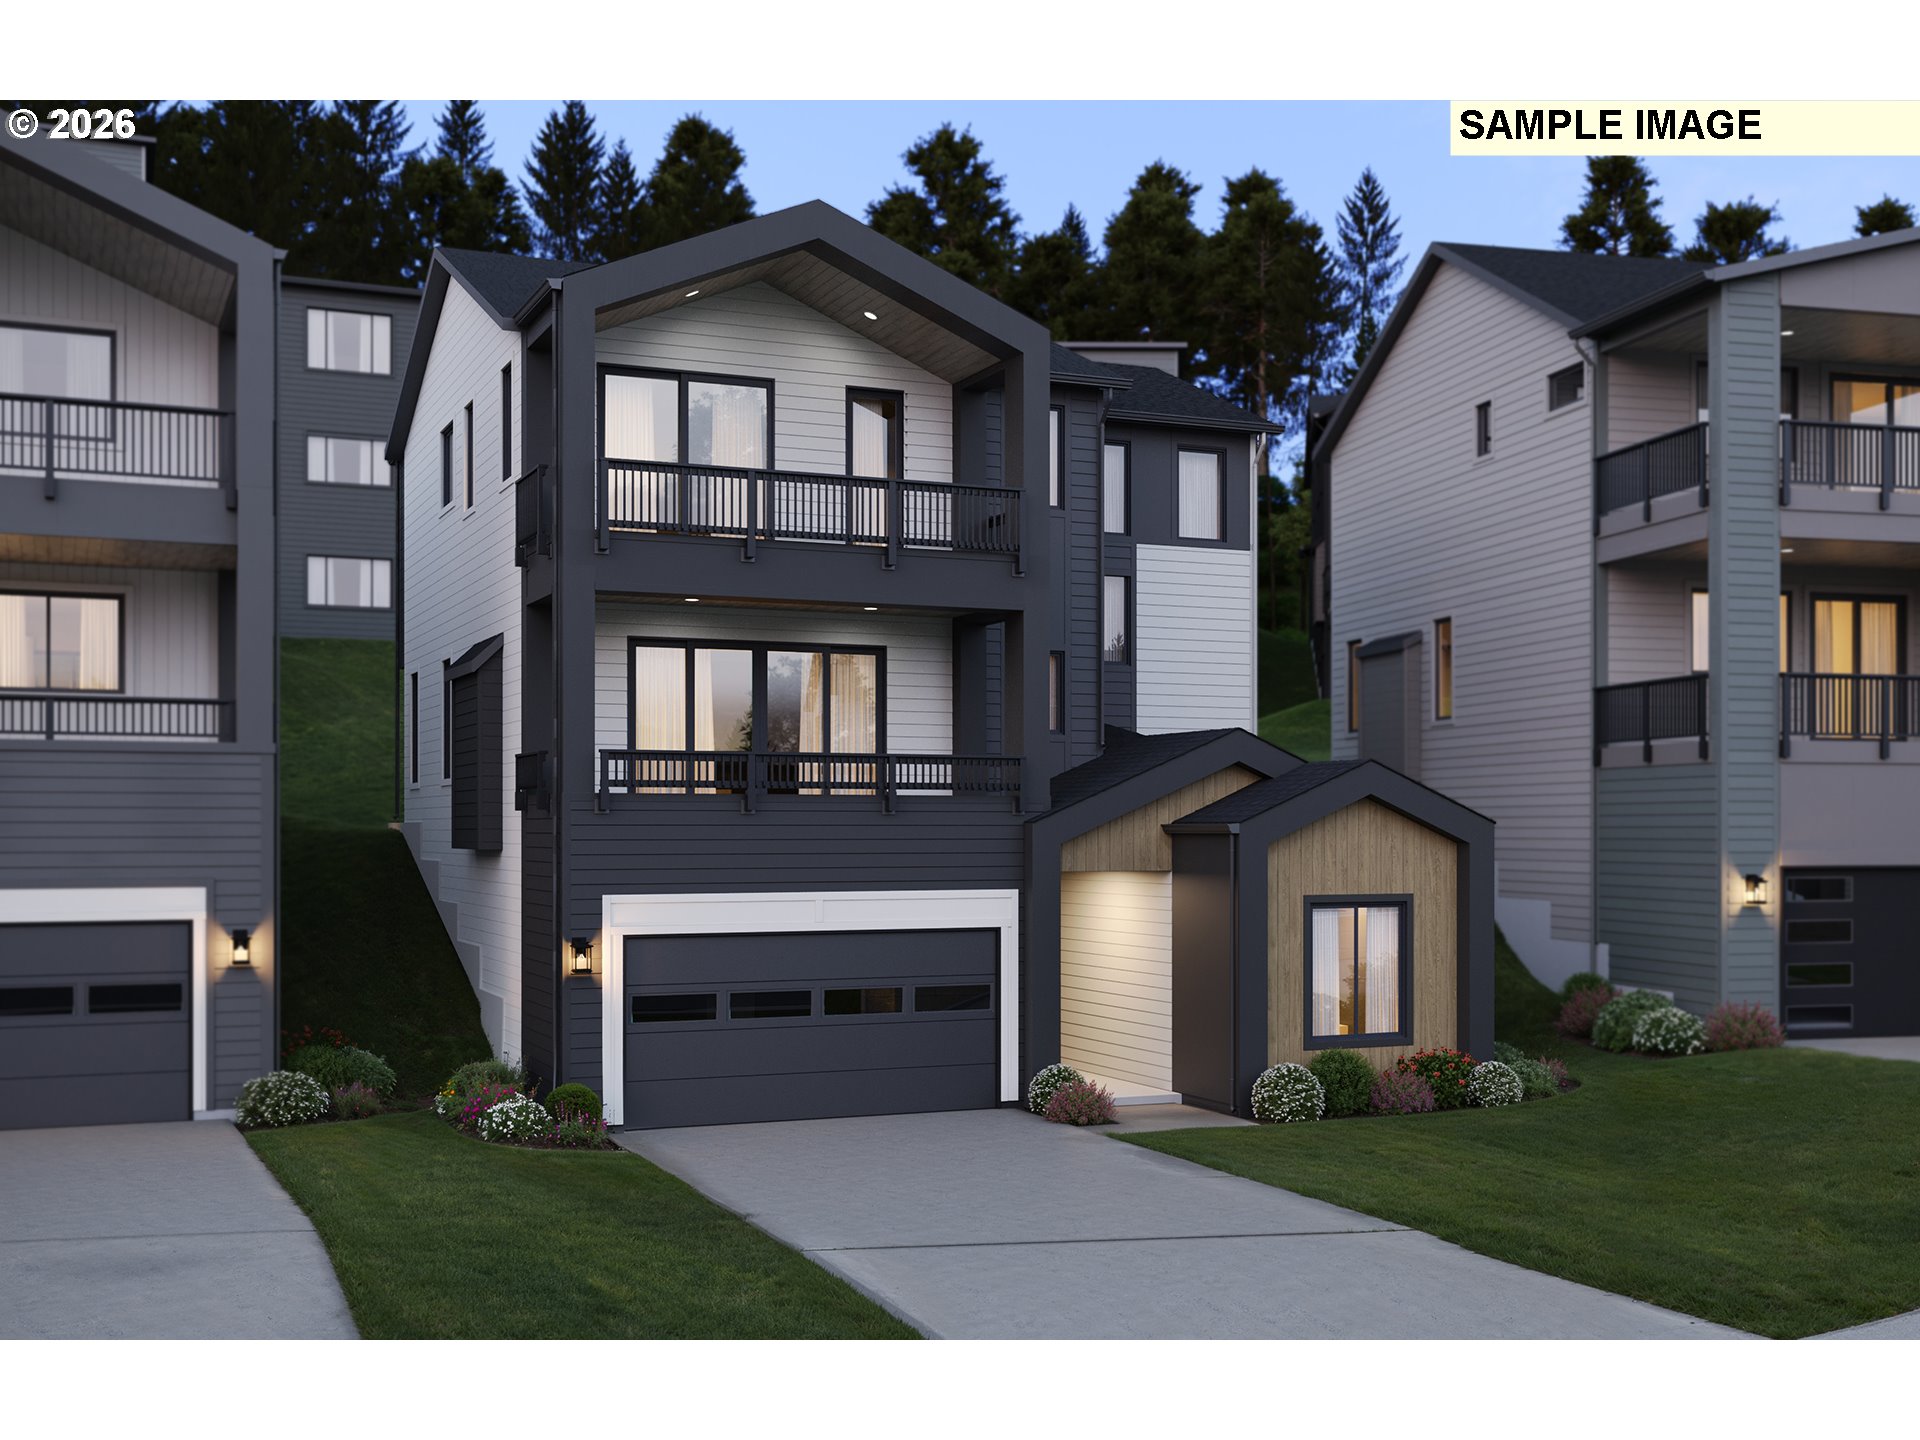
18032 UPPER MIDHILL DR, West Linn, OR 97068
Chene Blanc · Clackamas County
Key Facts
Description
The Savoy plan welcomes you with convenient garage-level entry, leading into a spacious media room alongside a full bedroom and bathroom—ideal for guests or multi-generational living.Ascend to the second floor to discover the heart of the home, where a chef-inspired kitchen features a thoughtfully designed layout and a generously sized pantry, perfect for both everyday living and entertaining. This level also includes a private den, offering the ideal space for a home office or study.On the third floor, enjoy a versatile loft that creates a secondary living area or retreat. The luxurious owner’s suite opens to an expansive covered balcony, providing a serene space to unwind. Two additional bedrooms complete this level, offering flexibility for family, guests, or creative use.With the Savoy plan, you’ll have the freedom to select your finishes and personalize every detail—creating a home that is truly and uniquely yours. Schedule your tour today. Open daily 10-6 @ 17697 Hillside Dr.
Property Information
Property Type
Residential
Sub-Type
Single Family Residence
Style
TriLevel
Year Built
2026
Stories
3
Living Area
3,335 sq ft
Garage Spaces
3
Parking Spaces
3
Days on Market
64
MLS® Listing#
799755405
Property Features
Interior
Appliances
Cooling
Heating
Flooring
Fireplace
Parking
Patio
Fencing
Lot Features
Foundation
Roof
Windows
Sewer
Water Source
Schools
- Elementary:
- Cedaroak Park
- Middle:
- Athey Creek
- High:
- West Linn
Financial Details
HOA
$75 / Monthly
Annual Taxes
$3,654
Tax year 2025
Parcel Number
05040607
Directions
Hwy 43, West on Arbor, North on Upper Midhill, follow the road
Affordability Calculator
$247,138
Estimated monthly payment
$6,577/mo
Principal $988,552 · Est. interest $1,379,118 over 30 yrs
Neighborhood Market Statistics
How this home compares to active listings in West Linn, OR
- $868,750
- Median Listing Price
- 168
- Median Days on Market
- 3,024
- Median Sq Ft
- $338
- Median Price / Sq Ft
- 109
- Active Listings
- This home’s price is 42% above the area median.
- Its price per sq ft is 10% above the area median.
Market statistics compiled from active EXIT Realty® and MLS listings in West Linn, OR.
Location

Points of Interest in West Linn, OR
Showing the West Linn area map.
Nearby Schools
Hallinan Elementary School
Elementary · 0.7 mi away
Riverside Elementary School
Elementary · 1.0 mi away
Cedaroak Park Primary School
Elementary · 1.2 mi away
Community Arts Pre-School
School · 1.3 mi away
Chinese American International Sch
School · 1.4 mi away
Park Academy
School · 1.5 mi away
Trillium Creek Primary School
Elementary · 1.5 mi away
New Urban High School
Secondary · 1.6 mi away
Prometric
School · 1.8 mi away
Our Lady of the Lake Parish
School · 1.8 mi away
Palisades Elementary School
Elementary · 1.8 mi away
Lakeridge High School
Secondary · 1.8 mi away
Concord Elementary School
Elementary · 1.8 mi away
Rosemont Ridge Middle School
Secondary · 1.9 mi away
Oswego Playschool
Elementary · 2.0 mi away
Jennings Lodge Elementary School
Elementary · 2.0 mi away
Oak Grove Elementary
Elementary · 2.0 mi away
Rex Putnam High School
Secondary · 2.2 mi away
Champions at Forest Hills Elementary School
Elementary · 2.3 mi away
Forest Hills Elementary School
Elementary · 2.3 mi away
Commute Calculator
Nearby Homes


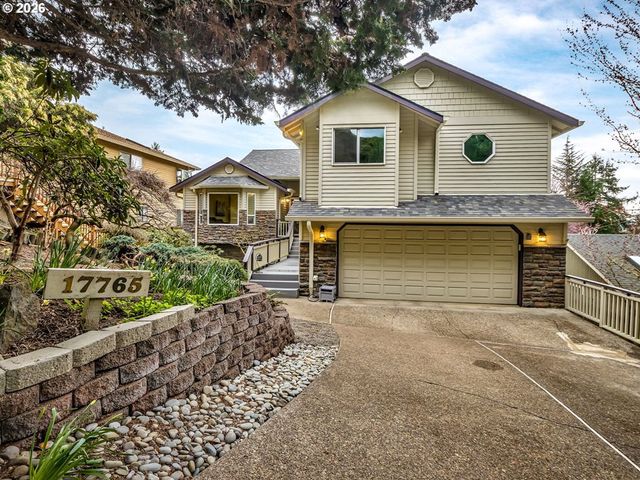
Similar Homes Nearby


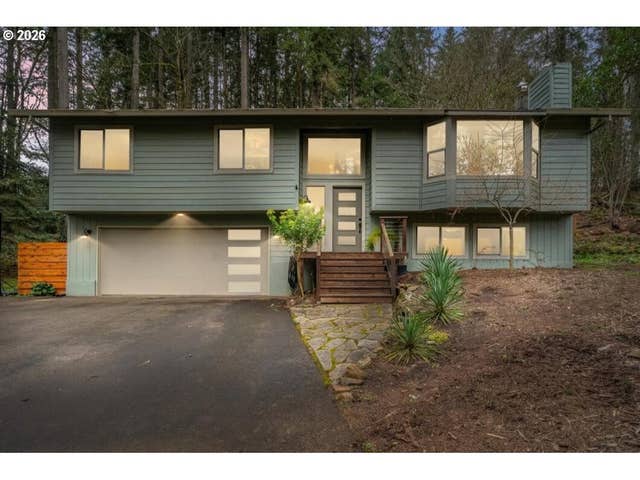
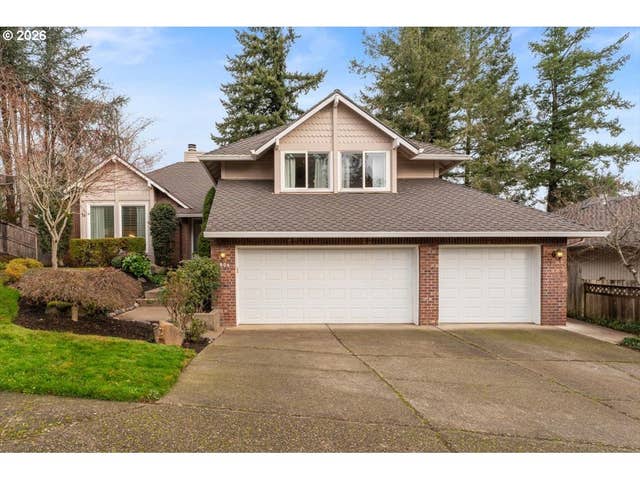

Similar Home Values
Comparable nearby listings and their asking prices.
| Address | Price | Beds | Baths | Sq Ft |
|---|---|---|---|---|
| 17765 HILLSIDE DR, West Linn, OR | $865,000 | 5 | 4 | 3,353 |
| 3820 KENTHORPE WAY, West Linn, OR | $875,000 | 4 | 3 | 2,590 |
| 4405 GRANT ST, West Linn, OR | $875,000 | 3 | 4 | 3,100 |
| 30475 SW RIVERWOOD DR, West Linn, OR | $879,000 | 4 | 3 | 2,029 |
| 1906 SUNRAY CT, West Linn, OR | $909,000 | 4 | 3 | 3,155 |
| 2255 Crestview DR, West Linn, OR | $949,000 | 6 | 3 | 4,045 |
Moving Cost Estimate
EXIT Agents in West Linn


Listing Courtesy: Pulte Homes of Oregon - 4252163400
Presented by: Julia Ward
Last Updated: 2026-01-17