

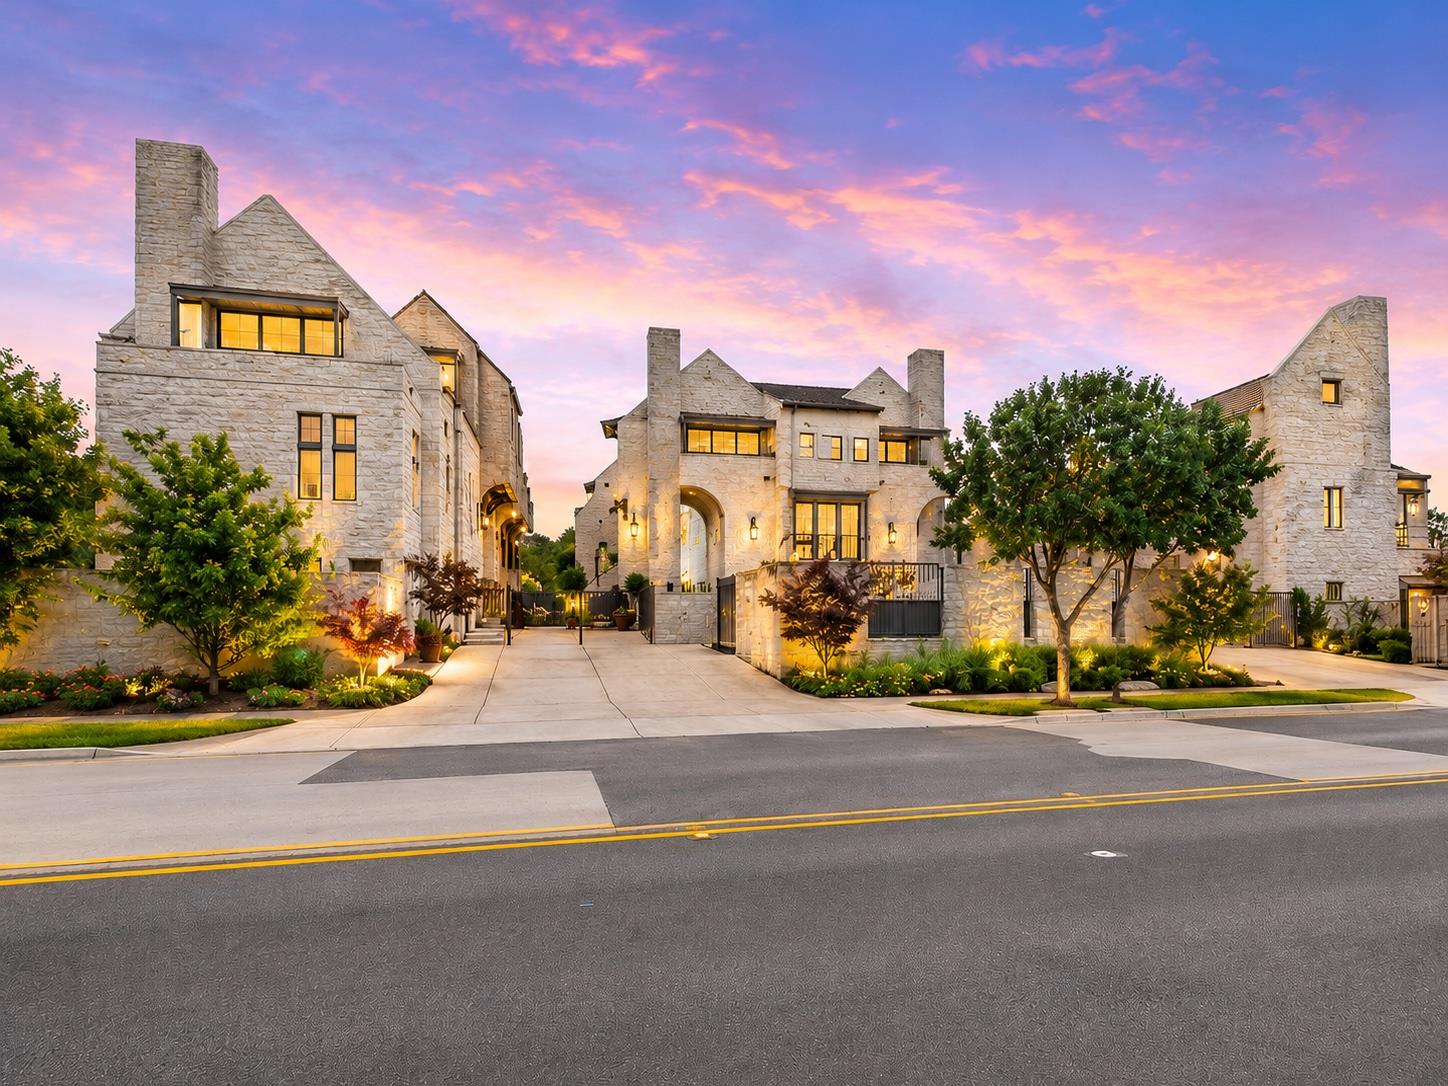
2300 Enfield RD 304, Austin, TX 78703
PROVINCE CONDOMINIUMS · Travis County
Key Facts
Description
Turn-key luxury in gated Tarrytown Lock and Leave! Private courtyard entrance with outdoor kitchen (granite counters, grill, fridge). Open living/kitchen area features 11' ceilings, a fireplace, and abundant natural light, plus a nook perfect for a wine bar or dining buffet. Third-floor primary suite boasts 15' ceilings, an oversized dual-head shower, and a sunlit walk-in closet. Sunny secondary bedroom offers its own ensuite bath and walk-in closet. Powder bath on main level. Private 2-car garage with epoxy floors. HOA includes valet trash service. Enjoy the community's landscaped garden for picnics or pet playtime. Fully furnished — just move in!
Property Information
Property Type
Residential
Sub-Type
Condominium
Style
1st Floor Entry / Low Rise (1-3 Stories) / Multi-level Floor Plan
Year Built
2021
Living Area
1,665 sq ft
Lot Size
0.05 acres
Garage Spaces
2
Parking Spaces
2
Ownership
Common
Days on Market
25
MLS® Listing#
7935708
Property Features
Interior
Exterior
Appliances
Cooling
Heating
Flooring
Fireplace
Pool
Parking
Laundry
Patio
Fencing
Construction
Foundation
Roof
Windows
Security
Other Structures
Community
Utilities
Sewer
Water Source
Schools
- Elementary:
- Casis
- Middle:
- O Henry
- High:
- Austin
Financial Details
HOA
$406 / Monthly
PROVINCE CONDOMINIUMS
Annual Taxes
$15,654
Tax year 2025
Assessed Value
$789,858
Parcel Number
01140515170000
Directions
North on Mopac from Downtown, Exit Enfield and take a left at the light, community is a few blocks down on the left.
Affordability Calculator
$199,800
Estimated monthly payment
$5,317/mo
Principal $799,200 · Est. interest $1,114,955 over 30 yrs
Neighborhood Market Statistics
How this home compares to active listings in Austin, TX
- $550,448
- Median Listing Price
- 76
- Median Days on Market
- 1,775
- Median Sq Ft
- $324
- Median Price / Sq Ft
- 5,333
- Active Listings
- This home’s price is 81% above the area median.
- Its price per sq ft is 85% above the area median.
Market statistics compiled from active EXIT Realty® and MLS listings in Austin, TX.
Location

Points of Interest in Austin, TX
Showing the Austin area map.
Nearby Schools
The Girls' School of Austin
Secondary · 0.4 mi away
O. Henry Middle School PTA
Secondary · 0.4 mi away
Good Shepherd Episcopal School
School · 0.6 mi away
Mathews Elementary Pta
Elementary · 0.8 mi away
University of Texas
Secondary School · 0.8 mi away
Casa Montessori Child Development Center
Elementary · 0.8 mi away
Rawson Saunders School
School · 1.0 mi away
Tarrytown Children's Center
Elementary · 1.0 mi away
Long-View Micro School
Elementary · 1.0 mi away
Austin High School
Secondary · 1.0 mi away
Mi Casita Montessori
Elementary · 1.2 mi away
Austin Independent School District
School · 1.3 mi away
Austin Junior Forum
Elementary · 1.3 mi away
St Martin's Lutheran School
School · 1.4 mi away
Legal Digest
School · 1.4 mi away
Pease Elementary
Elementary · 1.4 mi away
St. Austin Catholic School
Elementary · 1.5 mi away
Church of Jesus Christ of Latter Day Saints
School · 1.5 mi away
St Andrews Episcopal School
Secondary · 1.5 mi away
Austin Independent School District
Elementary · 1.5 mi away
Commute Calculator
Nearby Homes


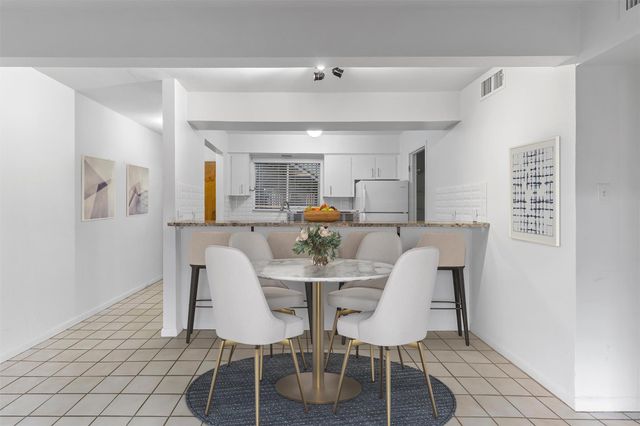
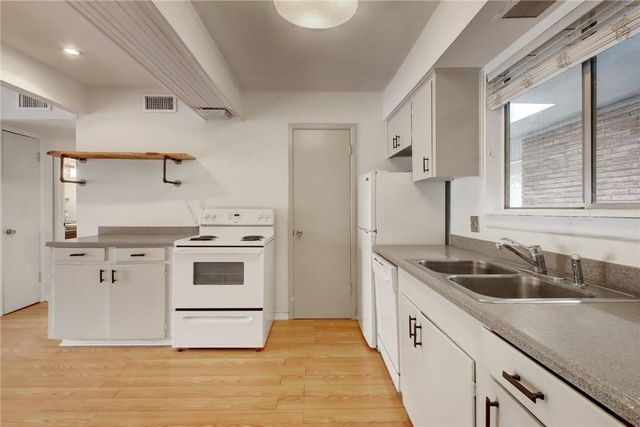
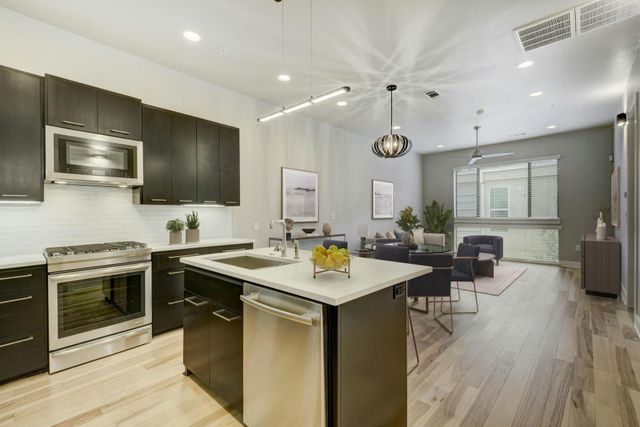
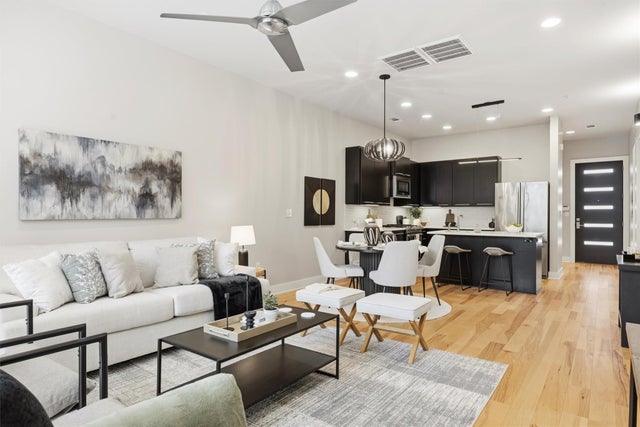
Similar Homes Nearby


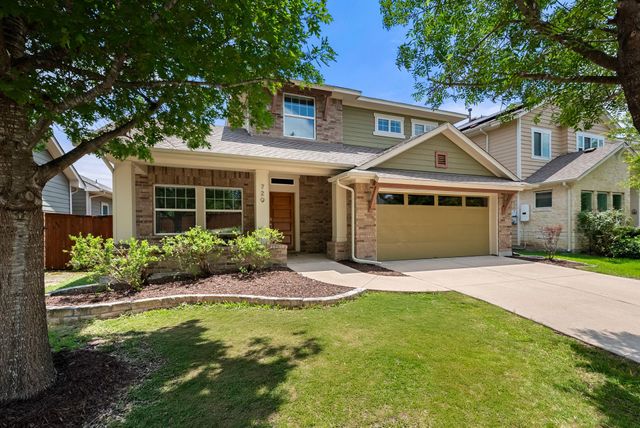


Similar Home Values
Comparable nearby listings and their asking prices.
| Address | Price | Beds | Baths | Sq Ft |
|---|---|---|---|---|
| 7812 Hardy DR 1, Austin, TX | $699,500 | 2 | 2 | 1,304 |
| 14936 Thatcher DR, Austin, TX | $699,900 | 3 | 3 | 2,535 |
| 10511 Tweedsmuir DR, Austin, TX | $699,900 | 3 | 2 | 2,031 |
| 729 Clear Stream XING, Austin, TX | $699,900 | 4 | 4 | 2,794 |
| 207 Woodward ST, Austin, TX | $699,900 | 4 | 2 | 1,580 |
| 1110 W Oltorf ST, Austin, TX | $699,900 | 3 | 1 | 1,323 |
Moving Cost Estimate
EXIT Agents in Austin


Listing Courtesy: AustinRealEstate.com - 512-422-3452
Last Updated: 2026-06-18