

580 Vance Street A, Lakewood, CO 80226
North Alameda · Jefferson County
Key Facts
Description
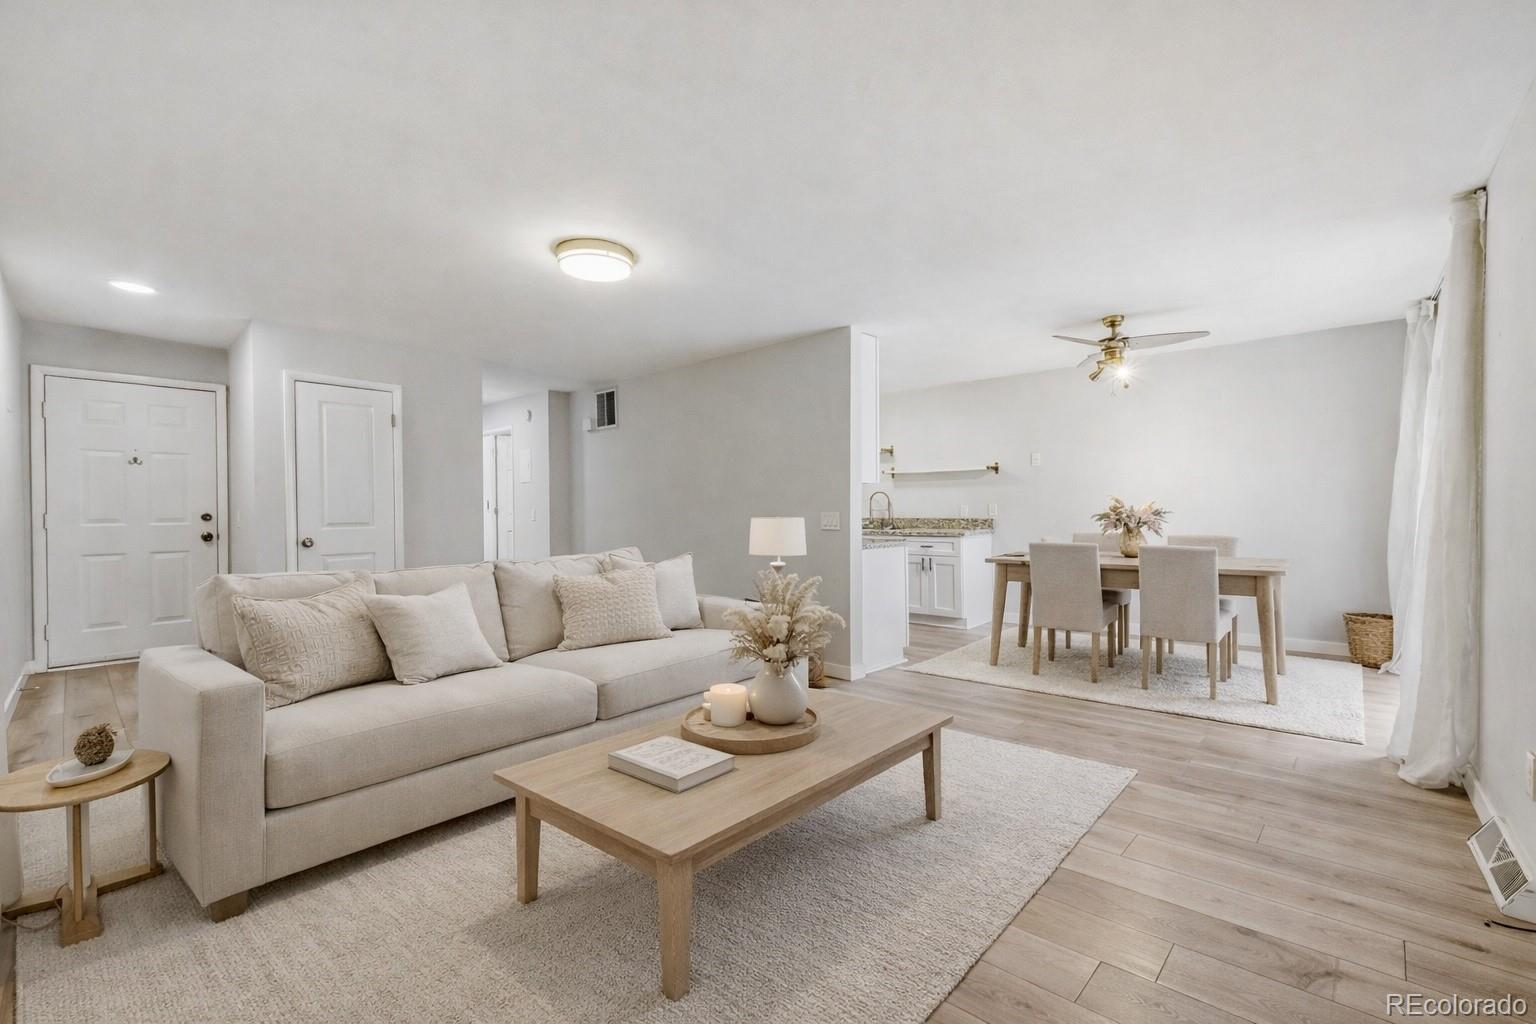
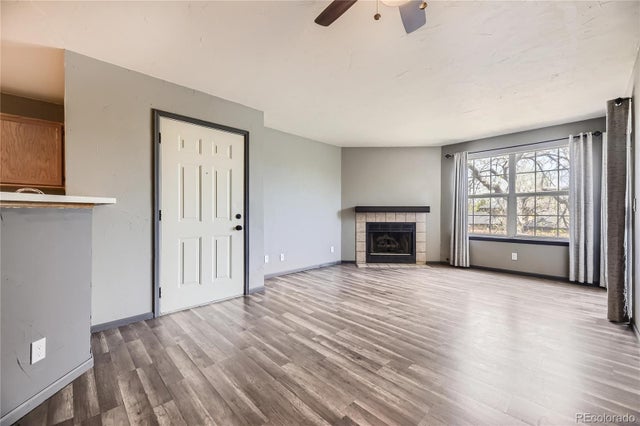
Priced to Sell! Fully Renovated Condo with Creek Views, Special Financing & Unbeatable Lakewood Location. Welcome to this beautifully renovated, move-in-ready condo nestled in Lakewood's highly sought-after North Alameda neighborhood.Step inside to discover a bright, open-concept floor plan filled with abundant natural light from oversized windows. The inviting living room is anchored by a cozy wood-burning fireplace, creating the perfect space to relax or entertain. Sliding glass doors lead to your private covered balcony overlooking a tranquil creek, picturesque footbridge, mature trees, and beautifully landscaped grounds - your own peaceful retreat just minutes from the city. The updated kitchen is designed for both function and style, featuring granite countertops, stainless steel appliances, generous cabinetry, and a conveniently located in-unit laundry closet. The spacious bedroom offers ample closet space, while the fully remodeled bathroom showcases modern finishes and timeless design. Residents enjoy a low-maintenance lifestyle with access to community amenities including a sparkling swimming pool, expansive green spaces, walking paths, and beautifully maintained common areas. Location is everything, and this home delivers. Situated just minutes from Belmar, Downtown Denver, Heritage Park, O'Kane Park, Lakewood Country Club, and the Wadsworth Light Rail Station, you'll enjoy easy access to shopping, dining, entertainment, parks, and major commuter routes. Plus, Colorado's renowned mountain destinations are only about an hour away, making weekend adventures effortless. Exceptional Financing Opportunities: Qualified buyers may take advantage of a $5,000 closing cost incentive through the preferred lender, along with 100% financing with no mortgage insurance. For added peace of mind, the property has already been professionally inspected, and all recommended repairs have been completed - allowing you to move in with confidence.
Property Information
Property Type
Residential
Sub-Type
Condominium
Year Built
1973
Living Area
760 sq ft
Parking Spaces
1
Ownership
Individual
Days on Market
65
MLS® Listing#
7916068
Property Features
Interior
Exterior
Appliances
Cooling
Heating
Flooring
Fireplace
Parking
Laundry
Patio
Lot Features
Construction
Roof
Utilities
Sewer
Water Source
Rooms
- Main
- BedroomMain
- Dining RoomMain
- KitchenMain
- LaundryMain
- Living RoomMain
Schools
- Elementary:
- Stein
- Middle:
- Alameda Int'l
- High:
- Alameda Int'l
Financial Details
HOA
$291 / Monthly
Stonebridge Townhomes - managed by Keystone Pacifi
Annual Taxes
$1,210
Tax year 2024
Parcel Number
159453
Affordability Calculator
$44,000
Estimated monthly payment
$1,171/mo
Principal $176,000 · Est. interest $245,536 over 30 yrs
Neighborhood Market Statistics
How this home compares to active listings in Lakewood, CO
- $513,043
- Median Listing Price
- 58
- Median Days on Market
- 1,680
- Median Sq Ft
- $306
- Median Price / Sq Ft
- 928
- Active Listings
- This home’s price is 57% below the area median.
- Its price per sq ft is 5% below the area median.
Market statistics compiled from active EXIT Realty® and MLS listings in Lakewood, CO.
Location

Points of Interest in Lakewood, CO
Showing the Lakewood area map.
Nearby Schools
Stein Preschool
Elementary · 0.6 mi away
St Bernadette Catholic School
Elementary · 0.7 mi away
Stein Elementary School
Elementary · 0.7 mi away
Jefferson County Open School
Elementary · 0.7 mi away
Molholm Elementary School
Elementary · 0.8 mi away
South Lakewood Elementary School
Elementary · 0.9 mi away
Montessori School of Lakewood
Elementary · 0.9 mi away
Little Harvard Academy
School · 1.1 mi away
Paul Mitchell the School Denver
Secondary · 1.1 mi away
Goal High School
Secondary · 1.3 mi away
New America School
Secondary · 1.4 mi away
Dennison Elementary School
Elementary · 1.5 mi away
Deane Elementary School
Elementary · 1.5 mi away
Inspiration Preschool
Elementary · 1.6 mi away
Lakewood High School
Secondary · 1.6 mi away
Beth Jacob High School
Secondary · 1.6 mi away
Creighton Middle School
Secondary · 1.7 mi away
Newlon Elementary School
Elementary · 1.7 mi away
Jefferson County Stadium
School · 1.7 mi away
Jeffco Stadium
School · 1.7 mi away
Commute Calculator
Nearby Homes
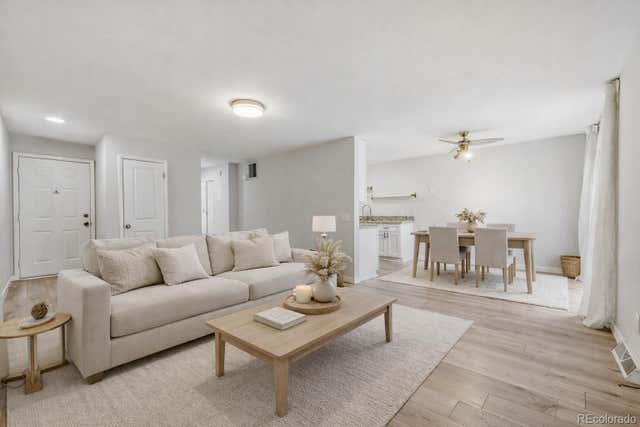


Similar Homes Nearby

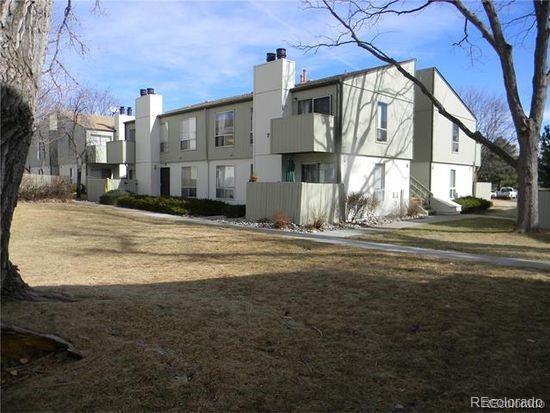
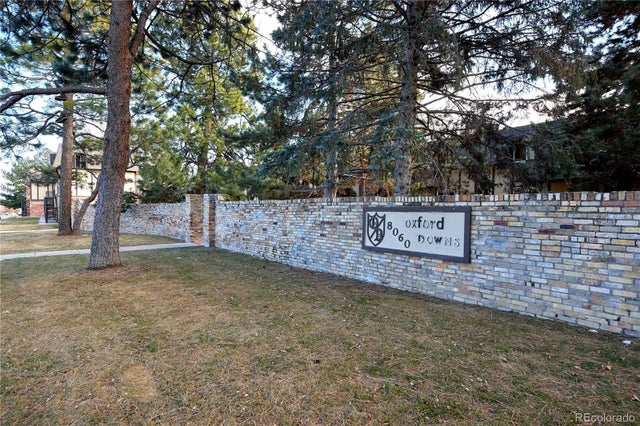


Similar Home Values
Comparable nearby listings and their asking prices.
| Address | Price | Beds | Baths | Sq Ft |
|---|---|---|---|---|
| 7373 W Florida Ave 9F, Lakewood, CO | $159,900 | 1 | 1 | 532 |
| 7373 W Florida Avenue 9F, Lakewood, CO | $159,900 | 1 | 1 | 532 |
| 8060 W 9th Avenue 115, Lakewood, CO | $169,500 | 2 | 1 | 882 |
| 8060 W 9th Ave 115, Lakewood, CO | $169,500 | 2 | 1 | 882 |
| 5745 W Atlantic Pl 207, Lakewood, CO | $172,500 | 1 | 1 | 644 |
| 5745 W Atlantic Place 207, Lakewood, CO | $172,500 | 1 | 1 | 644 |
Moving Cost Estimate
EXIT Agents in Lakewood


Listing Courtesy: Coldwell Banker Realty 24 - 720-515-1738
This publication is designed to provide information with regard to the subject matter covered. It is displayed with the understanding that the publisher and authors are not engaged in rendering real estate, legal, accounting, tax, or other professional services and that the publisher and authors are not offering such advice in this publication. If real estate, legal, or other expert assistance is required, the services of a competent, professional person should be sought. The information contained in this publication is subject to change without notice. METROLIST, INC., DBA RECOLORADO MAKES NO WARRANTY OF ANY KIND WITH REGARD TO THIS MATERIAL, INCLUDING, BUT NOT LIMITED TO, THE IMPLIED WARRANTIES OF MERCHANTABILITY AND FITNESS FOR A PARTICULAR PURPOSE. METROLIST, INC., DBA RECOLORADO SHALL NOT BE LIABLE FOR ERRORS CONTAINED HEREIN OR FOR ANY DAMAGES IN CONNECTION WITH THE FURNISHING, PERFORMANCE, OR USE OF THIS MATERIAL.
PUBLISHER'S NOTICE: All real estate advertised herein is subject to the Federal Fair Housing Act and the Colorado Fair Housing Act, which Acts make it illegal to make or publish any advertisement that indicates any preference, limitation, or discrimination based on race, color, religion, sex, handicap, familial status, or national origin.
METROLIST, INC., DBA RECOLORADO will not knowingly accept any advertising for real estate that is in violation of the law. All persons are hereby informed that all dwellings advertised are available on an equal opportunity basis.
Licensed in the state of Colorado
Data Terms of Use
The information contained in this publication is subject to change without notice. METROLIST, INC. MAKES NO WARRANTY OF ANY KIND WITH REGARD TO THIS MATERIAL, INCLUDING, BUT NOT LIMITED TO, THE IMPLIED WARRANTIES OF MERCHANTABILITY AND FITNESS FOR A PARTICULAR PURPOSE. METROLIST, INC. SHALL NOT BE LIABLE FOR ERRORS CONTAINED HEREIN OR FOR ANY DAMAGES IN CONNECTION WITH THE FURNISHING, PERFORMANCE, OR USE OF THIS MATERIAL.
 PUBLISHER'S NOTICE: All real estate advertised herein is subject to the Federal Fair Housing Act and the Colorado Fair Housing Act, which Acts make it illegal to make or publish any advertisement that indicates any preference, limitation, or discrimination based on race, color, religion, sex, handicap, familial status, or national origin.
METROLIST, INC. will not knowingly accept any advertising for real estate that is in violation of the law. All persons are hereby informed that all dwellings advertised are available on an equal opportunity basis.
©2017 METROLIST, INC. All Rights Reserved 7100 E. Belleview Ave. #110 Greenwood Village, CO 80111 USA
ALL RIGHTS RESERVED WORLDWIDE. No part of this publication may be reproduced, adapted, translated, stored in a retrieval system or transmitted in any form or by any means, electronic, mechanical, photocopying, recording, or otherwise, without the prior written permission of the publisher. The information contained herein including but not limited to all text, photographs, digital images, virtual tours, may be seeded and monitored for protection and tracking.