

13659 Front Beach Road, Panama City Beach, FL 32413
Margaritaville Cottages · Bay County
Key Facts
Description
MAJOR PRICE CHANGE, SELLER SAID TO MOVE IT! This unit was the very first unit on Margaritaville Cottages Rental Program in 2024. Enjoy your time at PCB's Margaritaville Resort in one of the Best Gulf Front Luxury Beach House in the Resort. Beach Villa 2 has the Best Gulf Views and as well easy access from Front Beach Road. The Oasis Floor Plan features over 3784 SF of living space with an endless view from the balconies on each floor with Two Master suites on the Third Floor. The First Floor offers a Recreation Room with Mini-Kitchen, and a with a gaming area with Pool Table, Bunk Room and an Elevator as well as entry to the oversize deck featuring a Private Pool, oversize deck with Grill & a Private Beach walkover with outside shower. The second floor features the living area with an open Great Room that opens to an oversize balcony with endless views East and West, Two Bedrooms with Ensuite Baths and a large laundry with additional storage. The Third Floor offers three bedrooms, all with ensuite baths, with two being master bedrooms on the Gulf side with endless views of the coastline of PCB. All this with the amenities of Margaritaville PCB Resort including The Salty Rim Bar & Grill, Fins Restaurant and Bar and a 425-foot lazy rive Lagoon Pool that is Margaritaville's signature at each of their Resorts. Get ready for good times as it's 5 o'clock somewhere at Margaritaville Resort. Established Rental history and booked solid for 2025. History and current booking are available.
Property Information
Property Type
Residential
Sub-Type
Single Family Residence
Style
Coastal
Year Built
2023
Stories
3
Living Area
4,178 sq ft
Lot Size
0.18 acres
Lot Dimensions
40.0 ft x 202.0 ft
MLS® Listing#
791347
Property Features
Interior
Exterior
Appliances
Cooling
Heating
Pool
Patio
Fencing
Lot Features
Construction
Foundation
Roof
Windows
Security
Utilities
Rooms
- 25 x 16First
- 6 x 7First
- 25 x 8Second
- 14 x 15Third
- 25 x 8Third
- 25 x 15First
- Bedroom14 x 15Third
- Bedroom12 x 12Third
- Bedroom12 x 12Second
- Bedroom12 x 12Second
- Bedroom11.25 x 12.5First
- Dining Room11 x 12Second
- Great Room26 x 15Second
- Kitchen11 x 13Second
- Laundry5 x 9Second
Schools
- Elementary:
- Hutchison Beach
- Middle:
- Surfside
- High:
- Arnold
Financial Details
HOA
Yes
Parcel Number
34764-100-020
Directions
East on Front Beach Road from Pier Park approximately 2 miles to the Margaritaville Resort. Turn right into the Gulf Side entrance, house is second on the right.
Affordability Calculator
$719,000
Estimated monthly payment
$19,134/mo
Principal $2,876,000 · Est. interest $4,012,276 over 30 yrs
Neighborhood Market Statistics
How this home compares to active listings in Panama City Beach, FL
- $472,027
- Median Listing Price
- 115
- Median Days on Market
- 1,451
- Median Sq Ft
- $353
- Median Price / Sq Ft
- 31,335
- Active Listings
- This home’s price is 662% above the area median.
- Its price per sq ft is 144% above the area median.
Market statistics compiled from active EXIT Realty® and MLS listings in Panama City Beach, FL.
Location

Points of Interest in Panama City Beach, FL
Showing the Panama City Beach area map.
Nearby Schools
Hutchison Beach Elementary School
Elementary · 0.6 mi away
Surfside Middle School
Secondary · 0.7 mi away
Surfside Kids Academy
School · 1.3 mi away
Arnold Pre K
Secondary · 1.3 mi away
JR Arnold High School
Secondary · 2.1 mi away
Breakfast Point Academy
School · 2.4 mi away
Primary Prep School
Elementary · 2.8 mi away
PCB Academy
School · 3.0 mi away
St Bernadette Early Childhood Development Center
School · 3.3 mi away
Twisted Fork Culinary Classroom
School · 4.3 mi away
Learning Tree II-Child Development Center
School · 5.2 mi away
Stacey's Fun in the Sun Preschool 2 Inc.
School · 5.2 mi away
Patronis Elementary School
Elementary · 5.4 mi away
West Bay Elementary School
Elementary · 6.2 mi away
Lucille Moore Elementary School
Elementary · 8.5 mi away
St Andrew School
School · 8.8 mi away
Gulf Coast School for Autism
School · 9.0 mi away
Bacot Academy
School · 9.2 mi away
Covenant Christian School
School · 9.3 mi away
St. Andrew School at Oakland Terrace
Elementary · 9.5 mi away
Commute Calculator
Nearby Homes
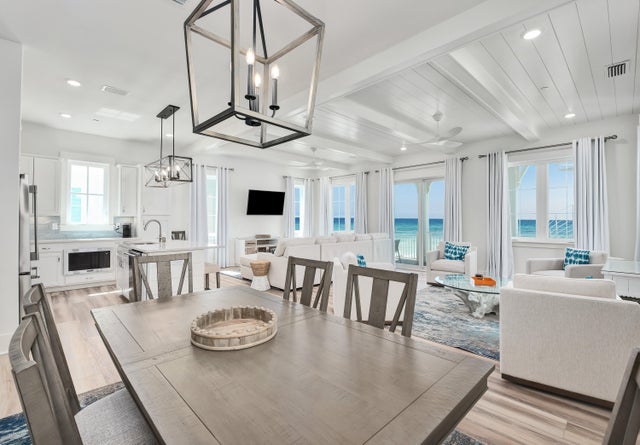
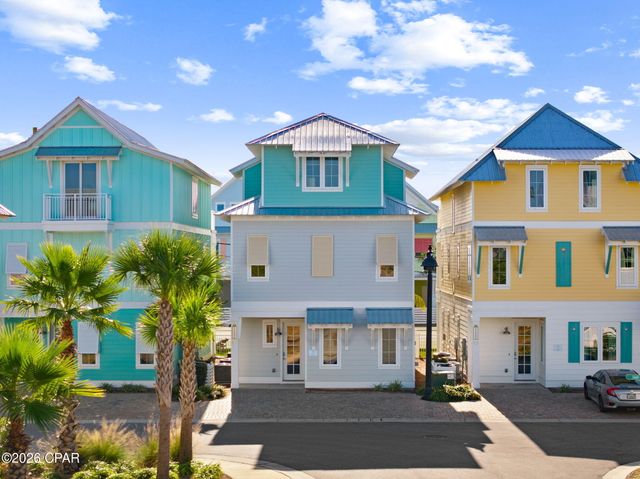


Similar Homes Nearby

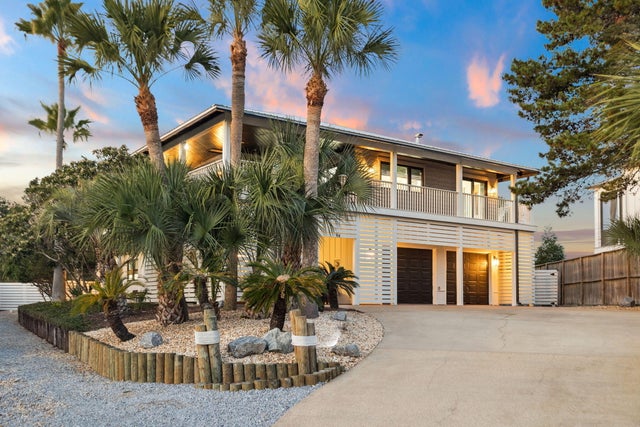
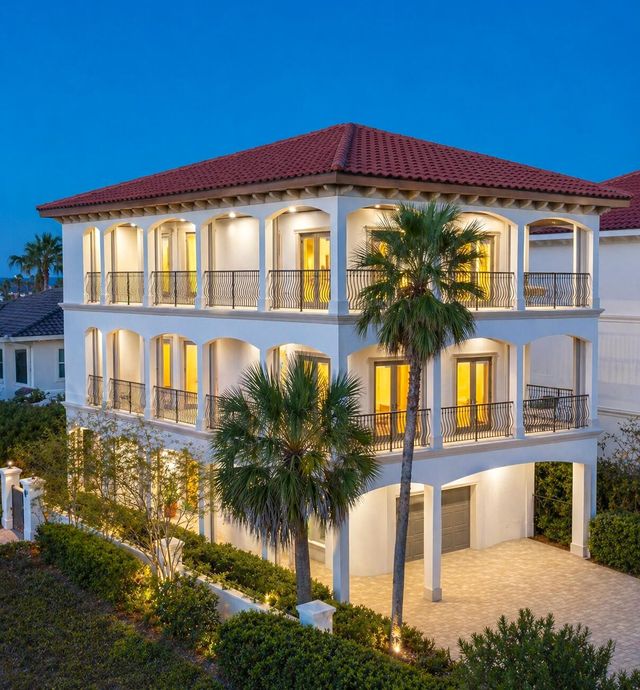


Similar Home Values
Comparable nearby listings and their asking prices.
| Address | Price | Beds | Baths | Sq Ft |
|---|---|---|---|---|
| 116 Sarasota Street, Miramar Beach, FL | $2,550,000 | 9 | 8 | 5,880 |
| 94 Sky High Dune Drive, Santa Rosa Beach, FL | $2,550,000 | 6 | 5 | 5,146 |
| 52 Sandstone Street, Santa Rosa Beach, FL | $2,567,314 | 5 | 4 | 4,286 |
| 1318 1ST Street N, Jacksonville Beach, FL | $2,575,000 | 8 | 10 | 3,995 |
| 1312 1ST Street N, Jacksonville Beach, FL | $2,575,000 | 8 | 10 | 3,996 |
| 13358 Artisan Cir, Palm Beach Gardens, FL | $2,575,000 | 5 | 6 | 5,167 |
Moving Cost Estimate
EXIT Agents in Panama City Beach


Listing Courtesy: Beach Time Realty, Inc - 8503813156