

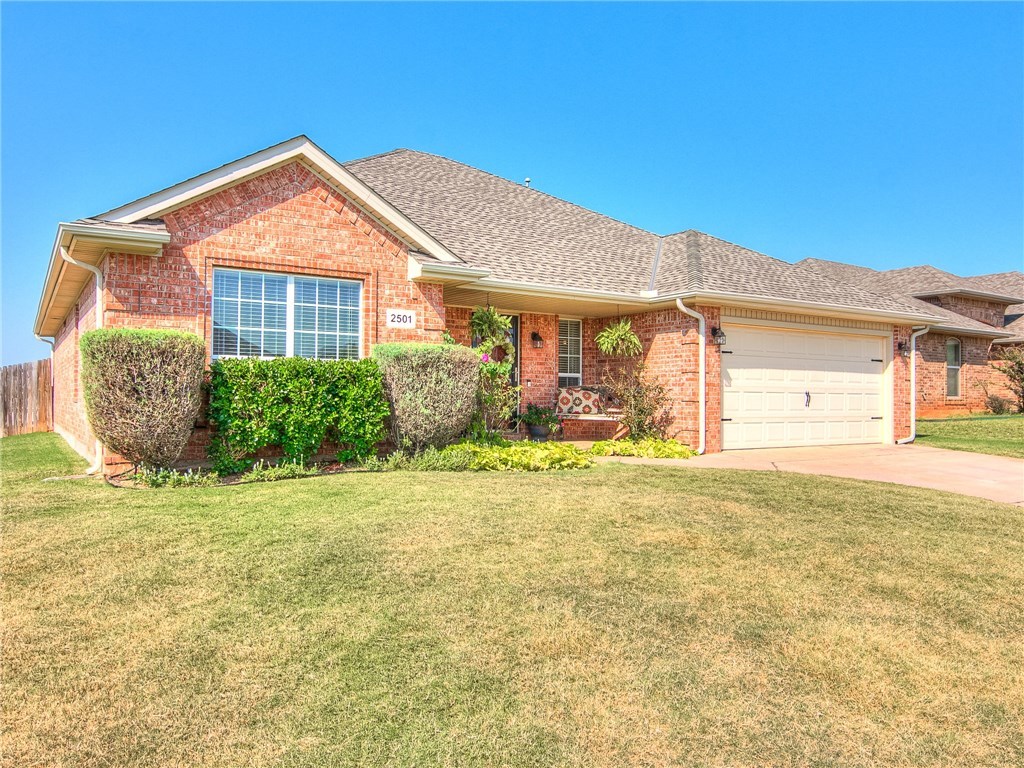
2501 SE 10th Court, Moore, OK 73160
Cleveland County
Key Facts
Description
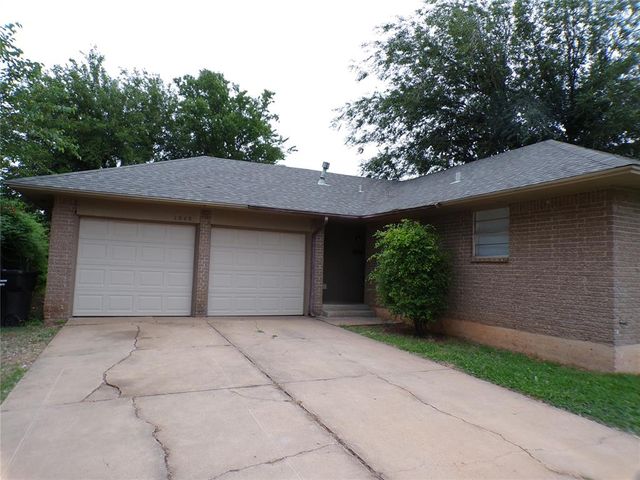
Beautiful, MOVE-IN Ready and well-maintained 4-bedroom home located in the desirable Creeks at Wimberley Addition. Fourth bedroom could be used as an office. This is a one owner Rausch Coleman ENERGY Star home. Pretty landscaping and a porch made for sitting welcome your guests. Inside, a wide foyer opens up to a cozy living area with a FIREPLACE and gorgeous WOOD FLOORS. An OPEN-CONCEPT living room and eat-in kitchen with a breakfast bar provide a great space for entertaining. The kitchen is complete with GRANITE counter tops, tile floor, tile back-splash and pantry. TILT-IN WINDOWS throughout the home make cleaning a snap. JACUZZI-style tub, WALK-IN SHOWER and WALK-IN CLOSET in the large master ensuite. Dine outdoors under the covered patio. The backyard is a good size with an above ground pool and storage shed. Add a large gate for easy backyard access on this corner lot home. Refrigerator stays!
Property Information
Property Type
Residential
Sub-Type
Single Family Residence
Style
Traditional
Year Built
2007
Living Area
1,706 sq ft
Lot Size
9,583 sq ft
Garage Spaces
2
Days on Market
11
MLS® Listing#
791345
Property Features
Exterior
Appliances
Cooling
Heating
Flooring
Fireplace
Pool
Parking
Laundry
Patio
Lot Features
Construction
Foundation
Windows
Other Structures
Utilities
Rooms
- Bathroom
- Bedroom
- Bedroom
- Bedroom
- Kitchen
- Living Room
- Master Bedroom
Schools
- Elementary:
- Heritage Trails
- Middle:
- Highland East
- High:
- Moore High School
Financial Details
HOA
$250
Parcel Number
2501SE10th30773160
Directions
From SE 4th St: South on Jacob Dr., right on SE 5th St, Left on Kelsi Dr., right on SE 10th St, continue straight past Bryan Dr., left on Julie's Trail and left on SE 10th St. Ct.
Affordability Calculator
$33,980
Estimated monthly payment
$904/mo
Principal $135,920 · Est. interest $189,620 over 30 yrs
Neighborhood Market Statistics
How this home compares to active listings in Moore, OK
- $300,893
- Median Listing Price
- 52
- Median Days on Market
- 1,701
- Median Sq Ft
- $160
- Median Price / Sq Ft
- 165
- Active Listings
- This home’s price is 44% below the area median.
- Its price per sq ft is 38% below the area median.
Market statistics compiled from active EXIT Realty® and MLS listings in Moore, OK.
Location

Points of Interest in Moore, OK
Showing the Moore area map.
Nearby Schools
Heritage Trails Elementary School
Elementary · 0.7 mi away
Moore Public Schools
School · 0.9 mi away
Apple Creek Elementary School
Elementary · 1.1 mi away
Moore High Softball Field
School · 1.3 mi away
Moore High School
Secondary · 1.6 mi away
Timber Creek es
Elementary · 1.7 mi away
Christian Moore School
Elementary · 1.7 mi away
Winding Creek Elementary
Elementary · 1.7 mi away
Vista Academy
School · 1.8 mi away
Broadmoore Elementary School
Elementary · 1.9 mi away
Happy Hearts Learning Center
School · 1.9 mi away
Today's Blessings
School · 2.1 mi away
Central Elementary School
Elementary · 2.1 mi away
Central Junior High School
Secondary · 2.2 mi away
Northmoor Elementary School
Elementary · 2.9 mi away
Bright Eyes Child Development Center
School · 3.0 mi away
Plaza Towers Elementary School
Elementary · 3.0 mi away
Southgate-Rippetoe Elementary School
Elementary · 3.1 mi away
Bryant Elementary School
Elementary · 3.1 mi away
Kelley Elementary School
Elementary · 3.4 mi away
Commute Calculator
Nearby Homes
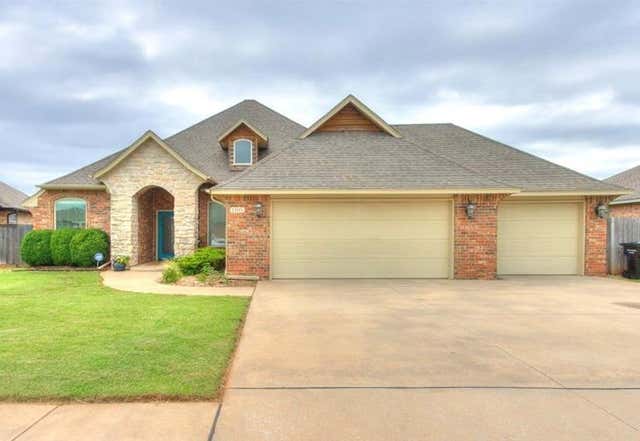
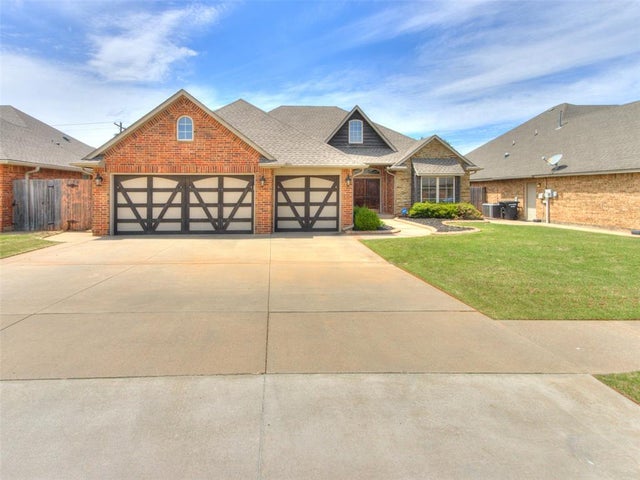
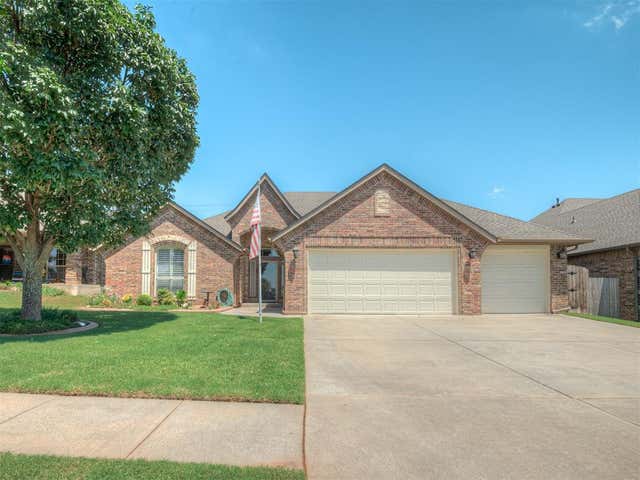
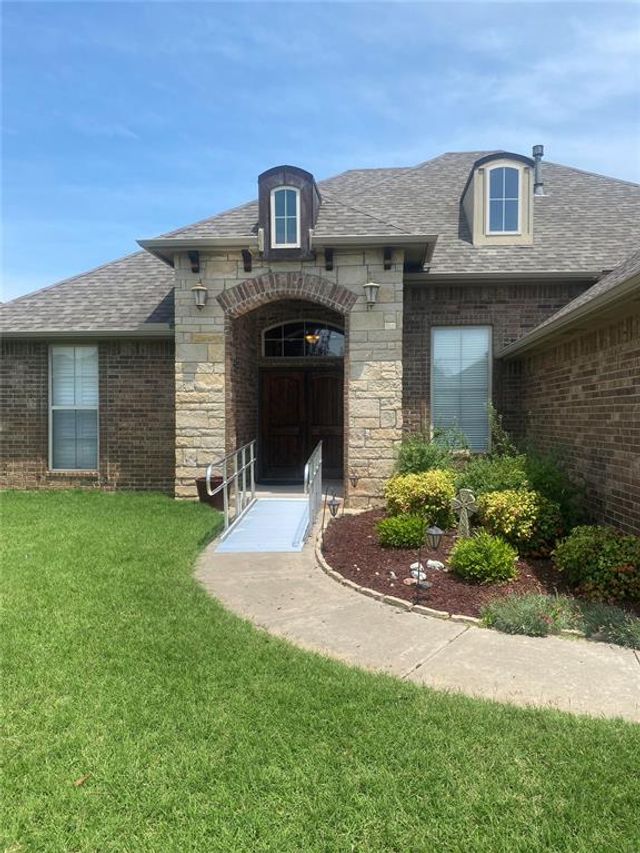
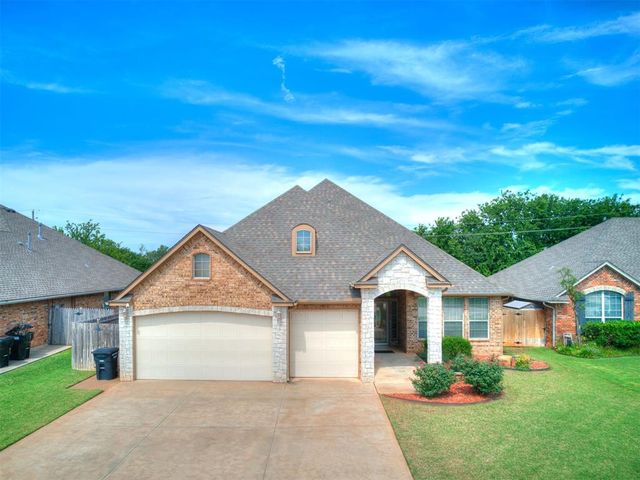

Similar Homes Nearby


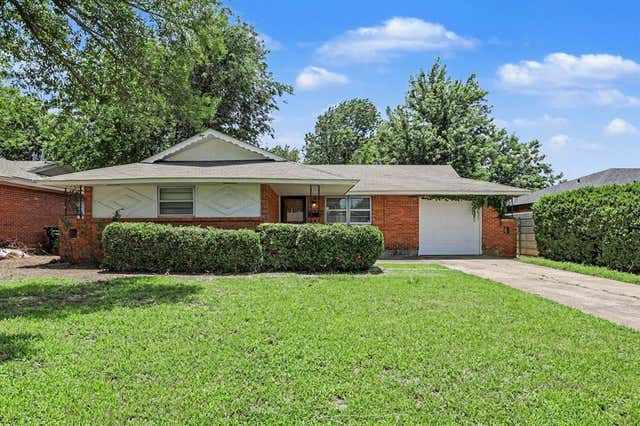
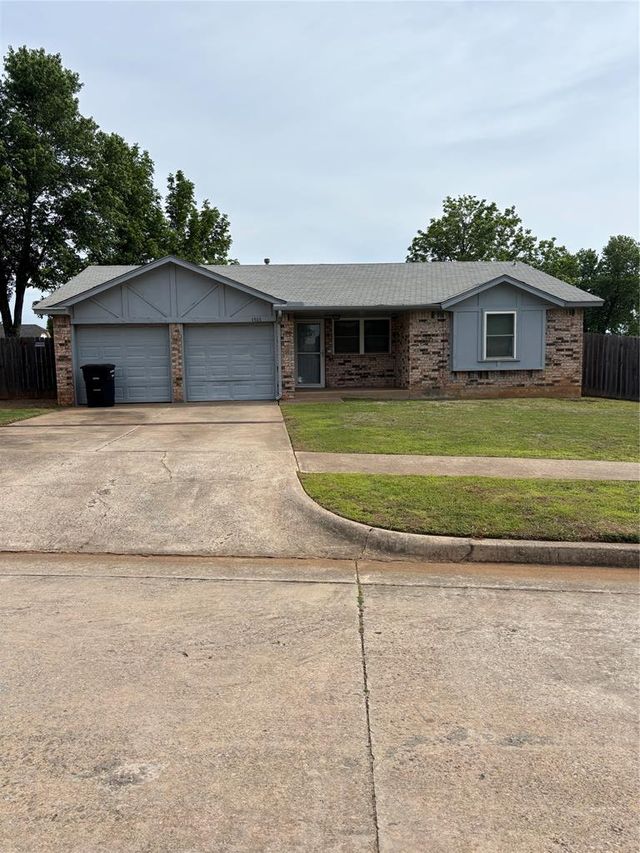

Similar Home Values
Comparable nearby listings and their asking prices.
| Address | Price | Beds | Baths | Sq Ft |
|---|---|---|---|---|
| 951 NW 2nd Street, Moore, OK | $143,900 | 3 | 2 | 900 |
| 2400 Piccadilly Circle, Moore, OK | $145,000 | 4 | 2 | 1,800 |
| 644 W Main Street, Moore, OK | $150,000 | 3 | 1 | 894 |
| 1505 SE 9th Street, Moore, OK | $150,000 | 3 | 2 | 1,110 |
| 1049 NW 22nd Street, Moore, OK | $154,000 | 3 | 2 | 1,037 |
| 2605 Queensbury Road, Moore, OK | $164,000 | 3 | 1 | 1,173 |
Moving Cost Estimate
EXIT Agents in Moore



Listing Courtesy: Berkshire Hathaway-Anderson - 4057353977
Presented by: Davan J. Gardner