

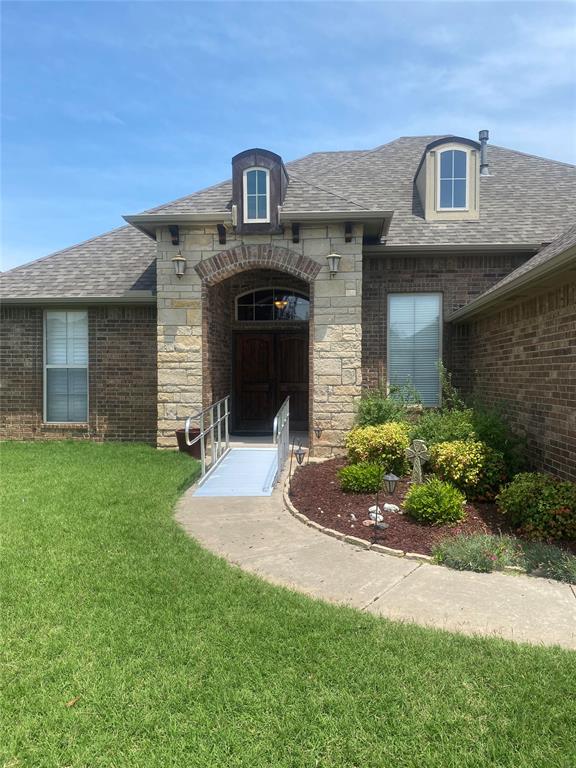
1328 Brayden Drive, Oklahoma City, OK 73160
Cleveland County
Key Facts
Description
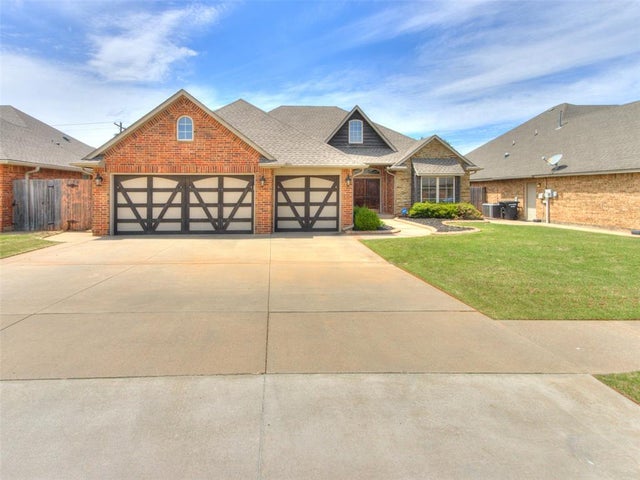
Welcome to 1328 Brayden Drive in Moore. Take advantage of the LOWER PRICE. Come take a look at this beautiful, non-smoking custom built home. This 4 bedroom and 2.5 baths boasts a lot of extras. The wood double doors greet you when you approach the front. It will make moving into this home a breeze. There is a bonus room for becoming an office or whatever fits your lifestyle. The next bonus area can be a sitting area or make it your piano room or formal dining area. The open concept kitchen has lovely granite countertops with the gas range separate on its own island & the refrigerator will remain with the home. The family room showcases warm wood beams and the room has plantation shutters. Two bedrooms are on the south end and close to the laundry room with a sink. Another secondary bedroom and the primary bedroom is on the north side of the home. The primary has its own patio door along with a large ensuite and an even larger closet with built-ins. This home has the 2nd largest back yard in this addition. The sellers are including a SHE SHED for whatever strikes your fancy. Another storage shed is ready for your gardening tools as well The yard is fully fenced with stockade fences on 2 sides and a black wrought iron for easy viewing of the pond in the addition. For your peace of mind, a large storm shelter is ready for when our Oklahoma weather gets rough. The yards promote Japanese plum, pin oak & red bud trees. A lot of updates have been done within the past few years: hot water tank & dishwasher--2021; AC unit (5 ton) with Gordon's Service Experts has the Advantage Plan--2024; roof with architectural asphalt fiberglass shingles--2025; microwave--2026. Enjoy the benefits of the community pool for Rock Creek Estates residents! Call today to schedule your viewing!!
Property Information
Property Type
Residential
Sub-Type
Single Family Residence
Style
Modern
Year Built
2008
Living Area
2,349 sq ft
Lot Size
0.30 acres
Garage Spaces
3
Days on Market
15
MLS® Listing#
1239862
Property Features
Interior
Appliances
Cooling
Heating
Flooring
Fireplace
Patio
Lot Features
Construction
Foundation
Roof
Utilities
Schools
- Elementary:
- Heritage Trails ES
- Middle:
- Highland East JHS
- High:
- Moore HS
Financial Details
HOA
$335
Parcel Number
1328NONEBrayden73160
Directions
I35 N to SE 4th St, Moore. W to Jacob Dr turn S. to SE 5th and Turn W to Kelsi Dr and turn S. Take Kelsi Dr all the way to SE 12th. Turn S on Brayden Dr. Listing will be on the E side of the road.
Affordability Calculator
$72,200
Estimated monthly payment
$1,921/mo
Principal $288,800 · Est. interest $402,902 over 30 yrs
Neighborhood Market Statistics
How this home compares to active listings in Oklahoma City, OK
- $290,695
- Median Listing Price
- 52
- Median Days on Market
- 1,726
- Median Sq Ft
- $157
- Median Price / Sq Ft
- 2,401
- Active Listings
- This home’s price is 24% above the area median.
- Its price per sq ft is 2% below the area median.
Market statistics compiled from active EXIT Realty® and MLS listings in Oklahoma City, OK.
Location

Points of Interest in Oklahoma City, OK
Showing the Oklahoma City area map.
Nearby Schools
Heritage Trails Elementary School
Elementary · 0.5 mi away
Moore Public Schools
School · 0.9 mi away
Apple Creek Elementary School
Elementary · 1.0 mi away
Moore High Softball Field
School · 1.4 mi away
Timber Creek es
Elementary · 1.6 mi away
Moore High School
Secondary · 1.6 mi away
Broadmoore Elementary School
Elementary · 1.6 mi away
Vista Academy
School · 1.8 mi away
Christian Moore School
Elementary · 1.8 mi away
Happy Hearts Learning Center
School · 1.8 mi away
Winding Creek Elementary
Elementary · 1.9 mi away
Today's Blessings
School · 2.1 mi away
Central Elementary School
Elementary · 2.2 mi away
Central Junior High School
Secondary · 2.3 mi away
Plaza Towers Elementary School
Elementary · 2.9 mi away
Northmoor Elementary School
Elementary · 3.0 mi away
Southgate-Rippetoe Elementary School
Elementary · 3.1 mi away
Bright Eyes Child Development Center
School · 3.2 mi away
Bryant Elementary School
Elementary · 3.3 mi away
Kelley Elementary School
Elementary · 3.5 mi away
Commute Calculator
Nearby Homes
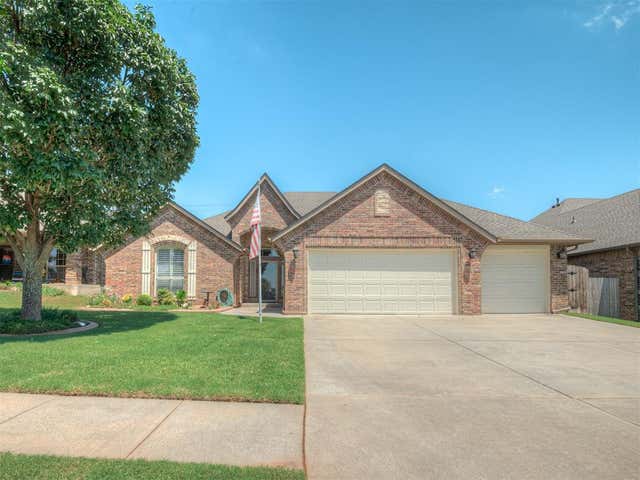
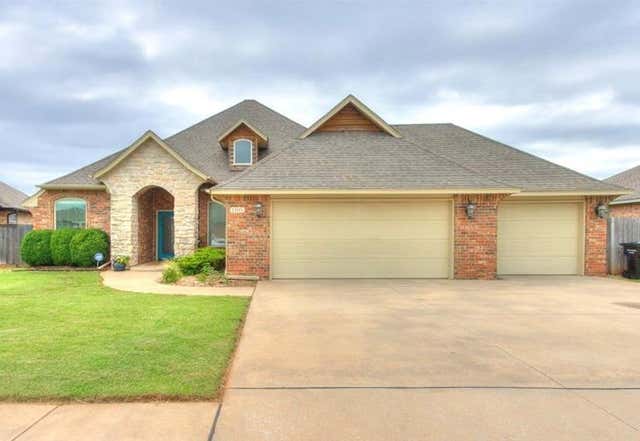


Similar Homes Nearby



Similar Home Values
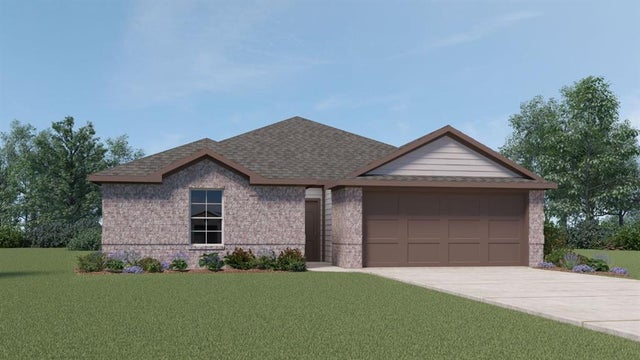
Comparable nearby listings and their asking prices.
| Address | Price | Beds | Baths | Sq Ft |
|---|---|---|---|---|
| 3120 Buffalo Farms Boulevard, Oklahoma City, OK | $252,990 | 5 | 3 | 1,892 |
| 3208 Buffalo Farms Boulevard, Oklahoma City, OK | $252,990 | 5 | 3 | 1,892 |
| 3108 Buffalo Farms Boulevard, Oklahoma City, OK | $252,990 | 5 | 3 | 1,892 |
| 613 NE 103rd Street, Oklahoma City, OK | $253,000 | 3 | 2 | 1,489 |
| 2916 Fireside Drive, Oklahoma City, OK | $253,990 | 3 | 2 | 1,414 |
| 1719 N Vermont Avenue, Oklahoma City, OK | $254,999 | 3 | 2 | 1,652 |
Moving Cost Estimate
EXIT Agents in Oklahoma City



Listing Courtesy: Keller Williams Realty-Mulinix - 4053296976
Presented by: Robbin Rice