

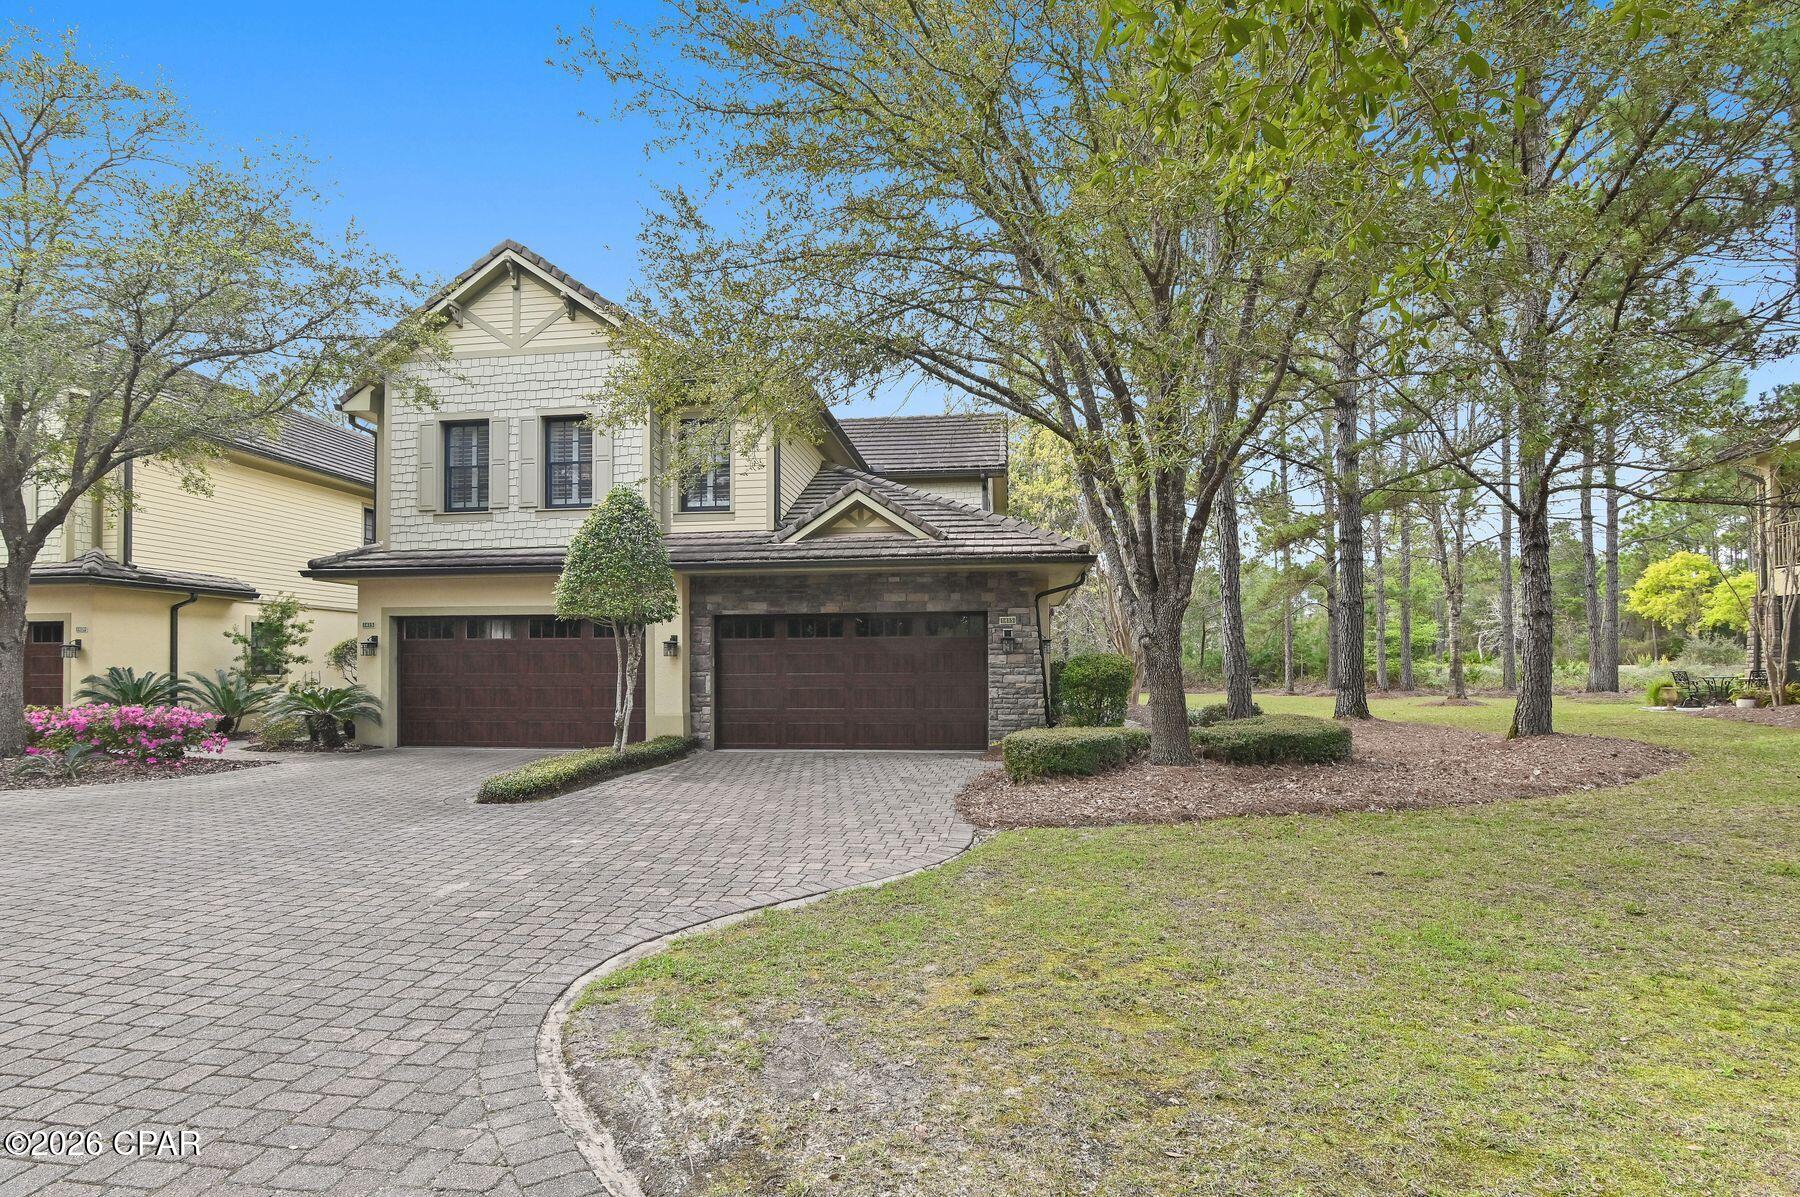
1415 Salamander Trail 1415, Panama City Beach, FL 32413
Clubside At Wild Heron Phase II · Bay County
Key Facts
Description
Perched at the top of Clubside II, this rare end-unit residence offers a sense of quiet elevation -- where expansive interiors, filtered golf course views, and surrounding foliage create a setting that feels both private and effortlessly connected to the landscape. Positioned along the ninth tee of Greg Norman's celebrated Shark's Tooth Golf Course, the home captures a softer side of golf course living, with glimpses of manicured greens framed by natural privacy. Inside, soaring vaulted ceilings stretch beyond 12 feet, amplifying the scale of the open living spaces and allowing natural light to move freely throughout. Wide-plank hardwood floors anchor the main living area, while the kitchen is thoughtfully designed for both daily rhythm and hosting alike, featuring granite countertops, stainless steel appliances, custom cabinetry with integrated pull-out shelving, pantry, and a generous layout that flows seamlessly into the dining area and adjacent flex room, ideal as an office or media space. Telescoping sliding glass doors extend the living area outward to a screened porch, where custom shades and tranquil views create an inviting environment for morning coffee or relaxed evenings. This indoor-outdoor connection enhances the home's livability, offering a peaceful vantage point above it all. The floor plan is designed for comfort and separation, with each bedroom functioning as its own private suite. Two serve as primary retreats, including one with dual closets -- one walk-in -- custom wood shelving, double vanities, a skylit tiled shower, jetted tub, and a private water closet. A second suite, set behind double doors, offers generous proportions with a sitting area, ensuite bath, and walk-in closet. The third bedroom is tucked away with its own private feel, ideal for guests. Additional features include a private elevator servicing the main living level, an oversized two-car garage, and abundant storage throughout. With all primary living spaces on one level, the residence offers the ease and comfort of a single-family home. Offered unfurnished with furnishings negotiable, the property also benefits from a fully paid special assessment for exterior improvements, presenting a compelling opportunity for immediate enjoyment or thoughtful personalization. Residents enjoy access to an exceptional collection of amenities centered around Lake Powell, the largest coastal dune lake in the country. From a lakeside pool and hot tub to a fitness center, fire pit, boathouse, private marina, and miles of walking and biking trails, the lifestyle here is both active and serene. Golf, tennis, and clubhouse access are available through membership, completing a well-rounded coastal experience defined by space, privacy, and ease. Just minutes from 30A, Rosemary and Alys Beach, shopping, dining, and the Gulf's white-sand beaches, this home offers the perfect combination of luxury, privacy, accessibility, and resort-style living. Buyer to verify all data and dimensions if important.
Property Information
Property Type
Residential
Sub-Type
Condominium
Style
LowRise
Year Built
2010
Stories
2
Living Area
2,757 sq ft
Lot Dimensions
0x0
Garage Spaces
2
Days on Market
14
MLS® Listing#
791078
Property Features
Interior
Exterior
Appliances
Cooling
Heating
Pool
Parking
Patio
Construction
Windows
Security
Community
Utilities
Sewer
Rooms
- 17 x 15Second
- 17.5 x 8.5Second
- Bedroom12 x 10Second
- Bedroom23 x 20Second
- Dining Room12 x 11Second
- Great Room22 x 19Second
- Kitchen15 x 13Second
- Media Room16.9 x 11Second
Schools
- Elementary:
- West Bay
- Middle:
- Surfside
- High:
- Arnold
Financial Details
HOA
Yes
Parcel Number
35272-700-008
Directions
Hwy 98 to Wild Heron Way, go through gate and take take the first right at the round about on Salamander Trail. Follow until you get to the 2nd building of Clubside II on the left 1415 Salamander Trail.
Affordability Calculator
$132,800
Estimated monthly payment
$3,534/mo
Principal $531,200 · Est. interest $741,071 over 30 yrs
Neighborhood Market Statistics
How this home compares to active listings in Panama City Beach, FL
- $471,497
- Median Listing Price
- 109
- Median Days on Market
- 1,463
- Median Sq Ft
- $345
- Median Price / Sq Ft
- 31,946
- Active Listings
- This home’s price is 41% above the area median.
- Its price per sq ft is 30% below the area median.
Market statistics compiled from active EXIT Realty® and MLS listings in Panama City Beach, FL.
Location
- 1415 Salamander Trail 1415, Panama City Beach, FL 32413
Points of Interest in Panama City Beach, FL
Showing the Panama City Beach area map.
Nearby Schools
Ohana Institute
School · 2.3 mi away
PCB Academy
School · 6.4 mi away
West Bay Elementary School
Elementary · 6.8 mi away
Dune Lakes Elementary School
Elementary · 7.6 mi away
Surfside Middle School
Secondary · 8.9 mi away
Hutchison Beach Elementary School
Elementary · 10.0 mi away
Emerald Coast Middle School
Secondary · 10.0 mi away
Seaside Neighborhood School
Elementary · 10.3 mi away
Surfside Kids Academy
School · 10.3 mi away
The Preschool at Point Washington
School · 10.4 mi away
Bay Elementary School
Elementary · 10.5 mi away
South Walton Montessori Academy
Elementary · 10.5 mi away
Arnold Pre K
Secondary · 10.8 mi away
JR Arnold High School
Secondary · 11.0 mi away
Breakfast Point Academy
School · 11.3 mi away
Primary Prep School
Elementary · 12.2 mi away
St Bernadette Early Childhood Development Center
School · 12.5 mi away
Twisted Fork Culinary Classroom
School · 13.5 mi away
Learning Tree II-Child Development Center
School · 13.8 mi away
Stacey's Fun in the Sun Preschool 2 Inc.
School · 13.8 mi away
Commute Calculator
Nearby Homes

Similar Homes Nearby


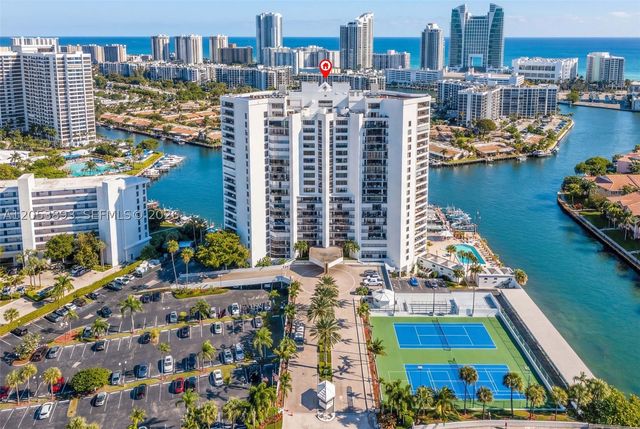
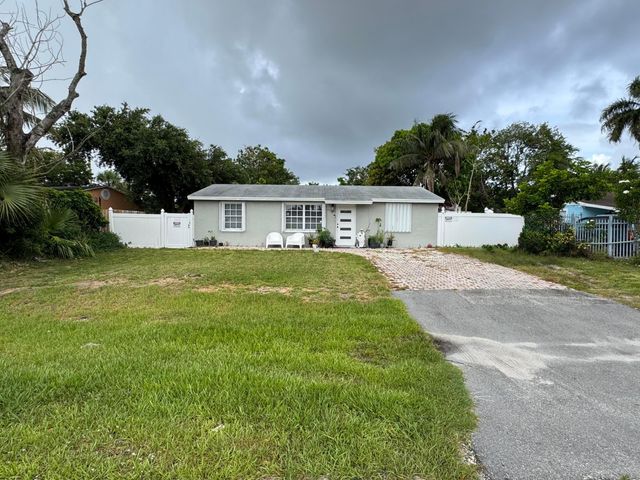
Similar Home Values
Comparable nearby listings and their asking prices.
| Address | Price | Beds | Baths | Sq Ft |
|---|---|---|---|---|
| 5 Longridge Lane, Ormond Beach, FL | $464,900 | 3 | 3 | 2,137 |
| 4850 Ocean Beach Boulevard 101, Cocoa Beach, FL | $464,900 | 2 | 2 | 1,506 |
| 7400 Estero Boulevard 528, Fort Myers Beach, FL | $464,900 | 2 | 2 | 930 |
| 1050 Hillsboro Mile Unit 203w, Hillsboro Beach, FL | $464,900 | 2 | 2 | 1,000 |
| 300 Three Islands Blvd 207, Hallandale Beach, FL | $464,900 | 2 | 2 | 1,692 |
| 4328 Pine Street, West Palm Beach, FL | $464,900 | 3 | 2 | 1,076 |
Moving Cost Estimate
EXIT Agents in Panama City Beach


Listing Courtesy: Scenic Sotheby's International Realty - 8502316052