

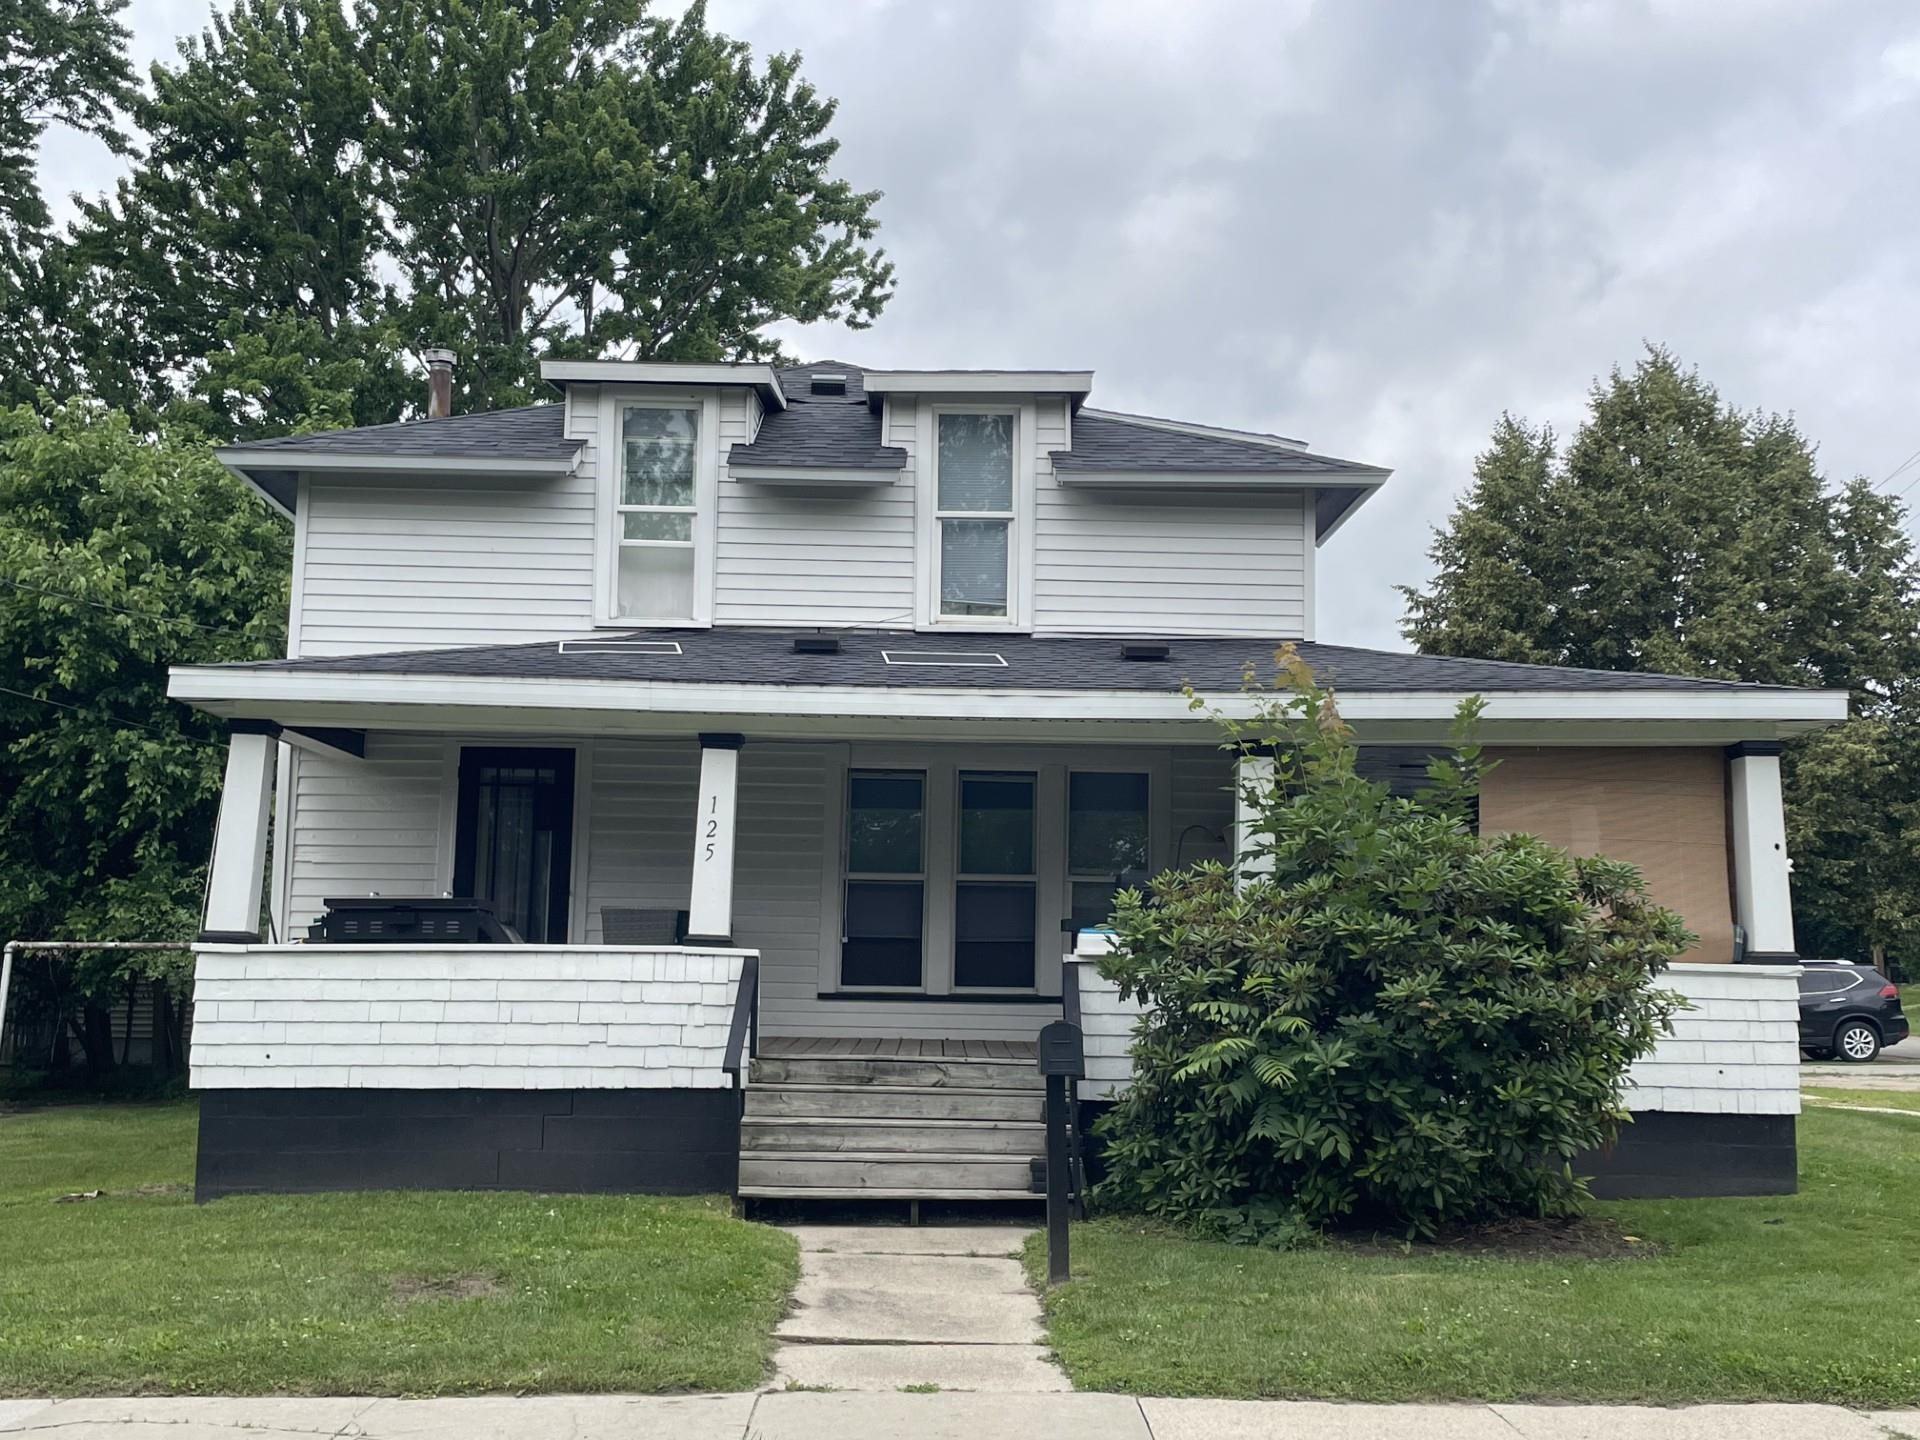
125 Cedar Avenue, Alma City, MI 48801
MILLERS ADD · Gratiot County
Key Facts
Description
Welcome to 125 Cedar! This beautifully maintained 4-bedroom, 2 bath home offers the perfect blend of comfort, style and functionality. The spacious floor plan presents a bright living area, functional kitchen with a large pantry and a dining area ideal for everyday living or entertaining. You'll immediately want to step outside and relax on the wrap-around covered porch! Other features include main floor laundry, attached garage and a nice corner lot.
Property Information
Property Type
Residential
Sub-Type
Single Family Residence
Year Built
1955
Living Area
2,205 sq ft
Lot Size
0.11 acres
Lot Dimensions
83 x 58
Garage Spaces
1
Days on Market
18
MLS® Listing#
79080070443
Property Features
Interior
Appliances
Cooling
Heating
Basement
Parking
Patio
Lot Features
Construction
Sewer
Water Source
Rooms
- Bedroom 113.0 x 8.0Main
- Bedroom 213.0 x 11.0Upper
- Bedroom 311.0 x 7.0Upper
- Bedroom 413.0 x 12.0Upper
- Dining Room14.0 x 13.0Main
- Kitchen13.0 x 10.0Main
- Laundry9.0 x 7.0Main
- Living Room13.0 x 23.0Main
Financial Details
Assessed Value
$29,130
Parcel Number
5104209900
Affordability Calculator
$33,809
Estimated monthly payment
$900/mo
Principal $135,234 · Est. interest $188,664 over 30 yrs
Location

Points of Interest in Alma City, MI
Showing the Alma City area map.
Nearby Schools
St Mary School
Secondary · 0.5 mi away
Hillcrest Elementary School
Elementary · 1.0 mi away
Luce Road Elementary School
Elementary · 1.0 mi away
Alma Public Schools
Elementary · 1.0 mi away
Pine Avenue Elementary School
Elementary · 1.1 mi away
Alma Senior High School
Secondary · 1.3 mi away
Alma Public Schools
School · 1.5 mi away
Donald L. Pavlik Middle School
Elementary · 1.6 mi away
Middle of the Mitten Learning Ctr
School · 2.3 mi away
Nikkari Elementary School
Elementary · 3.5 mi away
St Louis Public
School · 3.5 mi away
St Louis Public School
School · 4.0 mi away
St. Louis High School
Secondary · 4.0 mi away
TSN Middle School
Secondary · 4.3 mi away
Carrie Knause Early Childhood Learning Center
School · 4.4 mi away
St Louis Correctional Facility
Secondary · 4.7 mi away
Ithaca Sda School
Secondary · 5.9 mi away
Ithaca High School
Secondary · 6.4 mi away
Ithaca Public School
School · 6.4 mi away
North Elementary School
Elementary · 6.5 mi away
Commute Calculator
Nearby Homes


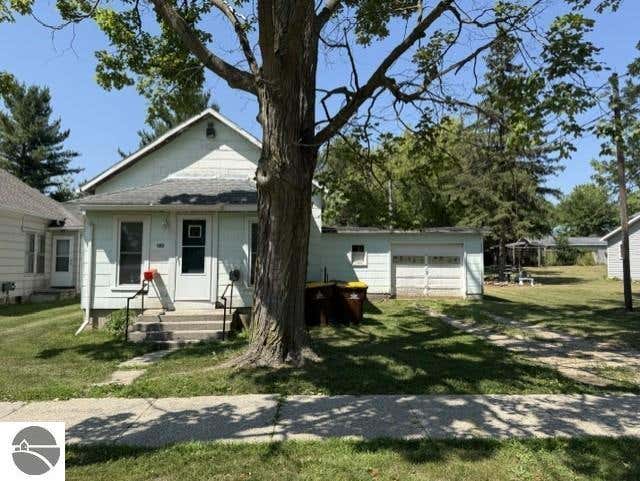
Similar Homes Nearby

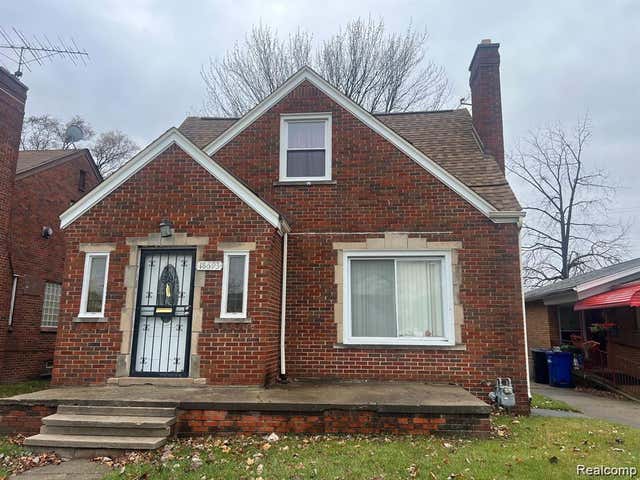
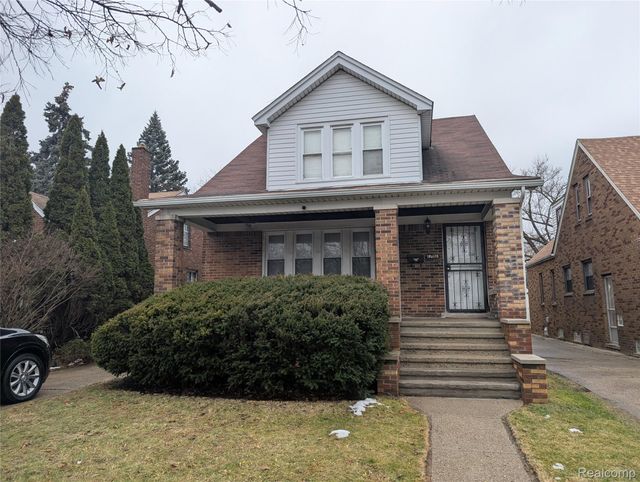
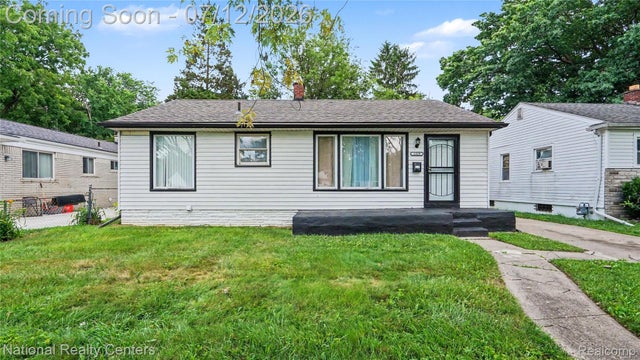


Similar Home Values
Comparable nearby listings and their asking prices.
| Address | Price | Beds | Baths | Sq Ft |
|---|---|---|---|---|
| 19216 Woodside Street, Harper Woods City, MI | $119,000 | 3 | 1 | 900 |
| 18693 WHITCOMB Street, Detroit City, MI | $119,000 | 4 | 3 | 2,166 |
| 17151 Albion Street, Detroit City, MI | $119,000 | 6 | 2 | 2,400 |
| 1329 Woodland Drive, Inkster City, MI | $119,000 | 3 | 1 | 962 |
| 686 N Perry Street, Pontiac City, MI | $119,000 | 3 | 1 | 1,395 |
| 19700 Washtenaw Street, Harper Woods City, MI | $119,000 | 3 | 1 | 964 |
Moving Cost Estimate
EXIT Agents in Alma City


Listing Courtesy: 43 NORTH REALTY - 9894631219
The accuracy of all information, regardless of source, is not guaranteed or warranted. All information should be independently verified. Any use of search facilities of data on the site, other than by a consumer looking to purchase real estate, is prohibited.