

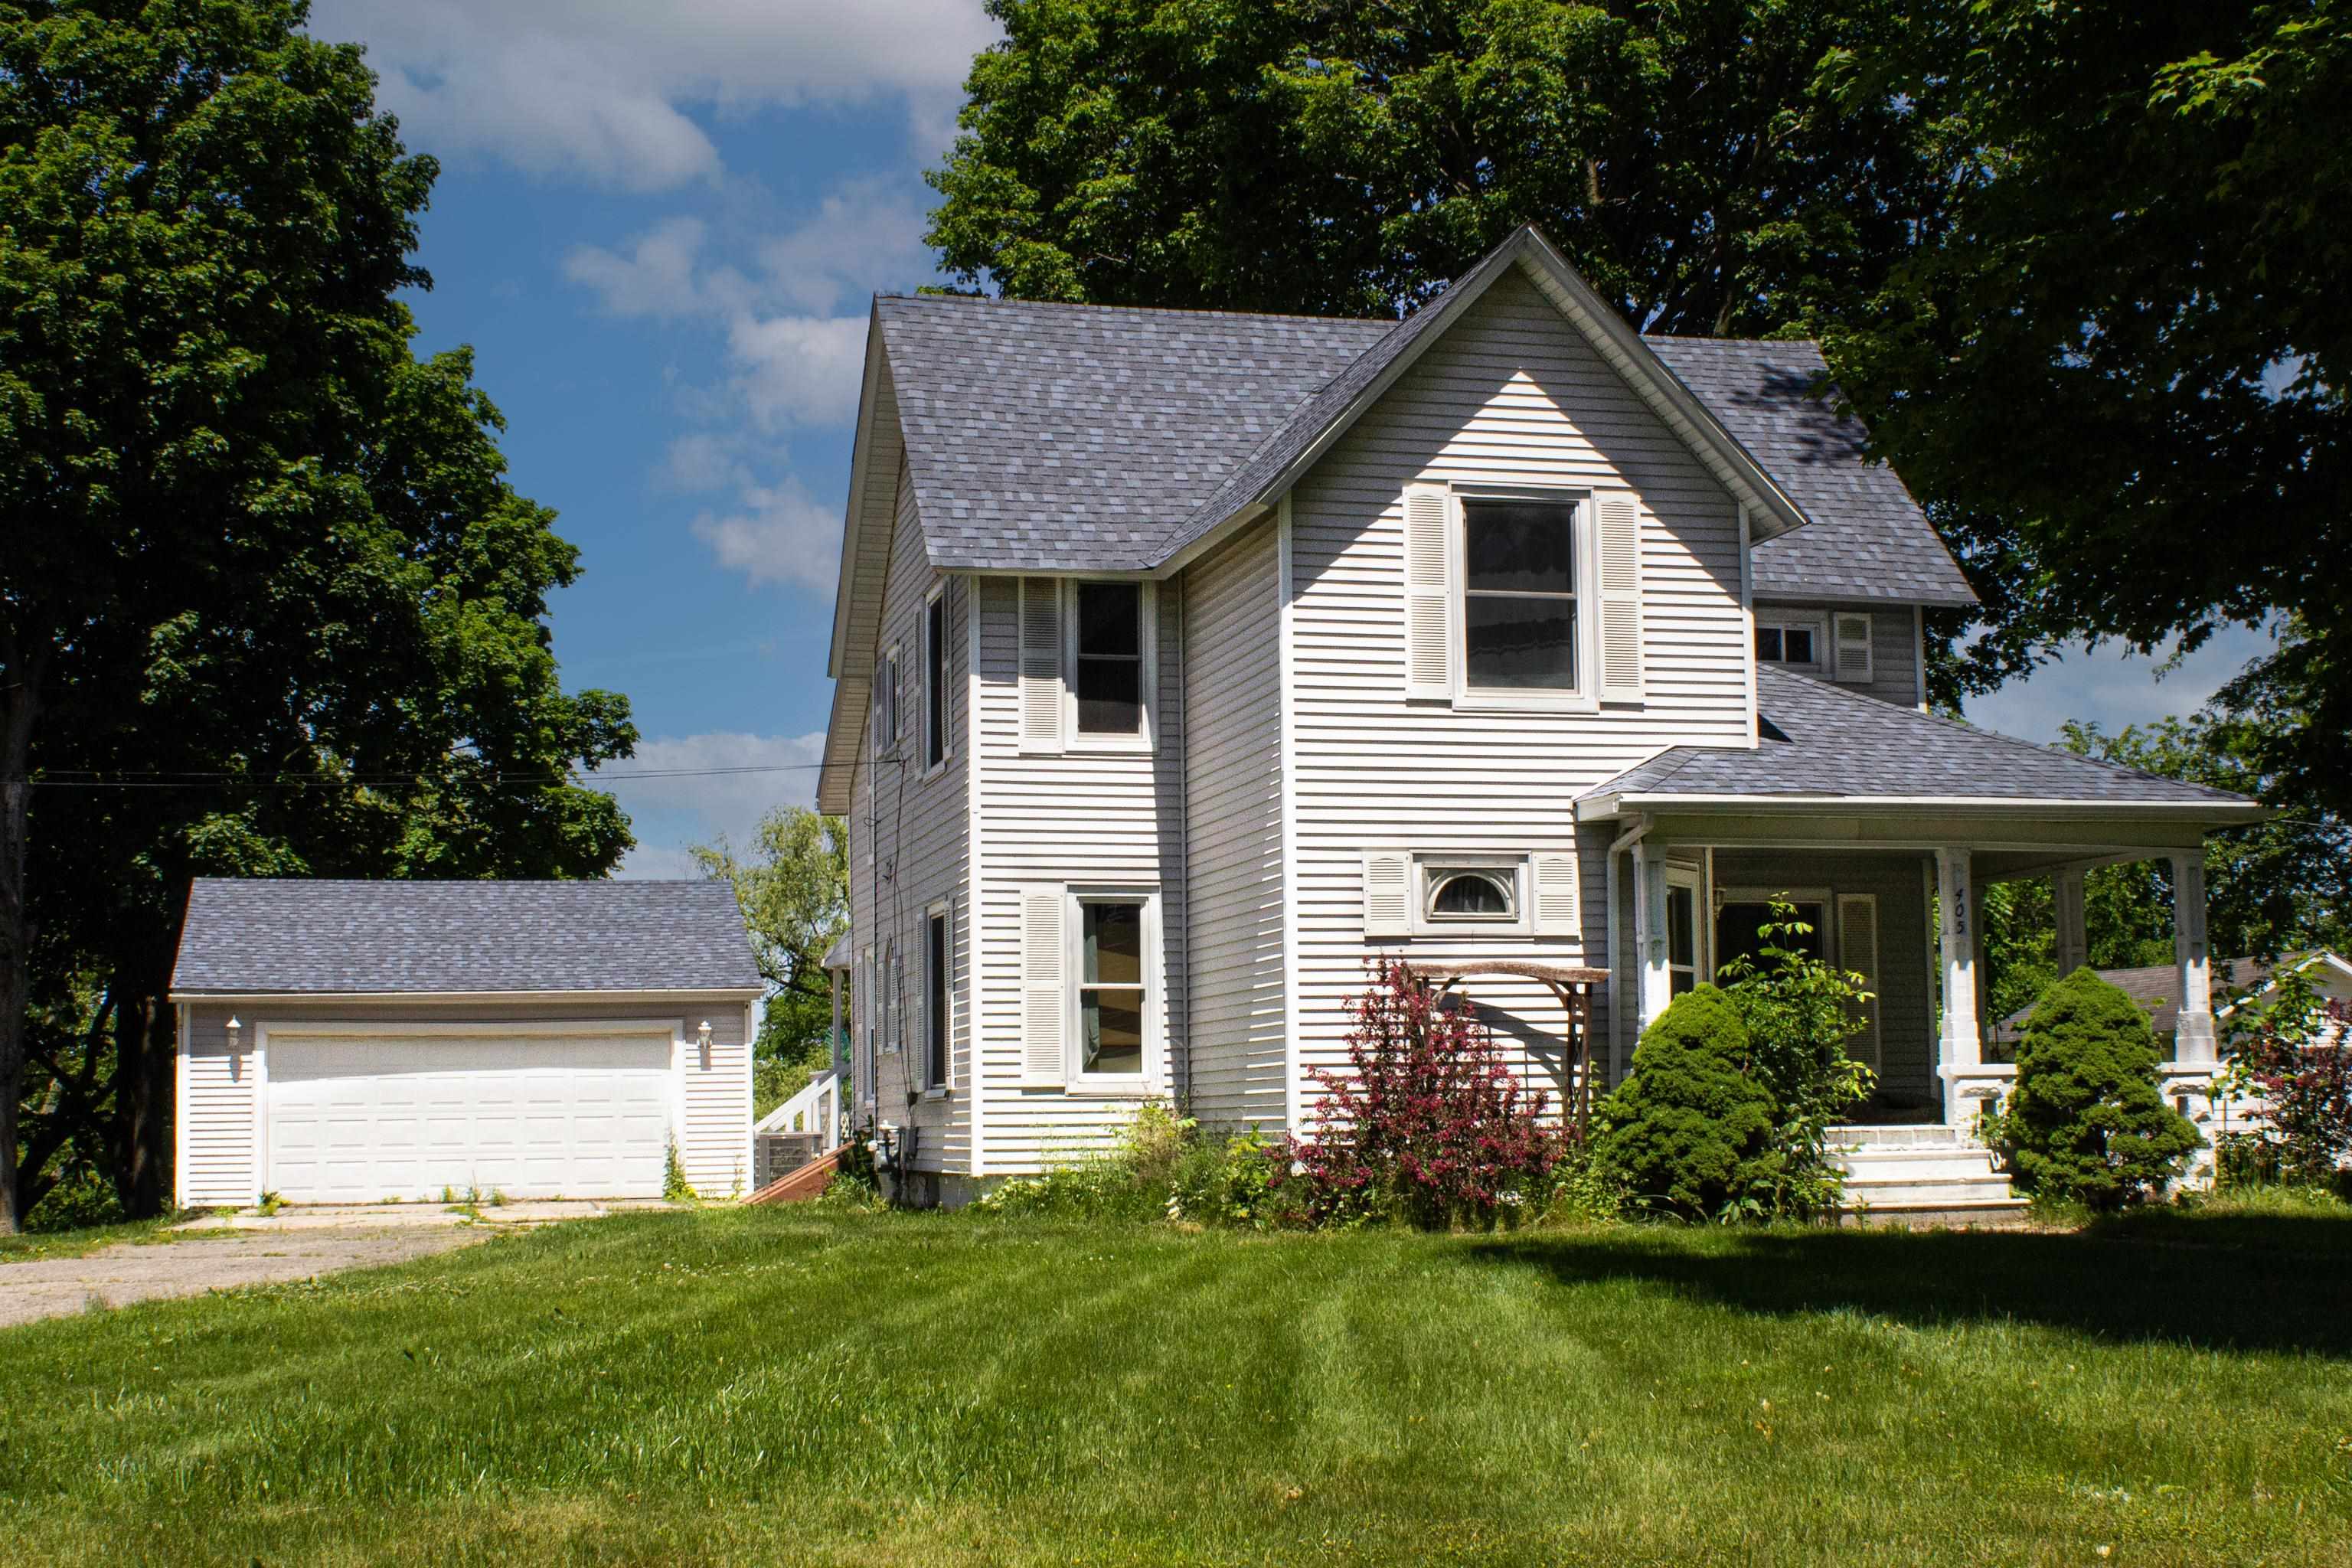
405 E Saginaw, St Louis City, MI 48880
MRS MARY E. GIDDINGS ADDITION · Gratiot County
Key Facts
Description
Step into timeless character and everyday comfort with this beautifully maintained Victorian-style home in the heart of St. Louis. Set on an oversized 0.84-acre lot near downtown, schools, parks, and local conveniences, this property offers the charm of a historic home with major updates already completed. Inside, youll find approximately 1,868 square feet of inviting living space filled with original woodwork, warm hardwood floors, spacious rooms, and natural light throughout. The welcoming layout features a large living area, an updated kitchen with abundant cabinet space and a striking coffered ceiling, plus spacious bedrooms and additional flex spaces perfect for a home office, hobby room, or reading nook. Recent improvements provide added peace of mind, including foundation work completed between 2024-2025, a newer roof installed in 2019, and updated heating systems in 2019. Outside, the deep backyard offers room to entertain, garden, relax beneath mature shade trees, and enjoy approximately 92 feet of scenic Pine River frontage that creates a peaceful natural backdrop right in your own backyard. If youve been searching for a home with historic charm, character, and space all within minutes of downtown St. Louis, this one is worth a look.
Property Information
Property Type
Residential
Sub-Type
Single Family Residence
Style
Victorian
Year Built
1871
Living Area
1,868 sq ft
Lot Size
0.84 acres
Lot Dimensions
91x363
Garage Spaces
2
Days on Market
3
MLS® Listing#
79080069403
Property Features
Appliances
Cooling
Heating
Basement
Parking
Patio
Lot Features
Construction
Windows
Sewer
Water Source
Rooms
- Bedroom 112.0 x 11.0Main
- Bedroom 211.0 x 17.0Upper
- Bedroom 317.0 x 9.0Upper
- Kitchen20.0 x 14.0Main
- Laundry11.0 x 11.0Main
- Living Room17.0 x 15.0Main
Financial Details
Annual Taxes
$3,269
Assessed Value
$72,300
Parcel Number
5330000400
Affordability Calculator
$45,000
Estimated monthly payment
$1,198/mo
Principal $180,000 · Est. interest $251,116 over 30 yrs
Neighborhood Market Statistics
How this home compares to active listings in St Louis City, MI
- $238,825
- Median Listing Price
- 58
- Median Days on Market
- 1,500
- Median Sq Ft
- $137
- Median Price / Sq Ft
- 13,529
- Active Listings
- This home’s price is 6% below the area median.
- Its price per sq ft is 12% below the area median.
Market statistics compiled from active EXIT Realty® and MLS listings in St Louis City, MI.
Location

Points of Interest in St Louis City, MI
Showing the St Louis City area map.
Nearby Schools
St Louis Public School
School · 0.2 mi away
St. Louis High School
Secondary · 0.2 mi away
TSN Middle School
Secondary · 0.2 mi away
St Louis Correctional Facility
Secondary · 0.5 mi away
Carrie Knause Early Childhood Learning Center
School · 0.5 mi away
Nikkari Elementary School
Elementary · 0.8 mi away
St Louis Public
School · 0.8 mi away
Middle of the Mitten Learning Ctr
School · 2.0 mi away
Donald L. Pavlik Middle School
Elementary · 2.8 mi away
Alma Public Schools
School · 3.0 mi away
Alma Senior High School
Secondary · 3.0 mi away
Pine Avenue Elementary School
Elementary · 3.2 mi away
St Mary School
Secondary · 3.7 mi away
Hillcrest Elementary School
Elementary · 3.8 mi away
Alma Public Schools
Elementary · 4.6 mi away
Luce Road Elementary School
Elementary · 4.7 mi away
Breckenridge Elementary School
Elementary · 6.3 mi away
Breckenridge Co-OP Nursery
School · 6.6 mi away
Ithaca Sda School
Secondary · 7.3 mi away
Ithaca High School
Secondary · 7.4 mi away
Commute Calculator
Nearby Homes


Moving Cost Estimate
EXIT Agents in St Louis City


Listing Courtesy: Keller Williams of NM Signature Group - 9893174444
The accuracy of all information, regardless of source, is not guaranteed or warranted. All information should be independently verified. Any use of search facilities of data on the site, other than by a consumer looking to purchase real estate, is prohibited.