

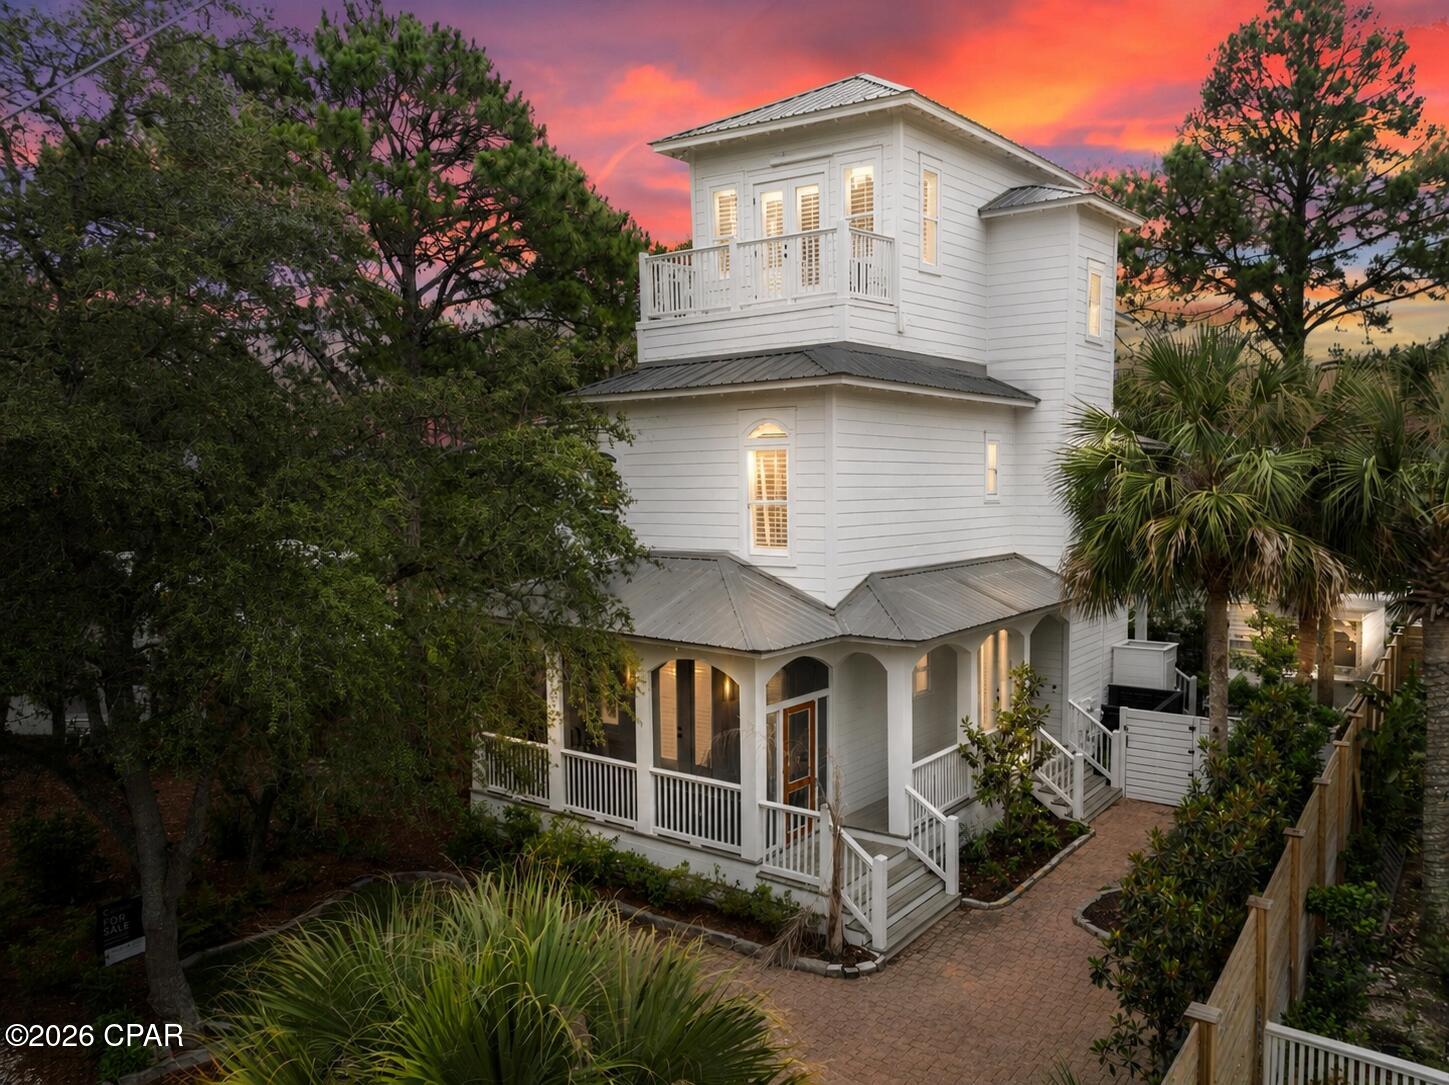
27 Old Mill Road, Santa Rosa Beach, FL 32459
[No Recorded Subdiv] · Walton County
Key Facts
Description
This luxurious coastal retreat offers the perfect blend of elegance, comfort, and investment potential. Ideally located just a five-minute walk to beach access and the soon-to-be new golf cart parking area, this exceptional property, completely renovated in 2023, is being sold fully furnished with designer coastal décor. Step inside to discover crafted Ash hardwood floors, beautiful shiplap walls throughout all levels, premium finishes, and a thoughtfully designed open-concept floor plan with multiple gathering spaces--perfect as a primary residence, second home, or high-performing beach investment property. The stunning chef's kitchen features stainless steel appliances, tile backsplash, breakfast bar seating, and flows seamlessly into the spacious living and dining areas, opening onto a covered back porch for effortless indoor-outdoor living. The private, fully fenced backyard is being transformed into a true outdoor oasis with a new expansive deck and lounge area, bamboo privacy fencing, and a 6-person hot/cold tub, creating the ultimate space to relax and entertain after a day at the beach. The first-floor bedroom opens to a charming screened front porch with flickering gas lights and a spacious swing, while the second-floor primary suite is a luxurious retreat complete with a private balcony featuring dual bed swings, two walk-in closets, double vanities, soaking tub, and separate glass shower. With NO HOA restrictions, every detail of this extraordinary beach town abode has been carefully curated to deliver the ultimate coastal lifestyle experience.
Property Information
Property Type
Residential
Sub-Type
Single Family Residence
Style
Coastal
Year Built
2006
Stories
3
Living Area
2,417 sq ft
Lot Size
0.11 acres
Lot Dimensions
50x100
Days on Market
39
MLS® Listing#
790668
Property Features
Interior
Exterior
Appliances
Cooling
Heating
Patio
Fencing
Construction
Roof
Other Structures
Utilities
Sewer
Rooms
- 16 x 12Second
- 14 x 12First
- BedroomThird
- Bedroom10 x 8Second
- Bedroom10 x 8Second
- Dining Room12 x 10First
- Kitchen10 x 10First
- Living Room21 x 12First
Schools
- Elementary:
- Van R Butler
- Middle:
- Emerald Coast
- High:
- South Walton
Financial Details
HOA
None
Annual Taxes
$11,902
Tax year 2025
Parcel Number
14-3S-19-25000-033-0000
Directions
HWY 98 to S. on HWY 395, left on 30A, left on Somerset Bridge Rd., 2 blocks to left on Old Mill Rd., 2nd house on left.
Affordability Calculator
$335,000
Estimated monthly payment
$8,915/mo
Principal $1,340,000 · Est. interest $1,869,419 over 30 yrs
Neighborhood Market Statistics
How this home compares to active listings in Santa Rosa Beach, FL
- $503,042
- Median Listing Price
- 119
- Median Days on Market
- 1,400
- Median Sq Ft
- $387
- Median Price / Sq Ft
- 27,316
- Active Listings
- This home’s price is 233% above the area median.
- Its price per sq ft is 79% above the area median.
Market statistics compiled from active EXIT Realty® and MLS listings in Santa Rosa Beach, FL.
Location

Getting Around
Points of Interest in Santa Rosa Beach, FL
Showing the Santa Rosa Beach area map.
Nearby Schools
Seaside Neighborhood School
Elementary · 1.6 mi away
Emerald Coast Middle School
Secondary · 3.0 mi away
Dune Lakes Elementary School
Elementary · 3.2 mi away
Bay Elementary School
Elementary · 3.6 mi away
The Preschool at Point Washington
School · 3.8 mi away
South Walton Montessori Academy
Elementary · 3.8 mi away
South Walton High School
Secondary · 6.0 mi away
Ohana Institute
School · 6.5 mi away
The Tree House Episcopal Montessori School
Elementary · 8.1 mi away
Emerald Coast Middle School
School · 9.4 mi away
Van R Butler Elementary School
Elementary · 9.4 mi away
Freeport Middle School
Secondary · 12.9 mi away
Freeport Elementary School
Elementary · 13.4 mi away
PCB Academy
School · 14.8 mi away
Gateway Academy
School · 15.0 mi away
West Bay Elementary School
Elementary · 15.3 mi away
Freeport High School
Secondary · 15.8 mi away
Surfside Middle School
Secondary · 17.2 mi away
Hutchison Beach Elementary School
Elementary · 18.3 mi away
Surfside Kids Academy
School · 18.8 mi away
Commute Calculator
Nearby Homes



Similar Homes Nearby


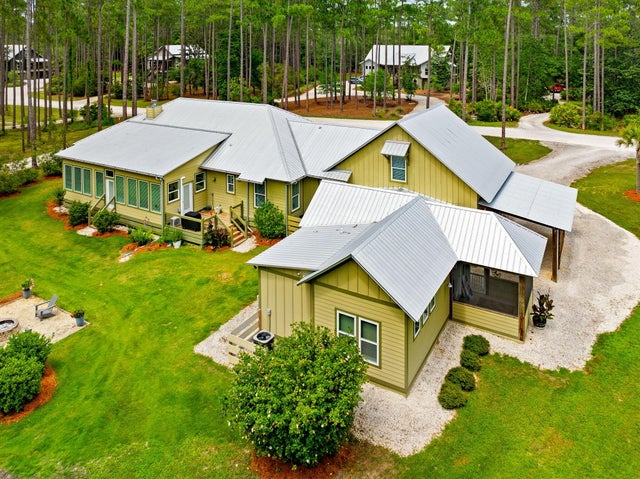
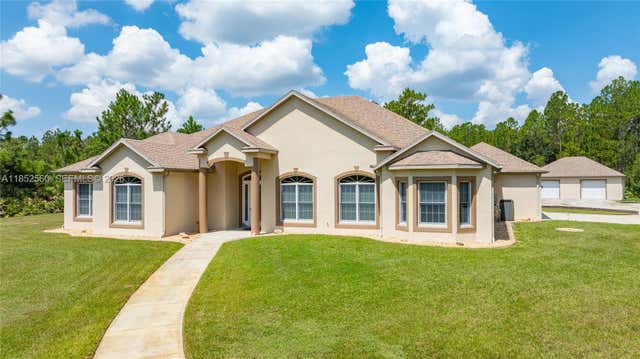
Similar Home Values
Comparable nearby listings and their asking prices.
| Address | Price | Beds | Baths | Sq Ft |
|---|---|---|---|---|
| 69 Seabreeze Trail, Inlet Beach, FL | $1,174,990 | 4 | 4 | 2,320 |
| 35 Anne Avenue, Santa Rosa Beach, FL | $1,175,000 | 4 | 4 | 2,006 |
| 56 Northwoods Lane, Boynton Beach, FL | $1,175,000 | 4 | 5 | 4,717 |
| 5416 Gulf Drive, Panama City Beach, FL | $1,175,000 | 4 | 4 | 2,453 |
| 6408 River Bluff Trail, Panama City Beach, FL | $1,175,000 | 4 | 5 | 3,384 |
| 147 Ashby Cove LN, New Smyrna Beach, FL | $1,175,000 | 4 | 3 | 3,507 |
Moving Cost Estimate
EXIT Agents in Santa Rosa Beach


Listing Courtesy: SimpliHOM - 8507144733