

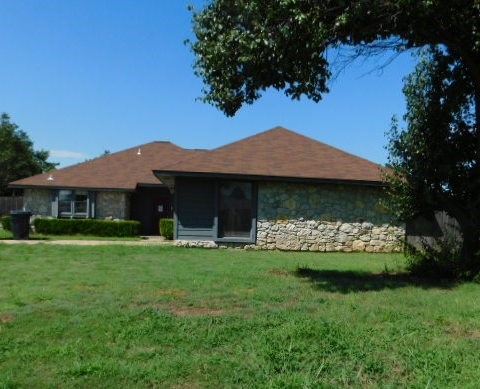
3900 Landmark Road, Yukon, OK 73099
Canadian County
Key Facts
Description
Beautiful 3 bed 2 bath home with 2 car attached garage in the highly desired Stonebridge West Addition in Yukon. Home features a fireplace, wet bar and built ins in the living room, island with cook top stove in the kitchen, vaulted ceilings in the living, kitchen, and master bed, en suite master bath with double vanity sinks, storm shelter, large walk in master closet, and so much more! Make an appointment for a private showing today! Buyers to verify all information.
Property Information
Property Type
Residential
Sub-Type
Single Family Residence
Style
Traditional
Year Built
1985
Living Area
1,603 sq ft
Lot Size
0.34 acres
Garage Spaces
2
Days on Market
8
MLS® Listing#
790557
Property Features
Cooling
Heating
Fireplace
Fencing
Lot Features
Construction
Roof
Financial Details
HOA
$100
Parcel Number
3900Landmark40273099
Directions
From NW 36th and Sara Rd, go North. Turn Easton NW 39th. South on Landmark to property.
Affordability Calculator
$22,400
Estimated monthly payment
$596/mo
Principal $89,600 · Est. interest $125,000 over 30 yrs
Neighborhood Market Statistics
How this home compares to active listings in Yukon, OK
- $329,524
- Median Listing Price
- 50
- Median Days on Market
- 1,853
- Median Sq Ft
- $176
- Median Price / Sq Ft
- 710
- Active Listings
- This home’s price is 66% below the area median.
- Its price per sq ft is 60% below the area median.
Market statistics compiled from active EXIT Realty® and MLS listings in Yukon, OK.
Location

Points of Interest in Yukon, OK
Showing the Yukon area map.
Nearby Schools
Lakeview Elementary School
Secondary · 1.1 mi away
Skyview Elementary School
Elementary · 1.1 mi away
Southwest Covenant Schools
School · 1.4 mi away
Ranchwood Elementary School
Elementary · 1.7 mi away
Yukon High School
Secondary · 1.8 mi away
Yukon Millers
School · 1.9 mi away
Independence Elementary School
Elementary · 2.0 mi away
Ralph A Myers Elementary School
Elementary · 2.4 mi away
Yukon Kids First Preschool and Kindergarten
School · 2.5 mi away
Parkland Elementary School
Elementary · 2.6 mi away
Yukon Public Schools
School · 2.7 mi away
Lake Park Elementary School
Elementary · 2.7 mi away
Primrose Schools
Elementary · 2.7 mi away
Putnam City West High School
Secondary · 2.7 mi away
Yukon Alternative School
School · 2.9 mi away
Central Elementary School
Elementary · 3.0 mi away
Overholser Elementary School
Elementary · 3.0 mi away
Yukon Public Schools
Secondary · 3.0 mi away
Yukon Middle School
Elementary · 3.0 mi away
Yukon MS
Secondary · 3.0 mi away
Commute Calculator
Nearby Homes
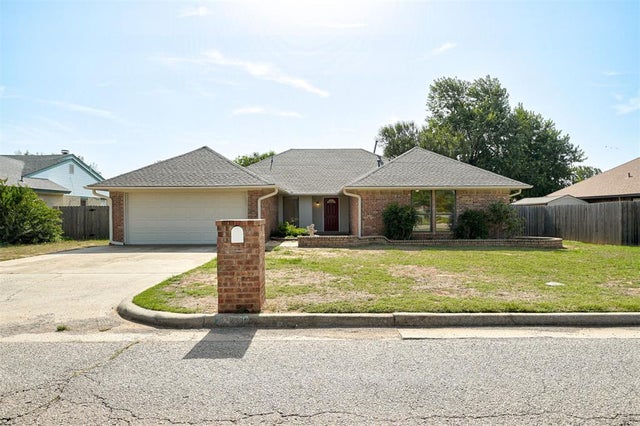
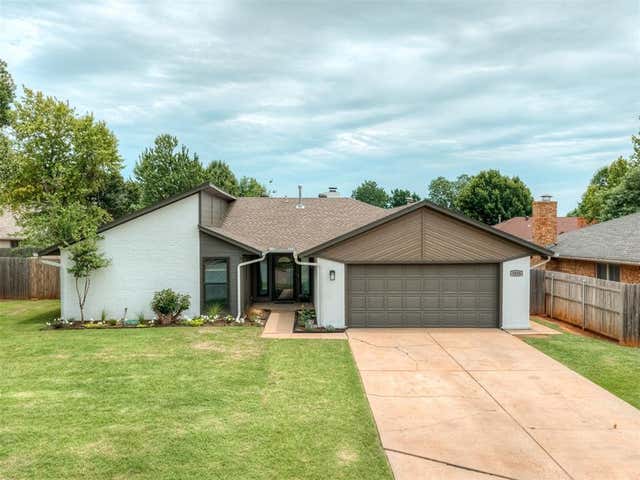
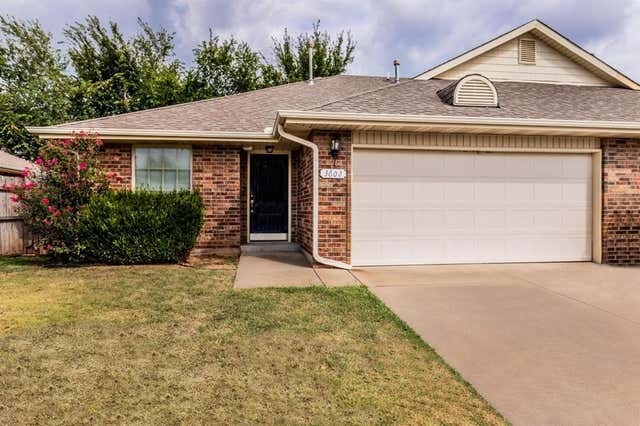

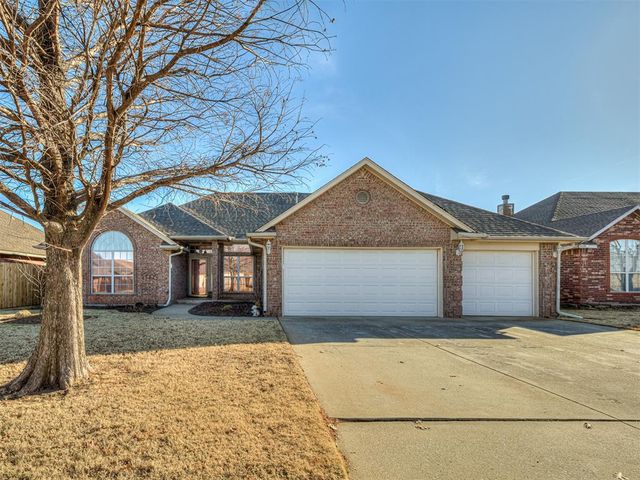
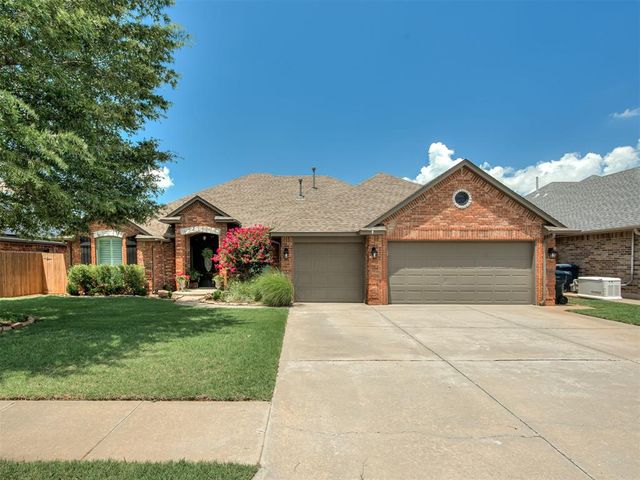
Similar Homes Nearby
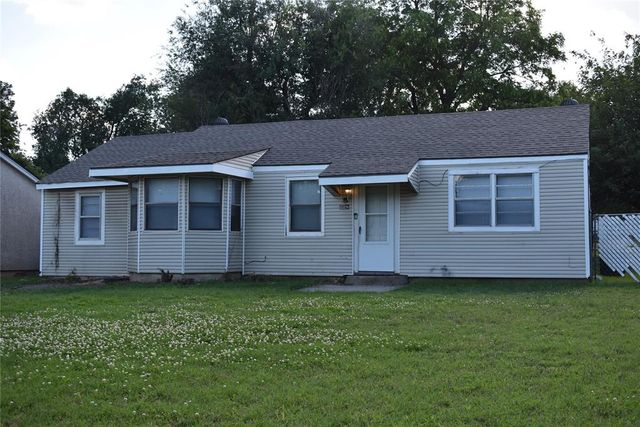
Similar Home Values
Comparable nearby listings and their asking prices.
| Address | Price | Beds | Baths | Sq Ft |
|---|---|---|---|---|
| 428 S 8th Street, Yukon, OK | $129,990 | 2 | 1 | 719 |
Moving Cost Estimate
EXIT Agents in Yukon



Listing Courtesy: All Pro Realty, Inc - 4056312500
Presented by: Mary L Berry