

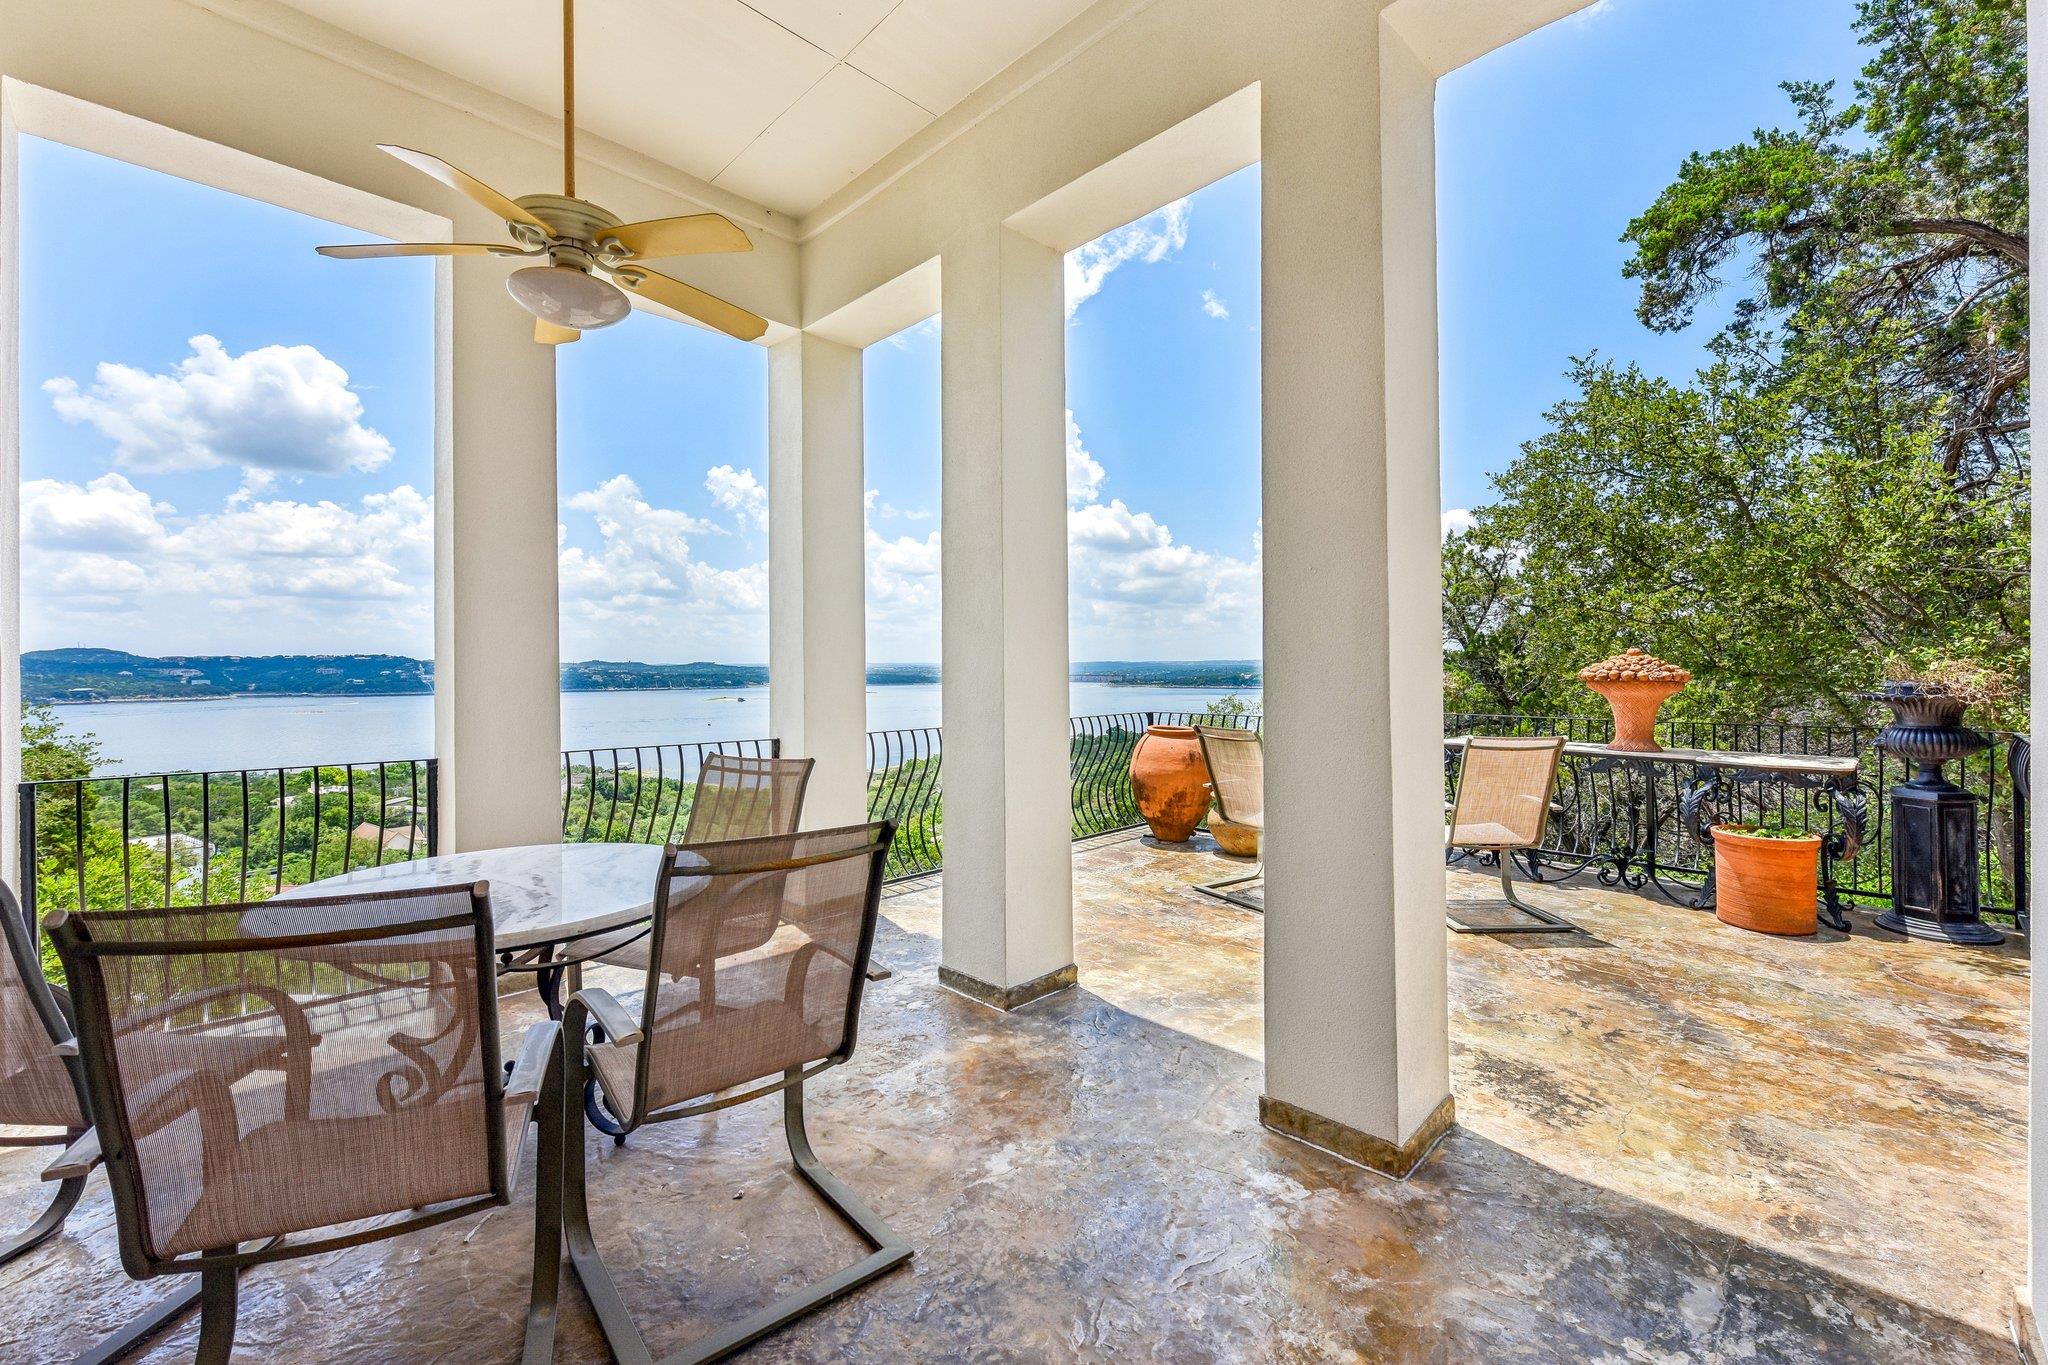
14004 Skyline DR, Austin, TX 78732
Comanche Trail 03 · Travis County
Key Facts
Description
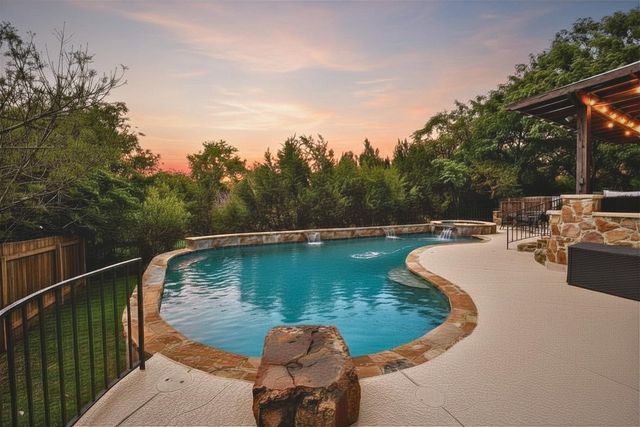
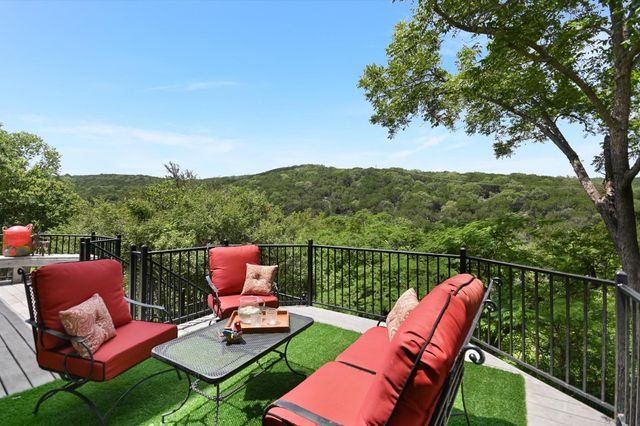
This hilltop estate in Comanche Trail delivers some of the most breathtaking panoramic Lake Travis views available in Northwest Austin, visible from the main living areas, both upper balconies, the covered terrace, and the elevated gazebo. Set on nearly half an acre along Skyline Drive in the coveted 78732 corridor, this 4-bedroom, 6-bathroom, 4,349 sq ft custom home was built with extraordinary architectural craftsmanship and close attention to detail that is fully evident at every turn throughout all three levels of this one-of-a-kind Comanche Trail estate. A private in-home elevator connects all three floors, giving this property a rare and refined feel. The main level centers on a grand two-story living room with a hand-carved stone fireplace, high ceilings, walls of windows framing the lake, rich hardwood floors, custom ironwork, imported stained glass, and designer chandeliers throughout. The open gourmet kitchen features granite countertops, a walk-in pantry, a built-in refrigerator, and premium stainless appliances, flowing directly into the formal dining room and full wet bar, ideal for entertaining on any scale. The primary suite is a true retreat, offering two separate primary bathrooms each with a walk-in shower, soaking tub, and its own walk-in closet. Upstairs, a spacious family room opens onto two private balconies with unobstructed Lake Travis views and flex space ideal for a game room or home office. The lower-level private casita includes two bonus rooms, a full bath, a covered patio, and its own separate entrance, perfect for guests, multi-generational living, or a dedicated home office. Outdoor living is a defining feature here. A large covered terrace with custom iron railing, an open patio, and the elevated gazebo create multiple vantage points to enjoy Lake Travis at its finest. All within Leander ISD, zoned to top-rated Vandegrift High School, and minutes from The Oasis, Mansfield Dam, and premier dining and shopping at Four Points Centre.
Property Information
Property Type
Residential
Sub-Type
Single Family Residence
Style
Elevator / Multi-level Floor Plan
Year Built
2003
Living Area
4,349 sq ft
Lot Size
0.45 acres
Lot Dimensions
78x247
Garage Spaces
2
Parking Spaces
6
Ownership
Fee-Simple
Days on Market
56
MLS® Listing#
7900117
Property Features
Interior
Exterior
Appliances
Cooling
Heating
Flooring
Fireplace
Pool
Parking
Laundry
Patio
Fencing
Lot Features
Construction
Foundation
Roof
Windows
Security
Other Structures
Community
Utilities
Sewer
Rooms
- Main
- Main
- Main
- Main
- BathroomMain
- BathroomUpper
- BathroomUpper
- BathroomLower
- BedroomUpper
- BedroomUpper
- BedroomLower
- Dining RoomMain
- Family RoomUpper
- KitchenMain
- LaundryLower
- Living RoomMain
Schools
- Elementary:
- Grandview Hills
- Middle:
- Four Points
- High:
- Vandegrift
Financial Details
HOA
None
Annual Taxes
$24,312
Tax year 2025
Assessed Value
$1,328,104
Parcel Number
01604803240000
Directions
From Ranch Road 620 North, turn onto Comanche Trail and continue straight, passing both The Oasis and Hippie Hollow. Take a right onto Lakeview Drive, and when you reach the fork, keep left to turn onto Skyline Drive. The home will be on your right-hand side just before the road curves to the left. The entrance is a concrete, steep driveway.
Affordability Calculator
$350,000
Estimated monthly payment
$9,314/mo
Principal $1,400,000 · Est. interest $1,953,125 over 30 yrs
Neighborhood Market Statistics
How this home compares to active listings in Austin, TX
- $551,156
- Median Listing Price
- 72
- Median Days on Market
- 1,783
- Median Sq Ft
- $324
- Median Price / Sq Ft
- 5,389
- Active Listings
- This home’s price is 218% above the area median.
- Its price per sq ft is 24% above the area median.
Market statistics compiled from active EXIT Realty® and MLS listings in Austin, TX.
Location

Points of Interest in Austin, TX
Showing the Austin area map.
Nearby Schools
Goddard School
School · 2.0 mi away
4points Academy
School · 2.2 mi away
Grandview Hills Elementary School
Elementary · 2.2 mi away
School in the Hills River Place
School · 3.0 mi away
Hudson Bend Middle School
Secondary · 3.2 mi away
River Place Elementary School
Elementary · 3.3 mi away
The Ivy International School
School · 3.3 mi away
School in the Hills
School · 3.3 mi away
Primrose Schools
Elementary · 3.4 mi away
The Magnolia School
School · 3.5 mi away
Laura Welch Bush Elementary School
Elementary · 3.6 mi away
Canyon Ridge Middle School
Secondary · 3.7 mi away
Four Points Middle School
Secondary · 3.9 mi away
Canyon Creek Elementary School
Elementary · 4.1 mi away
Vandegrift High School
Secondary · 4.1 mi away
Bluebonnet Montessori School
Elementary · 4.2 mi away
Lake Travis Elementary School
Elementary · 4.6 mi away
Cypress Elementary School
Elementary · 4.6 mi away
Lake Travis Independent School District
Elementary · 4.6 mi away
CPHS Cross Country
School · 4.7 mi away
Commute Calculator
Nearby Homes

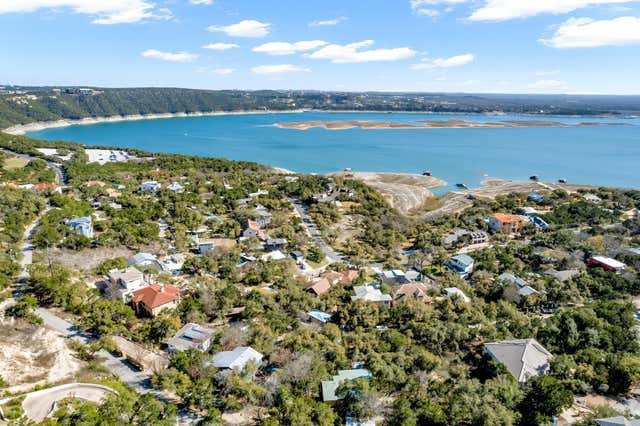



Similar Homes Nearby
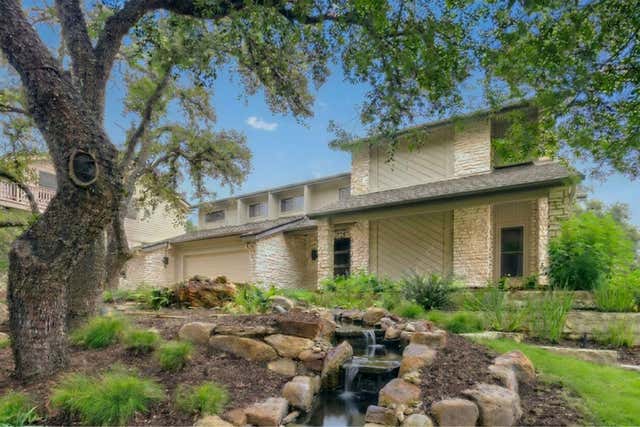


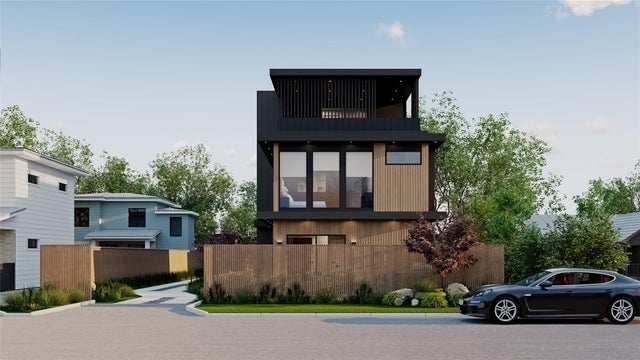
Similar Home Values
Comparable nearby listings and their asking prices.
| Address | Price | Beds | Baths | Sq Ft |
|---|---|---|---|---|
| 6806 Winterberry DR, Austin, TX | $1,225,000 | 4 | 3 | 3,248 |
| 1813 Crooked LN, Austin, TX | $1,225,000 | 4 | 4 | 2,112 |
| 10602 LITTLE WIND CV, Austin, TX | $1,225,000 | 5 | 3 | 3,745 |
| 4409 Banister LN BLDG 1, Austin, TX | $1,225,000 | 4 | 4 | 2,217 |
| 1316 Cassiopeia WAY, Austin, TX | $1,225,000 | 5 | 5 | 3,837 |
| 6900 Jester Wild DR, Austin, TX | $1,225,000 | 4 | 4 | 3,136 |
Moving Cost Estimate
EXIT Agents in Austin


Listing Courtesy: Keller Williams - Lake Travis - (512) 261-1000
Last Updated: 2026-05-14