

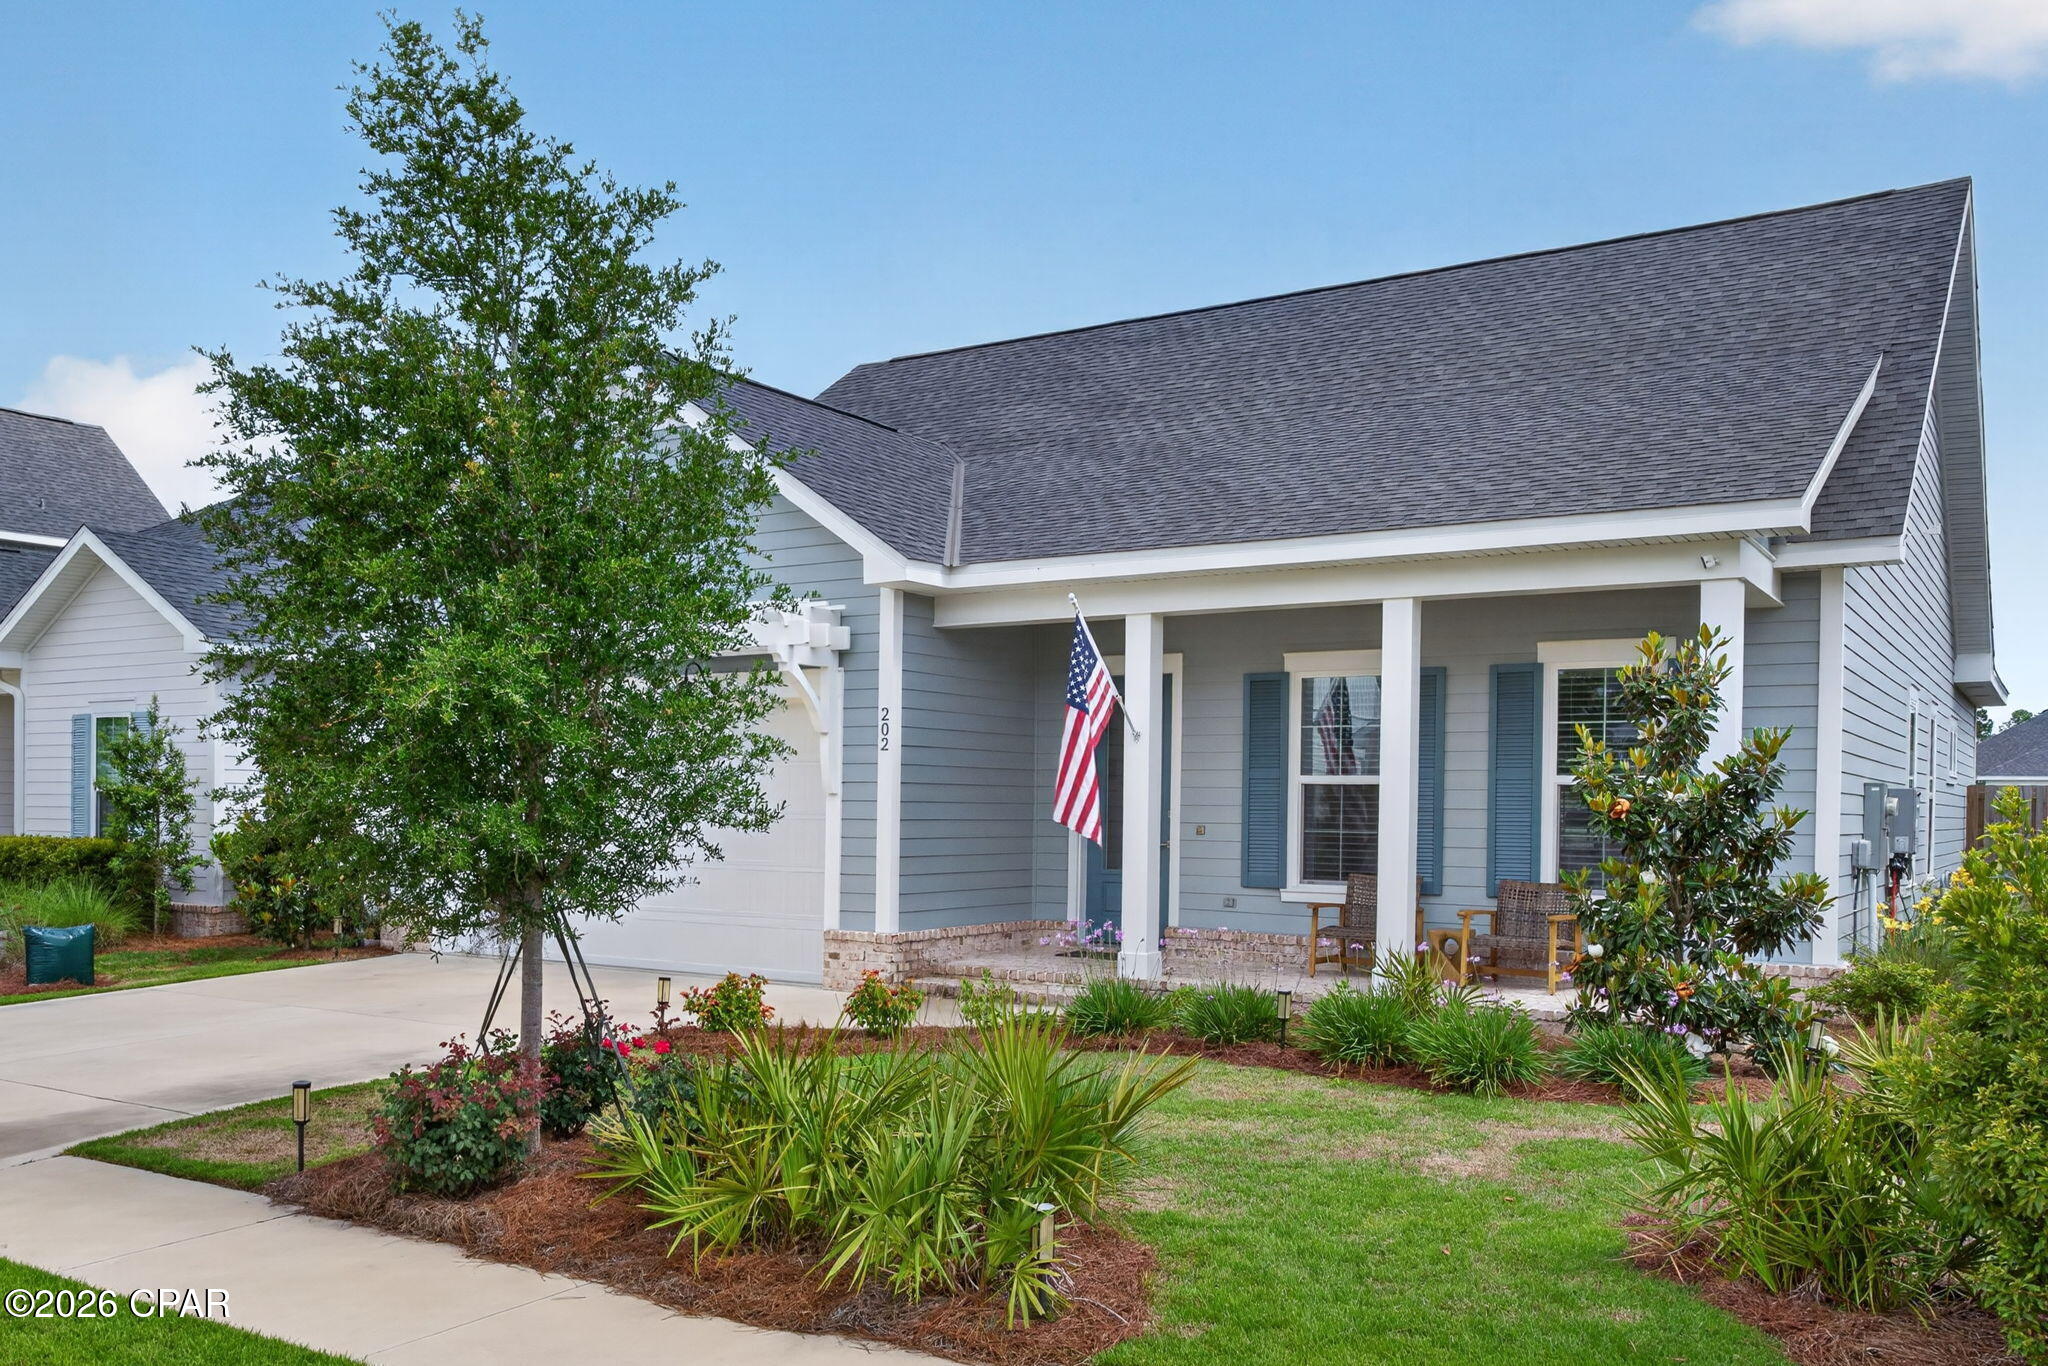
202 Suwannee Drive, Inlet Beach, FL 32461
Watersound Origins · Walton County
Key Facts
Description
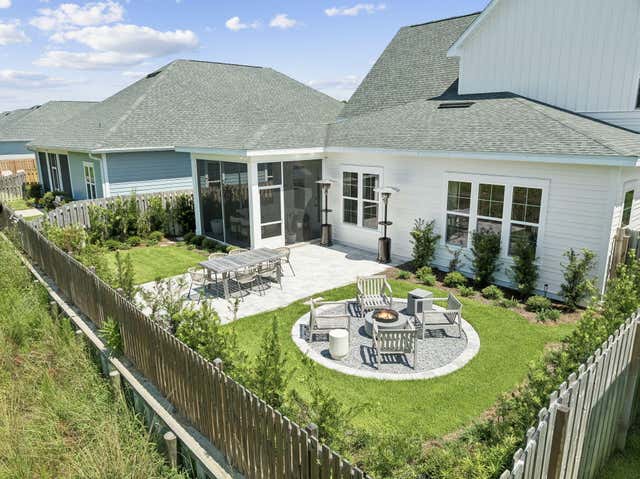
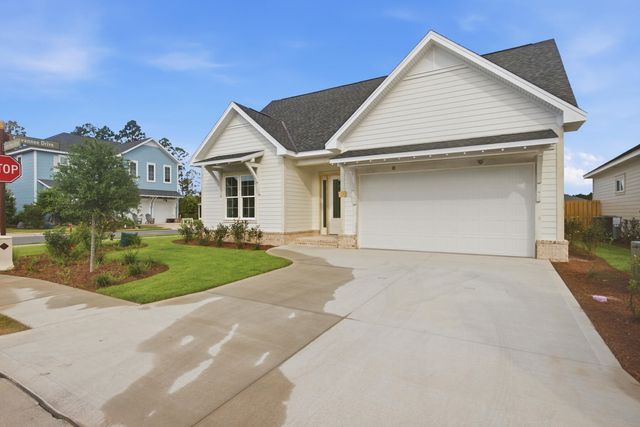
Nestled within the sought-after Longleaf Park section of the Watersound Origins community, this beautifully maintained Huff Homes ''Bella'' floor plan offers a thoughtful blend of comfort, style, and convenience. Featuring 3 bedrooms, 2 bathrooms, and a spacious 2-car garage, this single-level residence showcases an open layout designed for easy everyday living and entertaining. Inside, you'll find upscale finishes throughout including soaring 10-foot ceilings, luxury vinyl plank flooring, quartz countertops, crown molding, recessed lighting, and soft-close wood cabinetry. The kitchen is equipped with stainless gas appliances, a vent hood, microwave drawer, tiled backsplash, under-cabinet lighting, and additional storage at both the laundry room and oversized island. The home also includes a tankless instant water heater, upgraded gas package, outdoor gas hookup for grilling, and tiled showers in each full bath. Enjoy peaceful views from the screened rear porch overlooking a conservation area and retention pond, creating a private outdoor retreat just beyond the main living space. This particular Bella plan also features the desirable ''Shed'' elevation for added curb appeal. Longleaf Park is ideally positioned near the entrance of the community, offering quick access to the nearby Watersound Town Center with shopping, dining, healthcare services, a weekly farmers market, and Publix Super Market. Residents of Watersound Origins enjoy an exceptional lifestyle with access to resort-style amenities including the Village Commons pool and fitness center, tennis and sports courts, miles of scenic walking and biking trails, golf privileges, dock access to Lake Powell, and expansive green spaces throughout the neighborhood.
Property Information
Property Type
Residential
Sub-Type
Single Family Residence
Style
Florida
Year Built
2023
Stories
1
Living Area
1,832 sq ft
Lot Size
0.11 acres
Lot Dimensions
52x90
Garage Spaces
2
Days on Market
68
MLS® Listing#
789624
Property Features
Interior
Appliances
Cooling
Heating
Pool
Parking
Patio
Fencing
Lot Features
Construction
Roof
Community
Utilities
Sewer
Rooms
- 21.9 x 19.33First
- Bedroom13 x 11.5First
- Bedroom12 x 11.5First
- Bedroom14 x 13.3First
- Dining Room8.5 x 13.5First
- Living Room19.5 x 17.5First
Schools
- Elementary:
- Dune Lakes
- Middle:
- Emerald Coast
- High:
- South Walton
Financial Details
HOA
Yes
Annual Taxes
$3,068
Tax year 2025
Parcel Number
23-3S-18-16150-000-0980
Directions
Located in the Watersound Town Center at the corner of Hwy 98 and Watersound Pkwy. From Hwy 98, turn onto Watersound Pkwy North, then turn right onto Origins Main St, then a left on Suwanne Drive
Affordability Calculator
$138,800
Estimated monthly payment
$3,694/mo
Principal $555,200 · Est. interest $774,553 over 30 yrs
Neighborhood Market Statistics
How this home compares to active listings in Inlet Beach, FL
- $503,657
- Median Listing Price
- 115
- Median Days on Market
- 1,414
- Median Sq Ft
- $381
- Median Price / Sq Ft
- 28,015
- Active Listings
- This home’s price is 38% above the area median.
- Its price per sq ft is right around the area median.
Market statistics compiled from active EXIT Realty® and MLS listings in Inlet Beach, FL.
Location

Points of Interest in Inlet Beach, FL
Showing the Inlet Beach area map.
Nearby Schools
Ohana Institute
School · 1.7 mi away
Dune Lakes Elementary School
Elementary · 4.3 mi away
Emerald Coast Middle School
Secondary · 6.7 mi away
Seaside Neighborhood School
Elementary · 7.0 mi away
The Preschool at Point Washington
School · 7.2 mi away
Bay Elementary School
Elementary · 7.2 mi away
South Walton Montessori Academy
Elementary · 7.3 mi away
PCB Academy
School · 9.7 mi away
West Bay Elementary School
Elementary · 9.8 mi away
South Walton High School
Secondary · 10.7 mi away
Surfside Middle School
Secondary · 12.1 mi away
Hutchison Beach Elementary School
Elementary · 13.2 mi away
The Tree House Episcopal Montessori School
Elementary · 13.3 mi away
Surfside Kids Academy
School · 13.6 mi away
Arnold Pre K
Secondary · 14.0 mi away
JR Arnold High School
Secondary · 14.3 mi away
Breakfast Point Academy
School · 14.6 mi away
Emerald Coast Middle School
School · 14.8 mi away
Van R Butler Elementary School
Elementary · 14.8 mi away
Freeport Middle School
Secondary · 15.1 mi away
Commute Calculator
Nearby Homes



Moving Cost Estimate
EXIT Agents in Inlet Beach


Listing Courtesy: Keller Williams Realty Emerald - 8506542900