

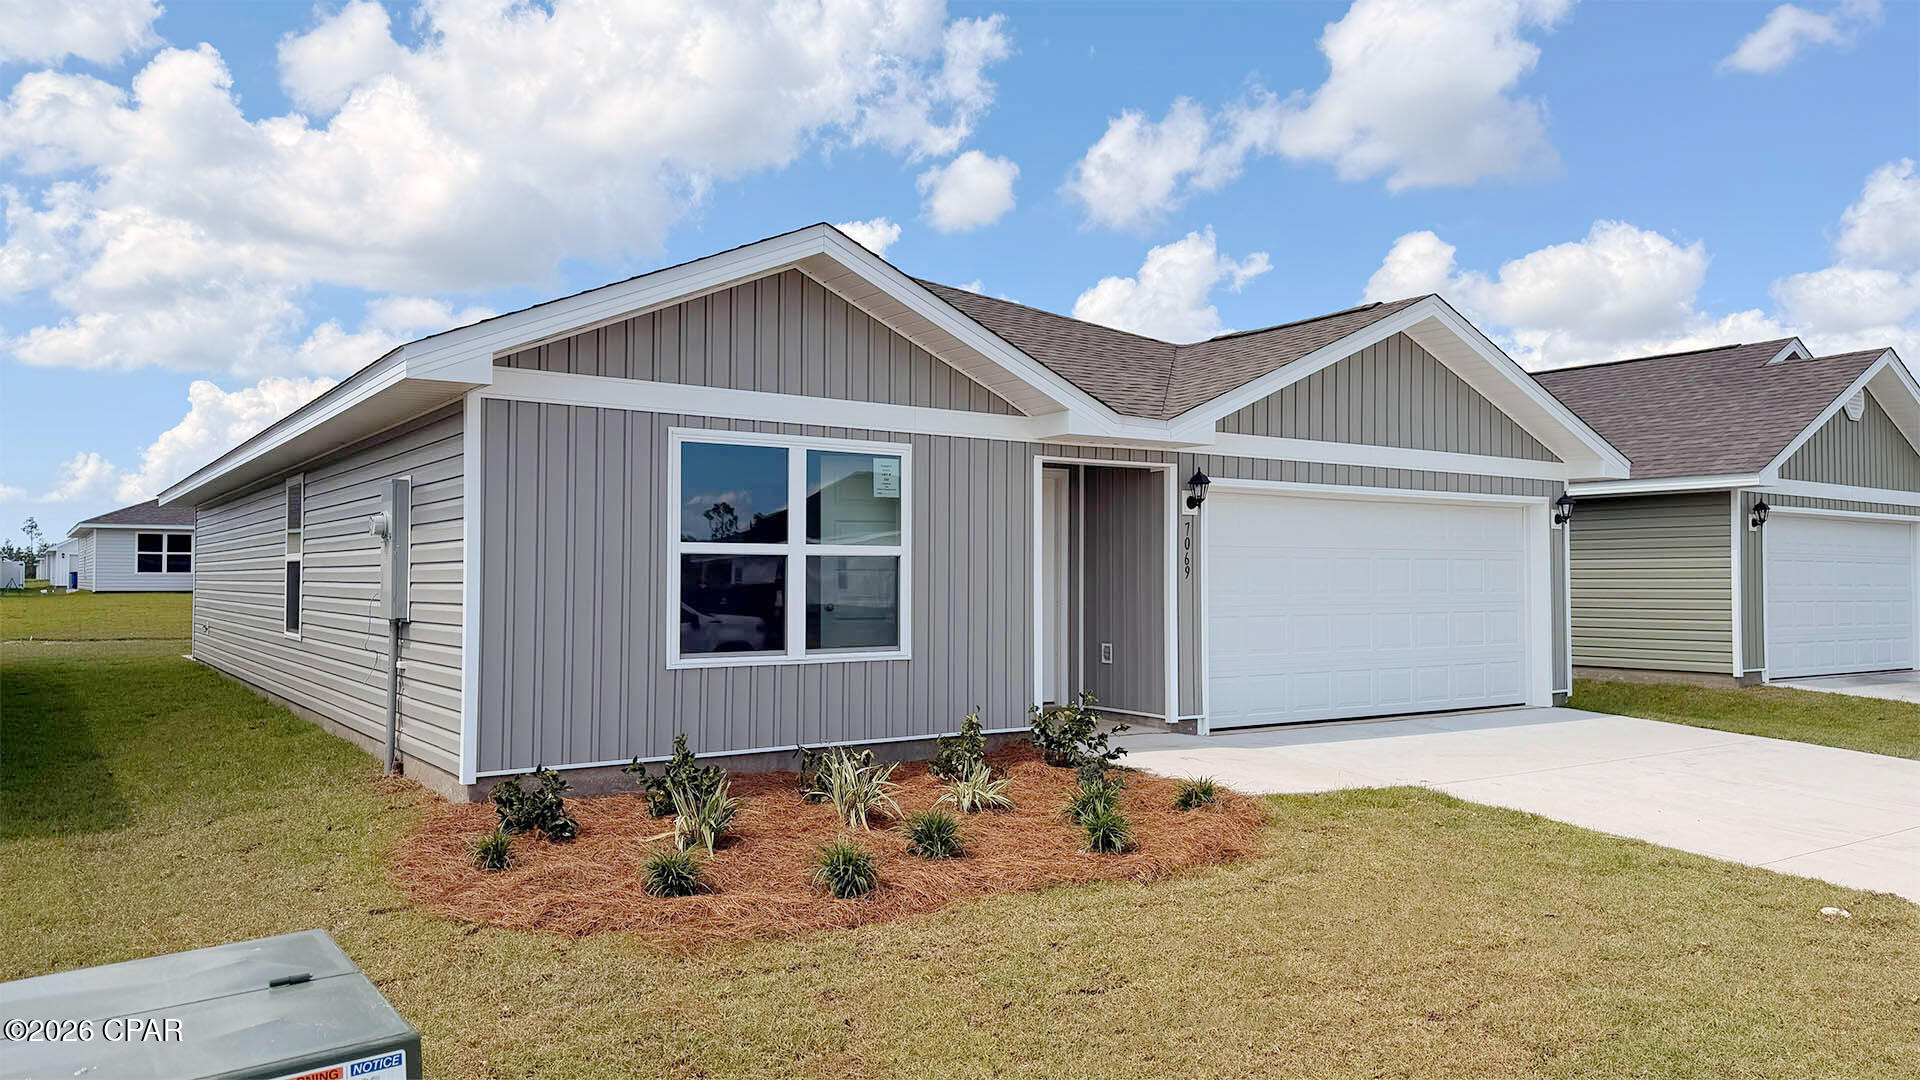
7069 William Pitsenbarger Road, Panama City, FL 32404
Liberty · Bay County
Key Facts
Description
Welcome to the Freeport, a new home floor plan at Liberty in Panama City, Florida. The Freeport is a one-story home with a double garage designed with space for the family in mind and affordability. On the outside of your home, you will see durable vinyl siding, a spacious two-car garage with an opener and a fully sodded yard to the property lines. This home comes equipped with dimensional shingles with a limited lifetime warranty, electronic deadbolts on all exterior doors, weatherproof outlets, and hose bibs. Sidewalks line the neighborhood streets for you to enjoy the beautiful Florida weather at Liberty. As you enter this 4 bedroom, 2 bath home, you will see 1,458 square feet of spacious, comfortable living. Inside you will see 8' ceilings throughout, engineered vinyl plank flooring throughout the home and carpet in the bedrooms. Granite countertops, white cabinetry and a spacious open living room and kitchen make this home perfect for having guests over. The kitchen has a center island that is perfect for serving kids or guests, a nice size pantry and the stainless-steel appliances include smooth top range, microwave, and dishwasher. Located right next to the dining area, this makes serving meals with ease. The primary bedroom has a spacious bathroom and features a double vanity with granite countertops. A walk-in closet with ventilated shelving is also located in the bathroom, giving you more room in the primary bedroom. The guest bathroom features a single vanity with granite countertops and a shower. Sidewalks line the neighborhood streets for you to enjoy the beautiful Florida weather. Our Liberty community features underground utilities making it less susceptible to damage from severe weather leading to fewer outages and more reliable service. Residents of Liberty can enjoy exclusive access to two amenity centers, complete with two pools, a children's splash pad, two playgrounds for endless fun, a well-equipped fitness center, two pickleball courts and a basketball court to name a few things. Embrace the lifestyle you deserve where every detail is curated for your ultimate enjoyment. Come and see why the Aldridge is the perfect new home for you. Contact us today to find your home at Liberty! Come and see why the Freeport is the perfect new home for you. Contact us today to find your home at Liberty!
Property Information
Property Type
Residential
Sub-Type
Single Family Residence
Style
Craftsman
Year Built
2026
Living Area
1,458 sq ft
Lot Size
0.14 acres
Lot Dimensions
50x125
Garage Spaces
2
Days on Market
107
MLS® Listing#
787233
Property Features
Interior
Appliances
Cooling
Heating
Pool
Parking
Patio
Lot Features
Construction
Foundation
Roof
Windows
Security
Community
Utilities
Sewer
Rooms
- 14 x 12.11First
- Bedroom10.1 x 10First
- Bedroom10.1 x 9.11First
- Bedroom9.11 x 9.6First
- Dining Room10.3 x 11.11First
- Kitchen13.2 x 10.2First
- Living Room12 x 12.11First
Schools
- Elementary:
- Tommy Smith
- Middle:
- Merritt Brown
- High:
- Rutherford
Financial Details
HOA
Yes
Parcel Number
05903-400-464
Directions
Traveling North on Hwy 231 turn right on to Star Avenue. Go approximately one mile to Liberty on the left side of the road and turn left. Follow Liberty Blvd until you reach the 2nd amenity center on the right and turn left onto Davis Jr Drive. Pass the first William Pitsenbarger Road and turn left on the 2nd William Pitsenbarger Road.
Affordability Calculator
$57,980
Estimated monthly payment
$1,543/mo
Principal $231,920 · Est. interest $323,549 over 30 yrs
Neighborhood Market Statistics
How this home compares to active listings in Panama City, FL
- $379,455
- Median Listing Price
- 103
- Median Days on Market
- 1,572
- Median Sq Ft
- $248
- Median Price / Sq Ft
- 6,141
- Active Listings
- This home’s price is 24% below the area median.
- Its price per sq ft is 20% below the area median.
Market statistics compiled from active EXIT Realty® and MLS listings in Panama City, FL.
Location

Points of Interest in Panama City, FL
Showing the Panama City area map.
Nearby Schools
Merritt Brown Middle School
Secondary · 1.8 mi away
Tommy Smith Elementary School
Elementary · 1.9 mi away
North Bay Haven Charter Academy Middle School
Elementary · 3.8 mi away
Deer Point Elementary School
Elementary · 3.8 mi away
Club 4 Kids
School · 4.8 mi away
Bayou George Head Start
School · 5.2 mi away
Bay Haven Charter Academy
Secondary · 5.9 mi away
Callaway Elementary School
Elementary · 6.2 mi away
Hiland Park Elementary School
Elementary · 6.2 mi away
A. Crawford Mosley High School
Secondary · 6.9 mi away
Cedar Grove Elementary School
Elementary · 6.9 mi away
Rutherford High School
Secondary · 7.0 mi away
New Horizons Learning Center
School · 7.0 mi away
Lynn Haven Elementary School
Elementary · 7.1 mi away
Everitt Middle School
School · 7.3 mi away
Mowat Middle School
Secondary · 7.3 mi away
Southport Elementary School
Elementary · 7.4 mi away
Springfield Elementary School
Elementary · 7.4 mi away
The Learning Factory
School · 7.6 mi away
Oscar Patterson Elementary Magnet
Elementary · 7.9 mi away
Commute Calculator
Nearby Homes


Similar Homes Nearby

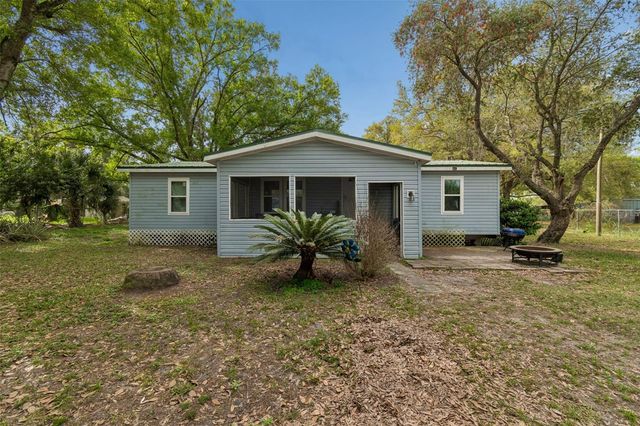
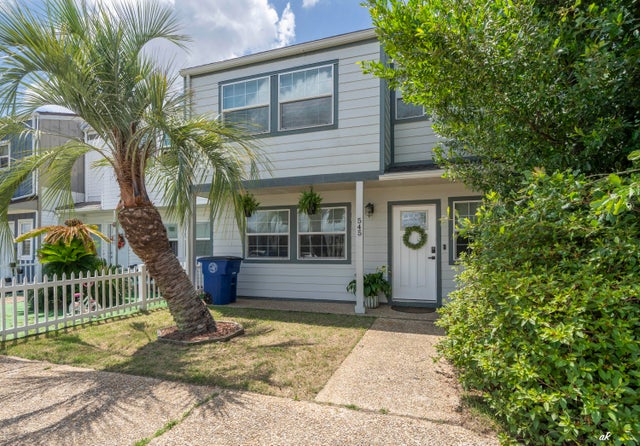


Similar Home Values
Comparable nearby listings and their asking prices.
| Address | Price | Beds | Baths | Sq Ft |
|---|---|---|---|---|
| 125 N Vestavia Street, Panama City Beach, FL | $204,900 | 3 | 2 | 1,344 |
| 4505 ESTATE DRIVE, PLANT CITY, FL | $205,000 | 3 | 2 | 1,434 |
| 545 Palermo Road, Panama City, FL | $205,000 | 3 | 3 | 1,337 |
| 3101 W 21st Court, Panama City, FL | $205,000 | 3 | 1 | 1,104 |
| 251 RAMSGATE WAY, HAINES CITY, FL | $205,000 | 3 | 2 | 1,485 |
| 6212 Lance Street, Panama City, FL | $205,000 | 3 | 2 | 1,030 |
Moving Cost Estimate
EXIT Agents in Panama City


Listing Courtesy: DR Horton Realty of Emerald Coast, LLC - 8506601701