

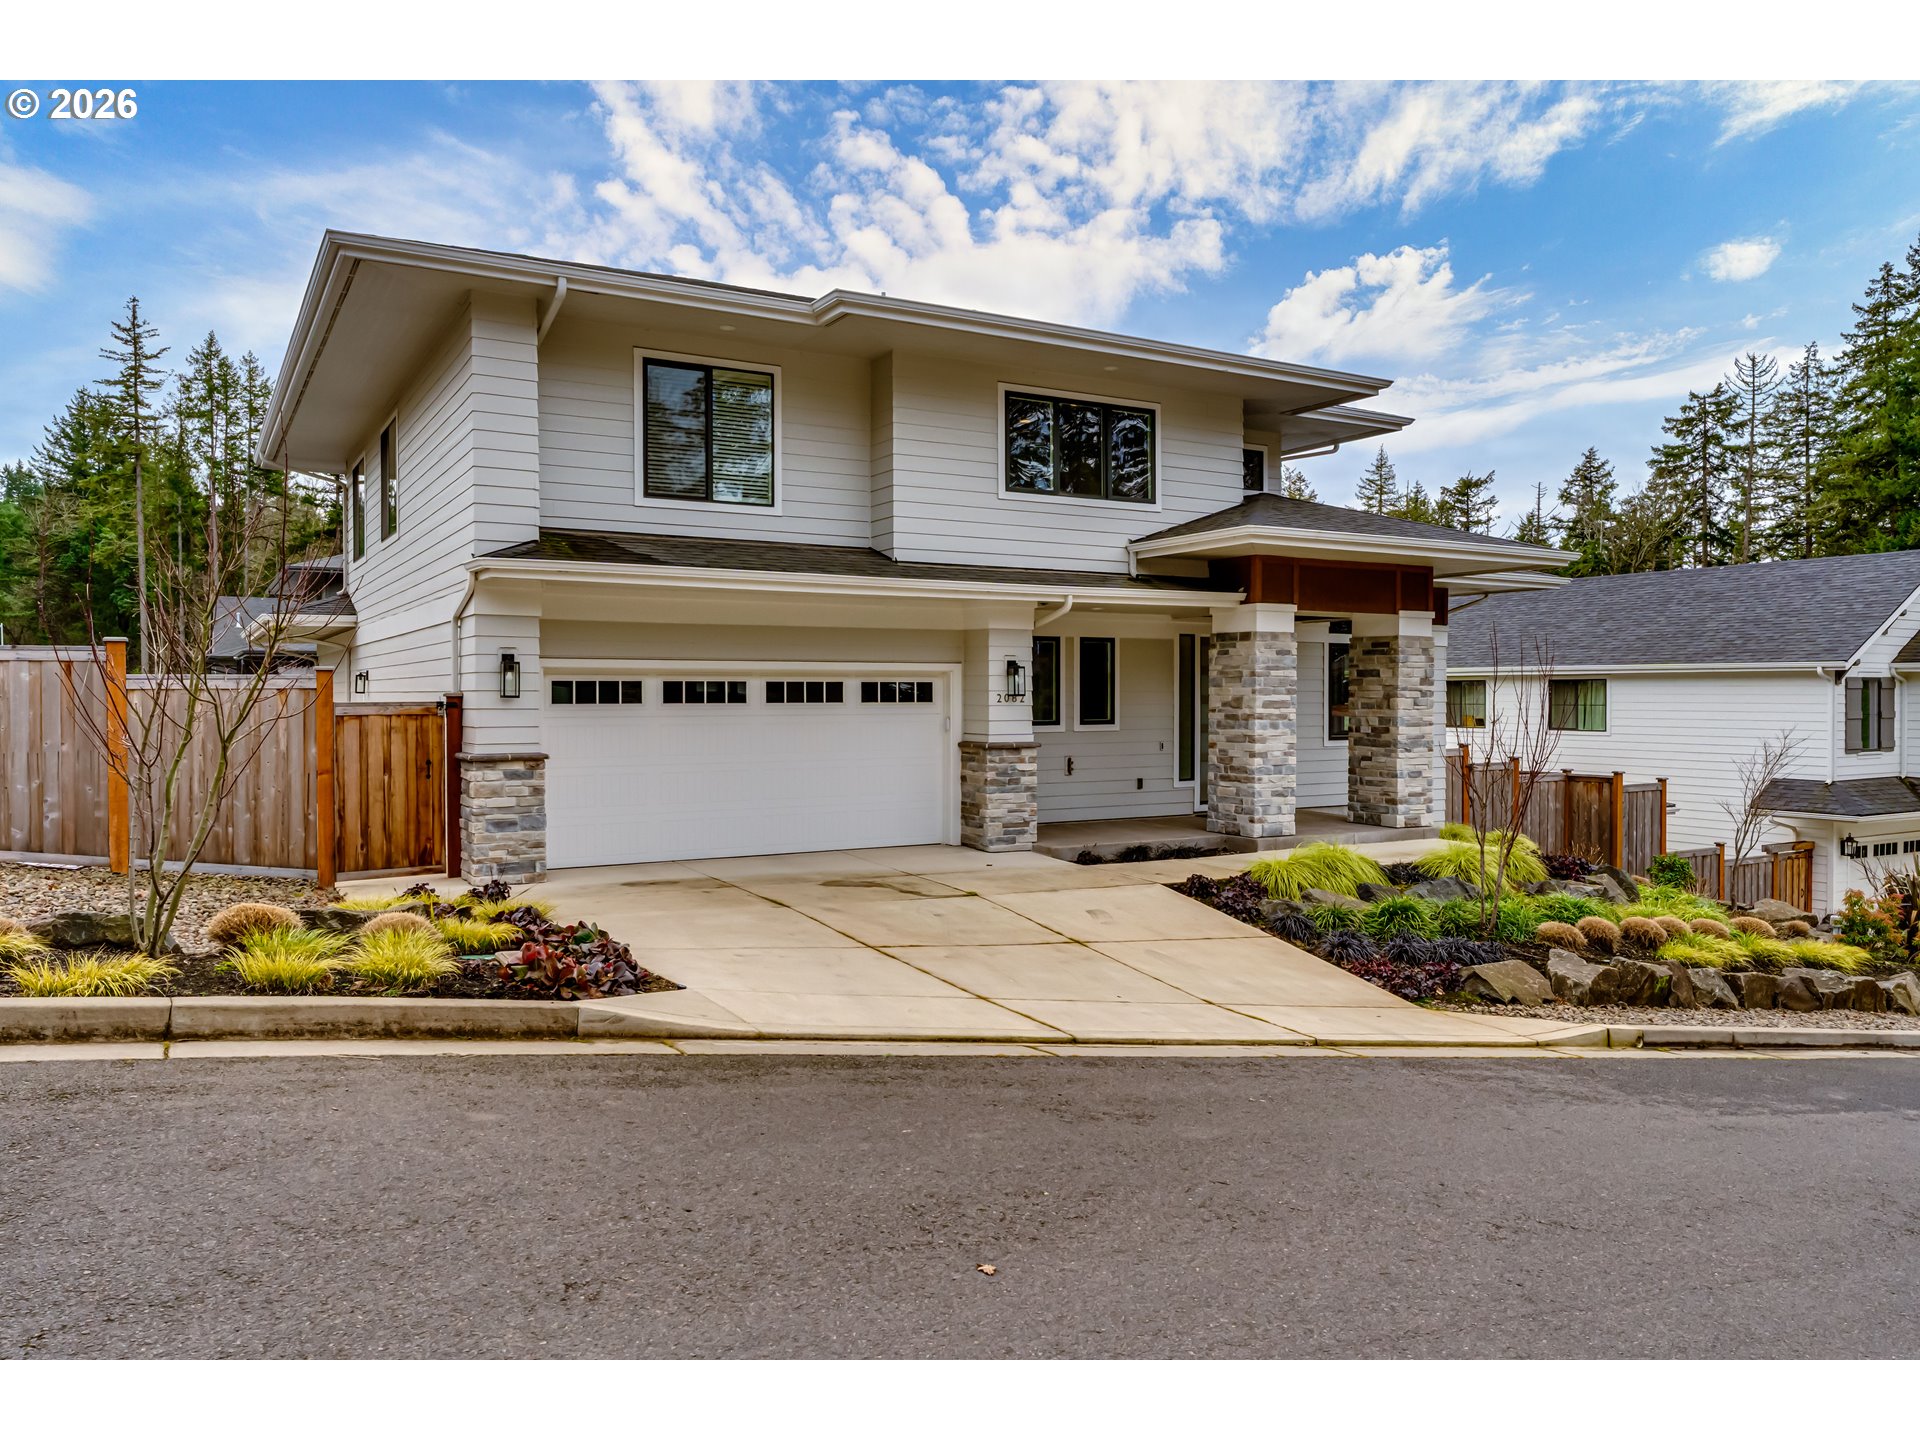
2082 GOLFVIEW CT, Eugene, OR 97403
LAURELWOOD ESTATES · Lane County
Key Facts
Description
Incredible luxury home built by Heitman Custom Homes in 2022! Ideally located in desirable southeast Eugene, tucked into a quiet and secluded neighborhood, this stunning residence sits proudly on one of the community’s premier corner lots. Thoughtfully designed with timeless modern finishes and classic details throughout, the home offers both elegance and comfort. The private main-level primary suite provides a peaceful retreat, while upstairs you’ll find three additional spacious bedrooms and a generous bonus room, perfect for a media space, home office, or playroom. Step outside to a beautifully professionally landscaped yard complete with a covered patio that creates the perfect setting for relaxing or entertaining. Nearby there is easy access to the Ridgeline Trail system and this homes proximity is convenient to University of Oregon. This exceptional home truly offers refined living in one of Southeast Eugene’s most desirable and beautiful locations.
Property Information
Property Type
Residential
Sub-Type
Single Family Residence
Style
Stories2 / Contemporary
Year Built
2022
Stories
2
Living Area
2,682 sq ft
Lot Size
0.24 acres
Garage Spaces
2
Parking Spaces
2
Days on Market
11
MLS® Listing#
786828166
Property Features
Interior
Appliances
Cooling
Heating
Flooring
Fireplace
Basement
Parking
Patio
Fencing
Lot Features
Construction
Foundation
Roof
Windows
Sewer
Water Source
Schools
- Elementary:
- Edison
- Middle:
- Roosevelt
- High:
- South Eugene
Financial Details
HOA
$68 / Monthly
Annual Taxes
$9,710
Tax year 2025
Parcel Number
1909717
Directions
30th to Spring Blvd, north to Laurelwood Estates to Golf View
Affordability Calculator
$229,800
Estimated monthly payment
$6,115/mo
Principal $919,200 · Est. interest $1,282,366 over 30 yrs
Neighborhood Market Statistics
How this home compares to active listings in Eugene, OR
- $536,364
- Median Listing Price
- 180
- Median Days on Market
- 1,847
- Median Sq Ft
- $293
- Median Price / Sq Ft
- 358
- Active Listings
- This home’s price is 114% above the area median.
- Its price per sq ft is 46% above the area median.
Market statistics compiled from active EXIT Realty® and MLS listings in Eugene, OR.
Location

Points of Interest in Eugene, OR
Showing the Eugene area map.
Nearby Schools
Twin Rivers Charter School
Secondary · 0.7 mi away
Camas Ridge Community School
School · 0.7 mi away
Edison Elementary School
Elementary · 0.9 mi away
Charlemagne French Immersion
Elementary · 1.1 mi away
Parker Elementary School
Elementary · 1.1 mi away
Far Horizons Montessori School
Elementary · 1.1 mi away
Moss Street Childrens Center
School · 1.2 mi away
Roosevelt Middle School
Secondary · 1.3 mi away
Ridgeline Montessori Public Charter School
Elementary · 1.5 mi away
John E. Jaqua Center for Student Athletes
School · 1.5 mi away
Life Lutheran School
Elementary · 1.5 mi away
Saraha Children's School
Elementary · 1.6 mi away
Oregon Leadership in Sustainability Program
School · 1.6 mi away
Ridgeline
School · 1.6 mi away
South Eugene High School
Secondary · 1.6 mi away
Network Charter School
Secondary · 1.6 mi away
Spencer Butte Middle School
Secondary · 1.7 mi away
Fiddlehead Montessori
Elementary · 1.7 mi away
Yujin Gakuen Japanese Immersion Elementary School
Elementary · 1.8 mi away
Ridgeline Montessori School
Elementary · 1.8 mi away
Commute Calculator
Nearby Homes

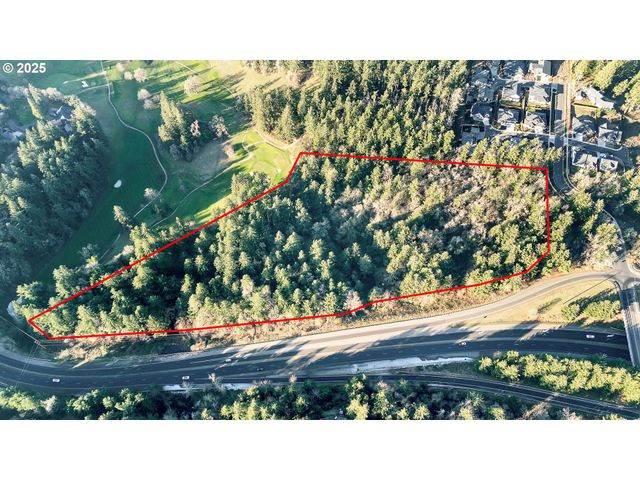
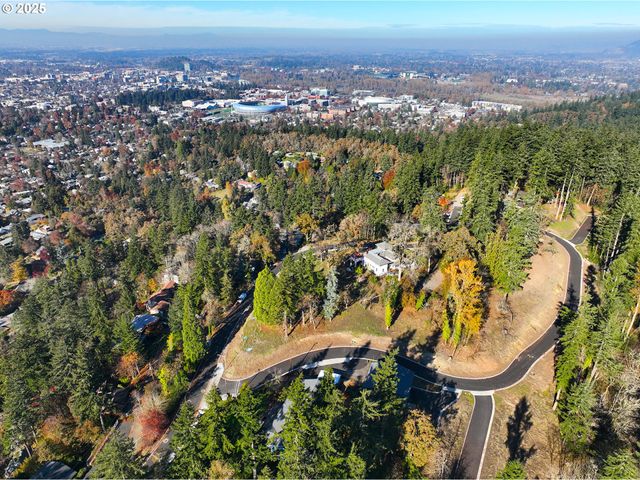
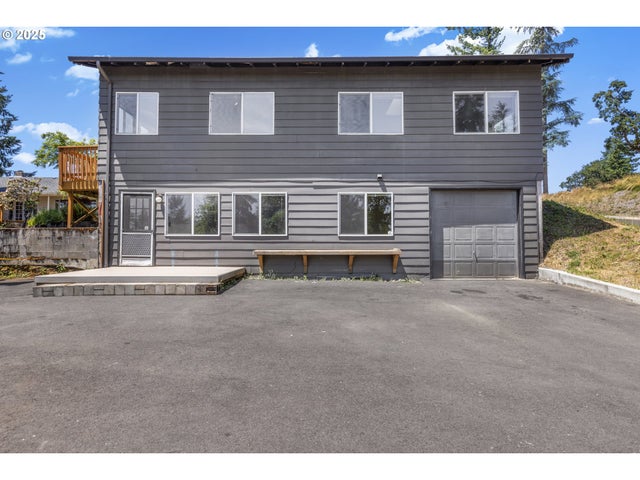

Similar Homes Nearby


Similar Home Values
Comparable nearby listings and their asking prices.
| Address | Price | Beds | Baths | Sq Ft |
|---|---|---|---|---|
| 2610 PARK FOREST DR, Eugene, OR | $839,000 | 4 | 3 | 3,869 |
| 820 LARIAT DR, Eugene, OR | $839,000 | 3 | 3 | 2,449 |
| 344 E 14TH AVE, Eugene, OR | $849,000 | 6 | 3 | — |
| 89805 SPRAGUE RD, Eugene, OR | $849,900 | 3 | 2 | 2,020 |
| 28198 BRIGGS HILL RD, Eugene, OR | $850,000 | 4 | 3 | 2,480 |
| 3362 BENTLEY AVE, Eugene, OR | $850,000 | 6 | 4 | 3,579 |
Moving Cost Estimate
EXIT Agents in Eugene


Listing Courtesy: RE/MAX Integrity - 541-345-8100
Presented by: Jessica Johnston
Last Updated: 2026-02-24