

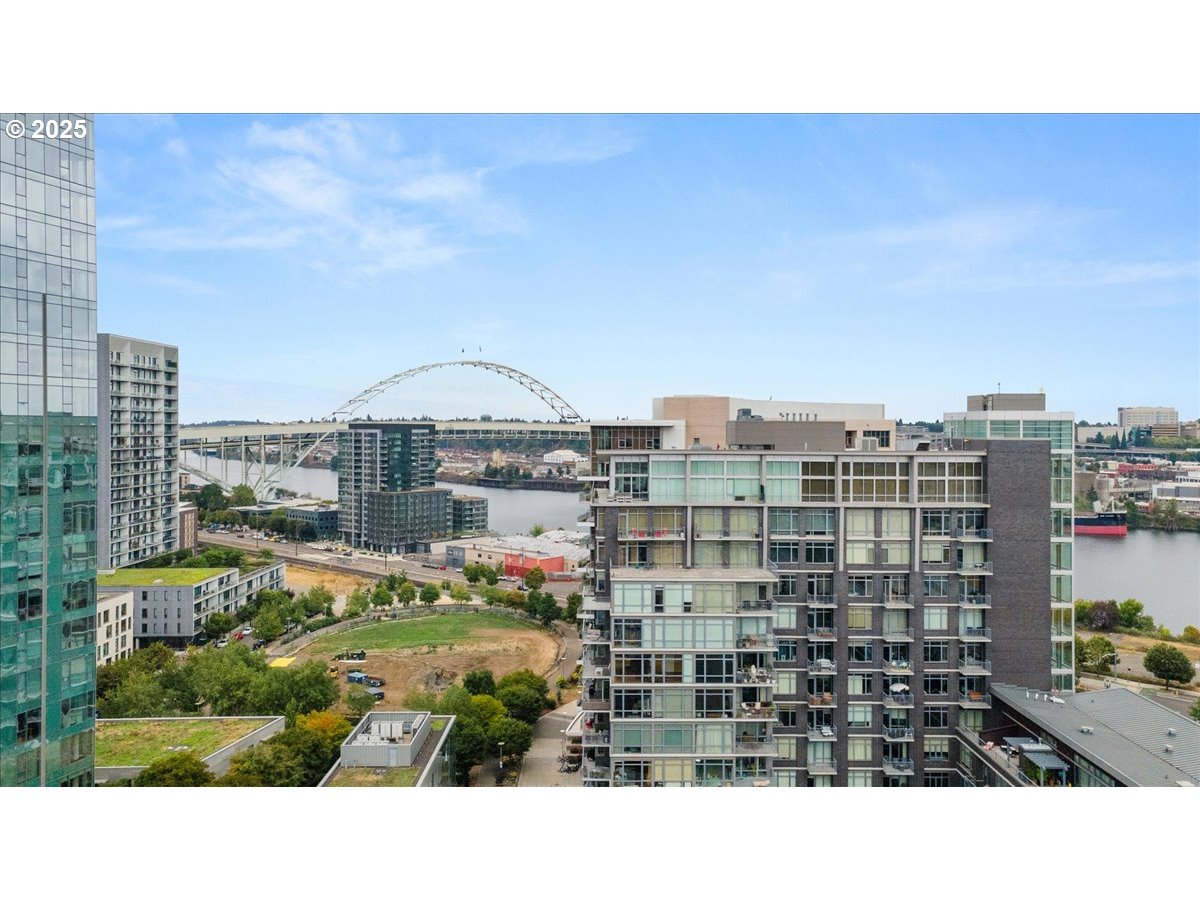
1255 NW 9TH AVE 910, Portland, OR 97209
PINNACLE · Multnomah County
Key Facts
Description
Perched on the coveted southwest corner of the Pinnacle Condominiums, this residence offers more than a home — it’s a front-row seat to Portland’s most iconic vistas.Wrapped in floor-to-ceiling windows, the space is bathed in natural light and showcases unobstructed views of The Pearl and downtown Portland's striking silhouette, the emerald canopy of Forest Park, the graceful arc of the Fremont Bridge, and the shimmering flow of the Willamette River. From sunrise over Tanner Springs Park to golden hour across the West Hills, every moment is framed by the perfect balance of city and nature.Inside, 1,236sf of contemporary living unfolds across a single level. High ceilings and rich hardwood floors add warmth and sophistication, while the sleek kitchen features white quartz countertops, premium built-in appliances, and a wine cooler — all designed for effortless entertaining. A custom Murphy bed offers flexible use of space, ideal for guests or a second bedroom without compromising flow or style.Every detail has been thoughtfully considered: blackout and sheer shades on every window, two full bathrooms, in-unit laundry, and deeded, secure parking. With elevator access and a prime location just steps from Fields Park, riverfront trails, and the vibrant dining and arts scene of the Pearl District, this home offers rare serenity — without sacrificing connection.Walk Score: 97 Bike Score:99.
Property Information
Property Type
Residential
Sub-Type
Condominium
Style
Contemporary
Year Built
2004
Stories
14
Living Area
1,236 sq ft
Garage Spaces
1
Parking Spaces
1
Zoning
EX
Days on Market
170
MLS® Listing#
784403777
Property Features
Interior
Appliances
Cooling
Heating
Flooring
Fireplace
Basement
Parking
Patio
Lot Features
Construction
Foundation
Roof
Windows
Sewer
Water Source
Schools
- Elementary:
- Chapman
- Middle:
- West Sylvan
- High:
- Lincoln
Financial Details
HOA
$999 / Monthly
Annual Taxes
$10,879
Tax year 2024
Parcel Number
R567364
Directions
NW 9th & Overton; NW 10th & Northrup
Affordability Calculator
$113,800
Estimated monthly payment
$3,028/mo
Principal $455,200 · Est. interest $635,045 over 30 yrs
Neighborhood Market Statistics
How this home compares to active listings in Portland, OR
- $507,009
- Median Listing Price
- 173
- Median Days on Market
- 1,572
- Median Sq Ft
- $327
- Median Price / Sq Ft
- 2,279
- Active Listings
- This home’s price is 12% above the area median.
- Its price per sq ft is 41% above the area median.
Market statistics compiled from active EXIT Realty® and MLS listings in Portland, OR.
Location

Points of Interest in Portland, OR
Showing the Portland area map.
Nearby Schools
PPS Chapman Elementary School
Elementary · 0.2 mi away
Scuola Italiana di Portland
School · 0.2 mi away
Heather Jackson
School · 0.4 mi away
Childpeace Montessori School
Elementary · 0.4 mi away
Portland Public Schools
Secondary · 0.5 mi away
Wind & Oar Boat School
School · 0.6 mi away
ChildRoots
School · 0.6 mi away
Pensole
School · 0.7 mi away
Cathedral School
Secondary · 0.7 mi away
Northwest International Student Exchange
School · 0.7 mi away
Harriet Tubman Middle School
Secondary · 0.7 mi away
Lincoln High School
Secondary · 1.0 mi away
Aprende Con Amigos
School · 1.0 mi away
The Northwest Academy
School · 1.0 mi away
Arc en Ciel Montessori French Immersion School
Elementary · 1.1 mi away
Boise-Eliot Elementary School
Elementary · 1.2 mi away
Chapman Elementary School
Elementary · 1.2 mi away
Albina Youth Opportunity School
Secondary · 1.3 mi away
Charter School Capital
School · 1.3 mi away
Class Academy
School · 1.3 mi away
Commute Calculator
Nearby Homes
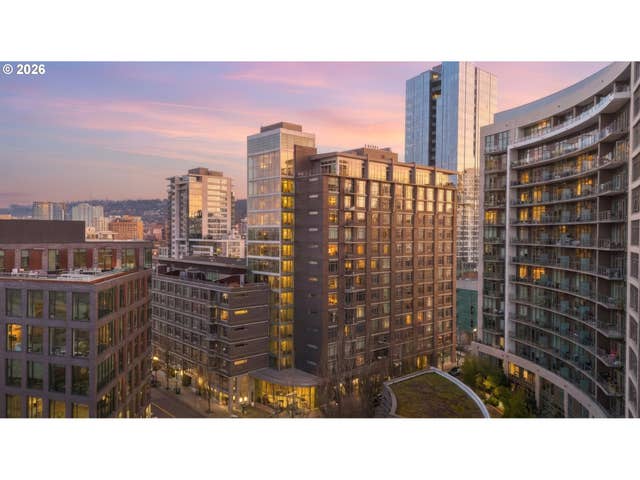

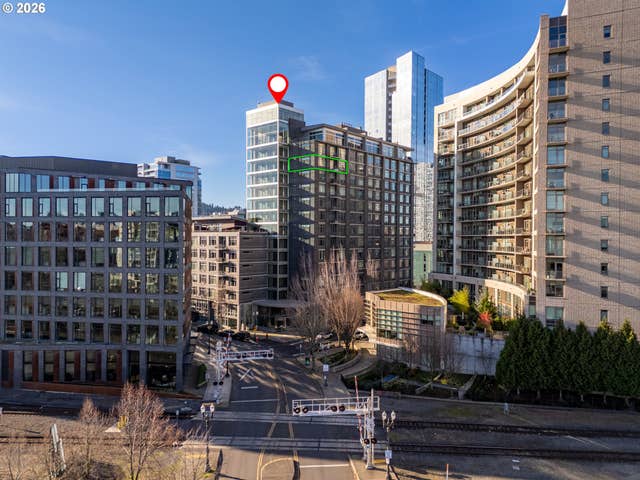
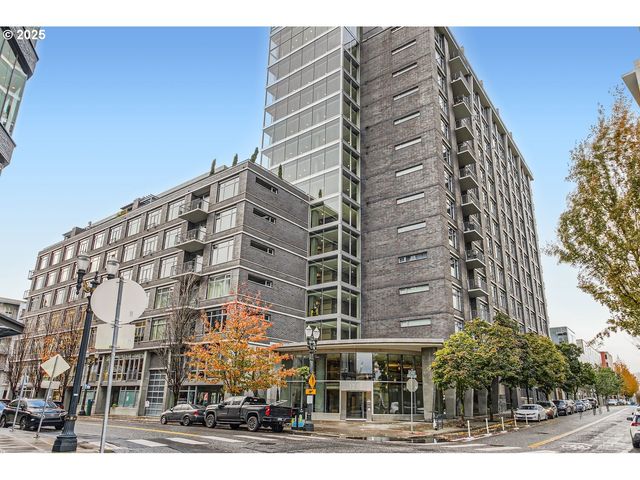
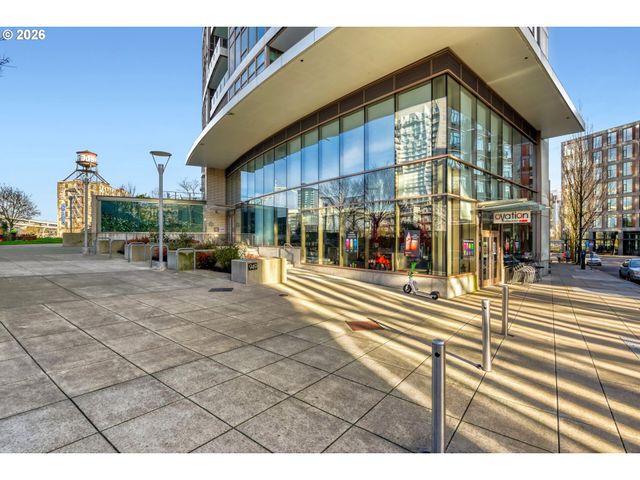
Similar Homes Nearby

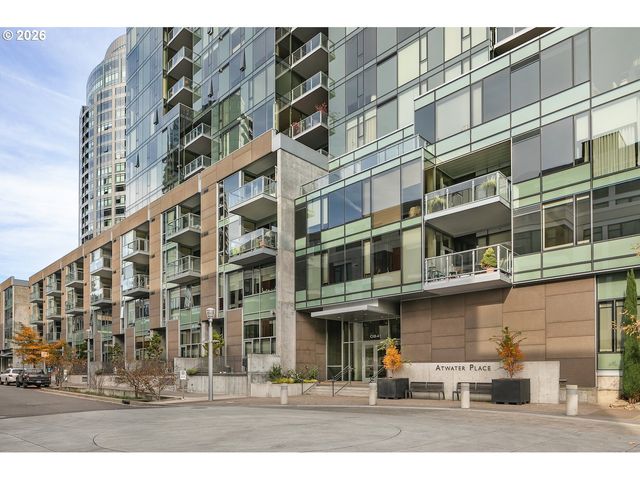
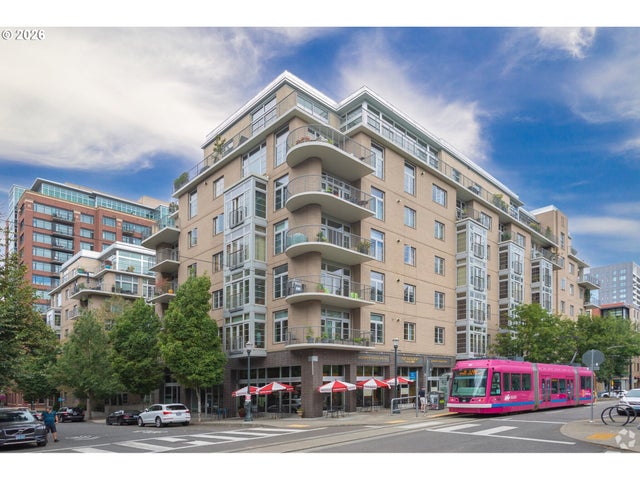
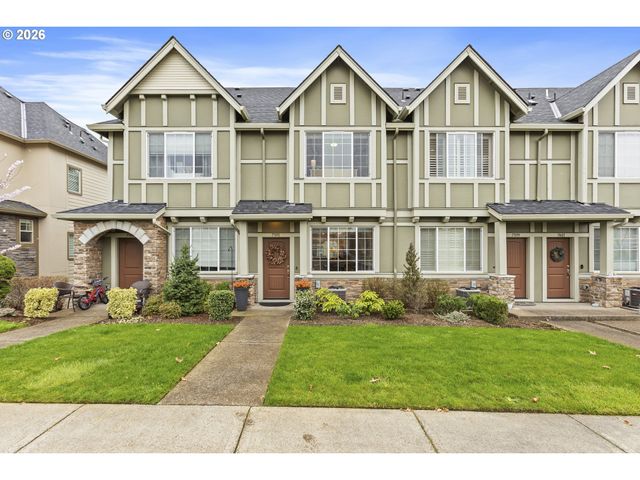
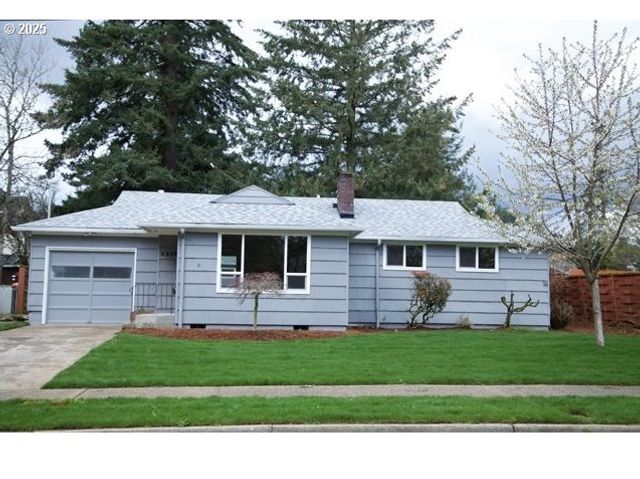
Similar Home Values
Comparable nearby listings and their asking prices.
| Address | Price | Beds | Baths | Sq Ft |
|---|---|---|---|---|
| 949 NW OVERTON ST 513, Portland, OR | $398,800 | 1 | 1 | 1,032 |
| 2239 NE 153RD AVE, Portland, OR | $399,000 | 2 | 2 | 1,122 |
| 841 S GAINES ST 333, Portland, OR | $399,000 | 1 | 2 | 1,153 |
| 1133 NW 11TH AVE 413, Portland, OR | $399,000 | 1 | 1 | 981 |
| 7391 NW ELEANOR AVE, Portland, OR | $399,000 | 2 | 3 | 1,214 |
| 3215 SE 116TH AVE, Portland, OR | $399,000 | 3 | 1 | 1,194 |
Moving Cost Estimate
EXIT Agents in Portland


Listing Courtesy: Christie's International Real Estate Evergreen - 5033341473
Presented by: Patrick Clark
Last Updated: 2025-09-10