

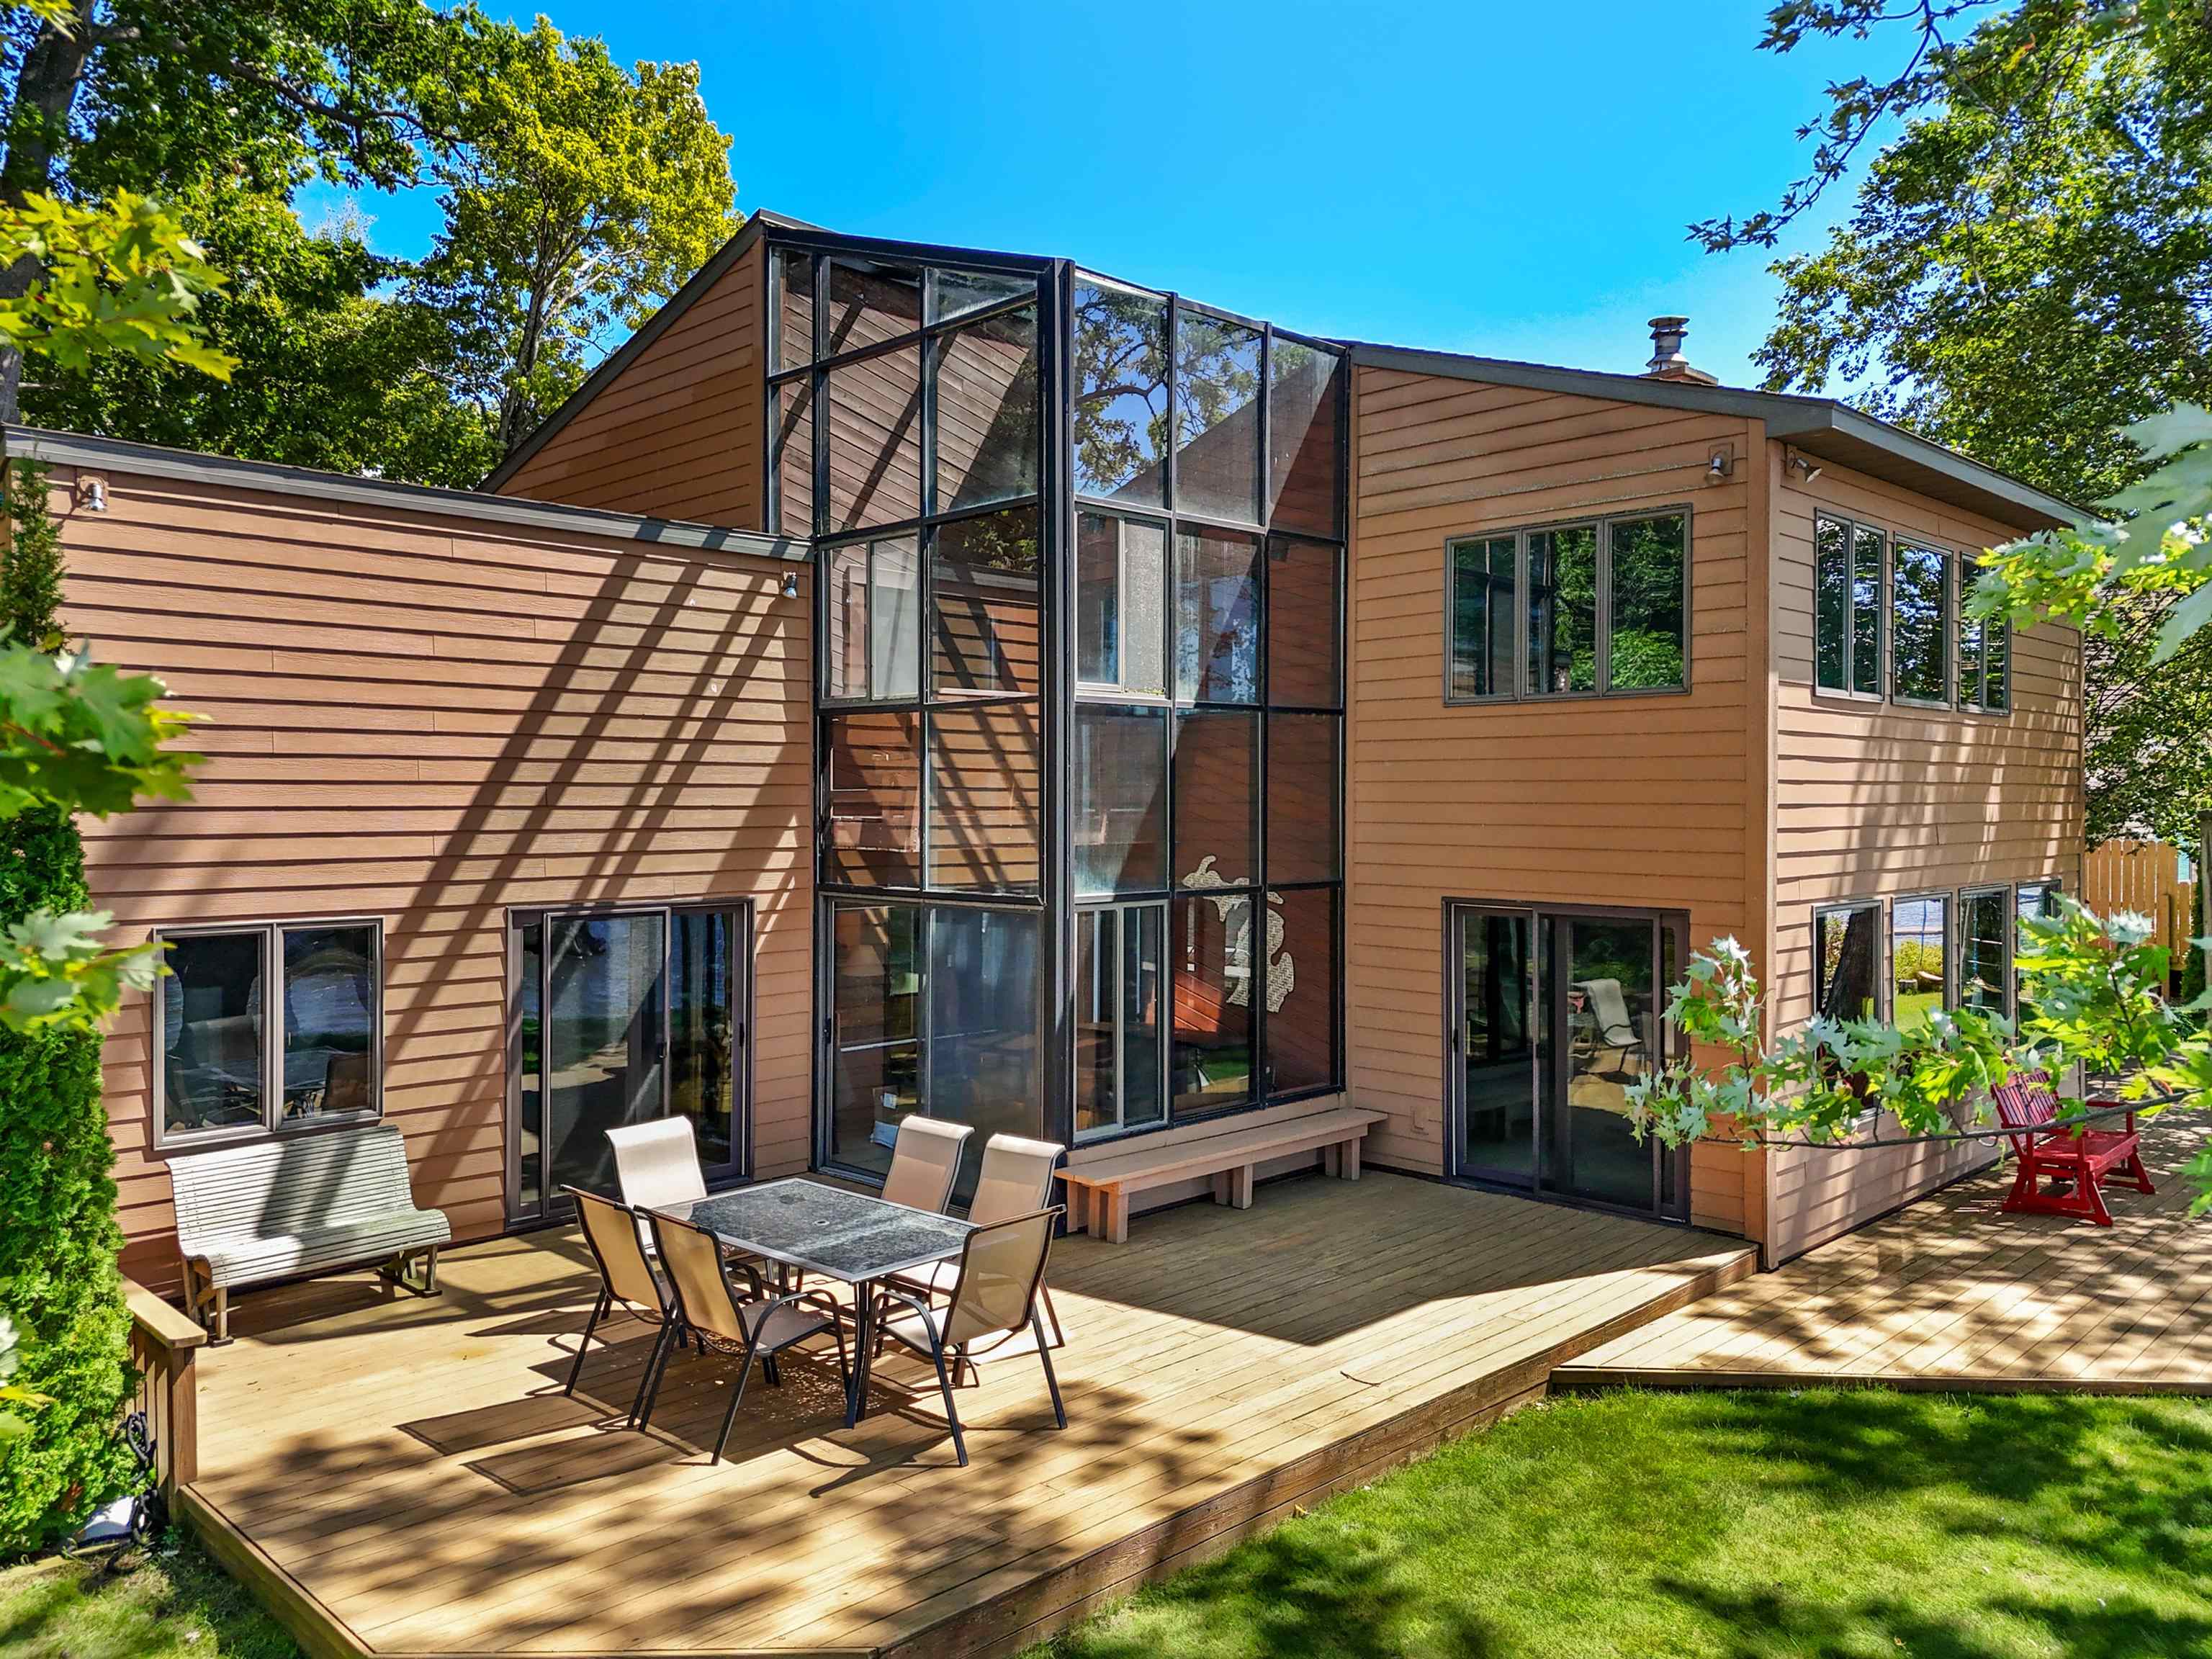
311 E Lake Mitchell Drive, Cherry Grove Township, MI 49601
N/A · Wexford County
Key Facts
Description
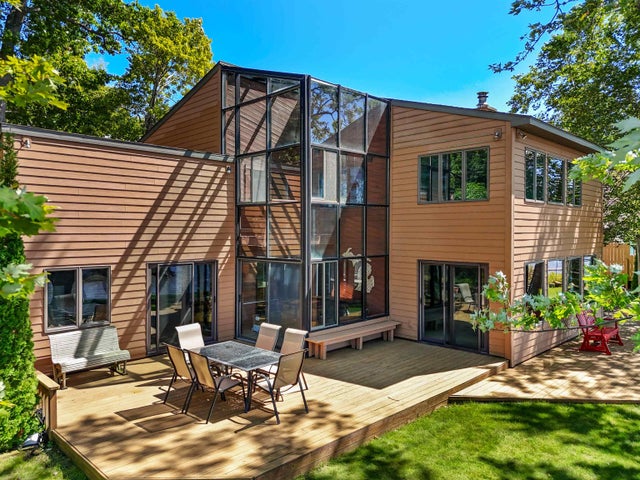
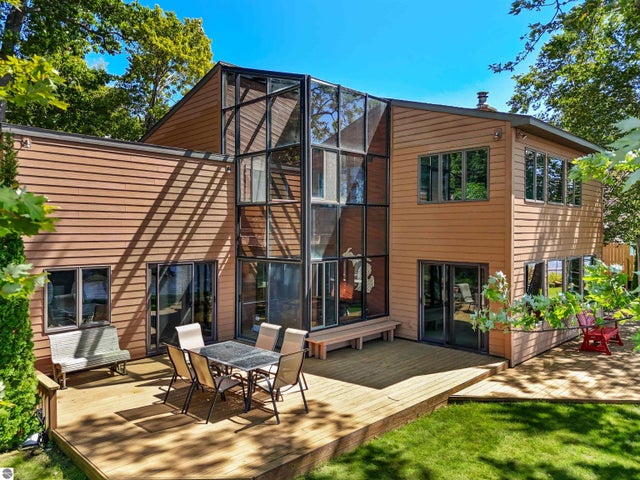
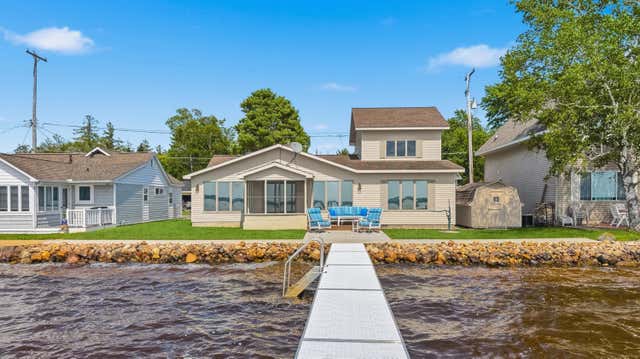
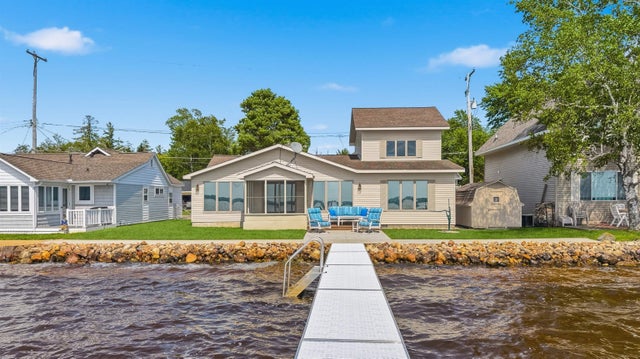
Enjoy magnificent sunsets from this spacious, well-maintained waterfront home on 150 of prime sandy bottom frontage on the east shore of Lake Mitchell. This four-bedroom, three full-bath home features plenty of western water-facing windows for a feeling of being outside! As a bonus, there is a two-story glass atrium so you can enjoy the great outdoor views all year round from either the hot tub or the deck above. The living room has a stone fireplace, and the family room features a free-standing wood stove, ensuring those winter months are cozy. The primary bedroom has expansive lake views from two walls of windows, has a private bath and walk-in closet, plus an office space. The garage is fully finished with cabinets and a sink, and an attached three-season room is on the lakeside. Outside, you'll find a full-length deck featuring three different seating areas. The generously sized lot offers plenty of room for play and privacy. The irrigated yard is meticulously landscaped with perennial flowers and shrubs. The outside of the home is maintenance-free with newer Hardy Board cement siding, and a new furnace and dishwasher have just been installed. This home has been loved and cared for by the same owners for over 47 years and is waiting for you to become its new owner and make your own memories!
Property Information
Property Type
Residential
Sub-Type
Single Family Residence
Year Built
1967
Living Area
2,765 sq ft
Lot Size
0.19 acres
Lot Dimensions
150 x 60
Garage Spaces
2
Days on Market
9
MLS® Listing#
78080070442
Property Features
Interior
Appliances
Cooling
Heating
Fireplace
Basement
Parking
Patio
Construction
Foundation
Windows
Sewer
Water Source
Rooms
- Bedroom 115.0 x 20.0Upper
- Bedroom 212.0 x 12.0Upper
- Bedroom 314.0 x 10.0Upper
- Bedroom 410.0 x 11.0Upper
- Dining Room19.0 x 12.0Main
- Family Room21.0 x 20.0Main
- Kitchen15.0 x 10.0Main
- Laundry10.0 x 10.0Main
- Living Room16.0 x 19.0Main
Financial Details
Annual Taxes
$5,668
Assessed Value
$172,884
Parcel Number
2110WHB60
Affordability Calculator
$159,000
Estimated monthly payment
$4,231/mo
Principal $636,000 · Est. interest $887,277 over 30 yrs
Neighborhood Market Statistics
How this home compares to active listings in Cherry Grove Township, MI
- $402,342
- Median Listing Price
- 60
- Median Days on Market
- 1,885
- Median Sq Ft
- $205
- Median Price / Sq Ft
- 11,375
- Active Listings
- This home’s price is 98% above the area median.
- Its price per sq ft is 40% above the area median.
Market statistics compiled from active EXIT Realty® and MLS listings in Cherry Grove Township, MI.
Location

Getting Around
Points of Interest in Cherry Grove Township, MI
Showing the Cherry Grove Township area map.
Nearby Schools
KENWOOD Elementary School
Elementary · 1.5 mi away
Cadillac Junior High School
Secondary · 2.3 mi away
Lincoln Elementary School
Elementary · 3.0 mi away
Cadillac Area Public Schools
School · 3.2 mi away
Mackinaw Trail Middle School
Secondary · 3.2 mi away
Franklin Elementary School
Elementary · 3.5 mi away
Northview Seventh-Day Adventist School
School · 3.7 mi away
Wexford Missaukee Isd
Secondary · 4.3 mi away
Forest View Elementary School
Elementary · 6.0 mi away
Pine River Preschools
School · 9.9 mi away
Manton Consolidated Schools
Secondary · 11.7 mi away
Pine River Area Schools
Secondary · 12.3 mi away
Northern Michigan Christian School
Secondary · 12.5 mi away
McBain Elementary School
Elementary · 12.8 mi away
McBain Rural Agricultural School
School · 12.8 mi away
McBain High School
Secondary · 12.8 mi away
Lake City High School
Secondary · 13.8 mi away
Lake City Area Schools
School · 14.0 mi away
Lake City Middle School
Secondary · 14.1 mi away
Pine River Elementary School
Elementary · 14.1 mi away
Commute Calculator
Nearby Homes

Similar Homes Nearby
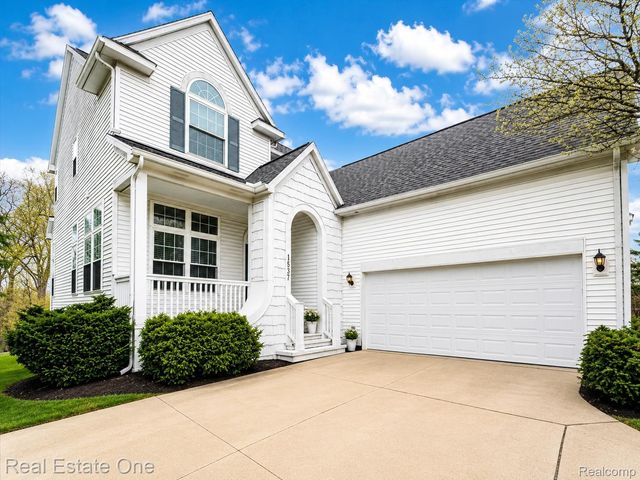

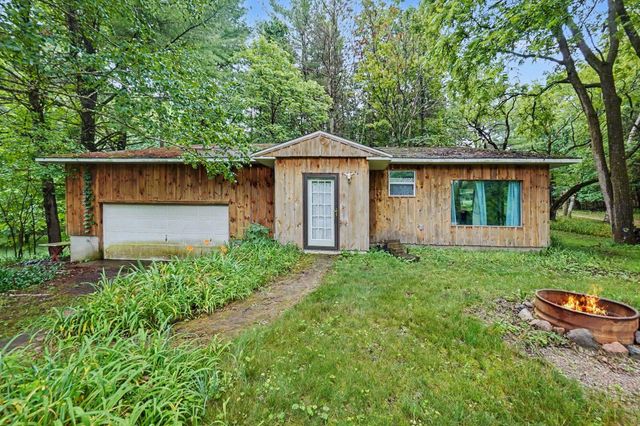

Similar Home Values
Comparable nearby listings and their asking prices.
| Address | Price | Beds | Baths | Sq Ft |
|---|---|---|---|---|
| 1537 Chapleau Drive, Scio Township, MI | $558,000 | 4 | 4 | 3,091 |
| 14601 Brookhurst Drive, Somerset Township, MI | $558,000 | 3 | 3 | 2,014 |
| 539 E Buchanan Road, Ferry Township, MI | $558,000 | 4 | 3 | 1,050 |
| 9236 E Old M 63, Ellsworth Township, MI | $558,500 | 3 | 3 | 3,100 |
| 56686 Via Toscana Street, Macomb Township, MI | $558,900 | 3 | 4 | 1,836 |
| 1411 N Bay Drive, Scio Township, MI | $559,000 | 3 | 3 | 2,417 |
Moving Cost Estimate
EXIT Agents in Cherry Grove Township


Listing Courtesy: Five Star Real Estate - Shelby St Cadillac - 2317333080
The accuracy of all information, regardless of source, is not guaranteed or warranted. All information should be independently verified. Any use of search facilities of data on the site, other than by a consumer looking to purchase real estate, is prohibited.