

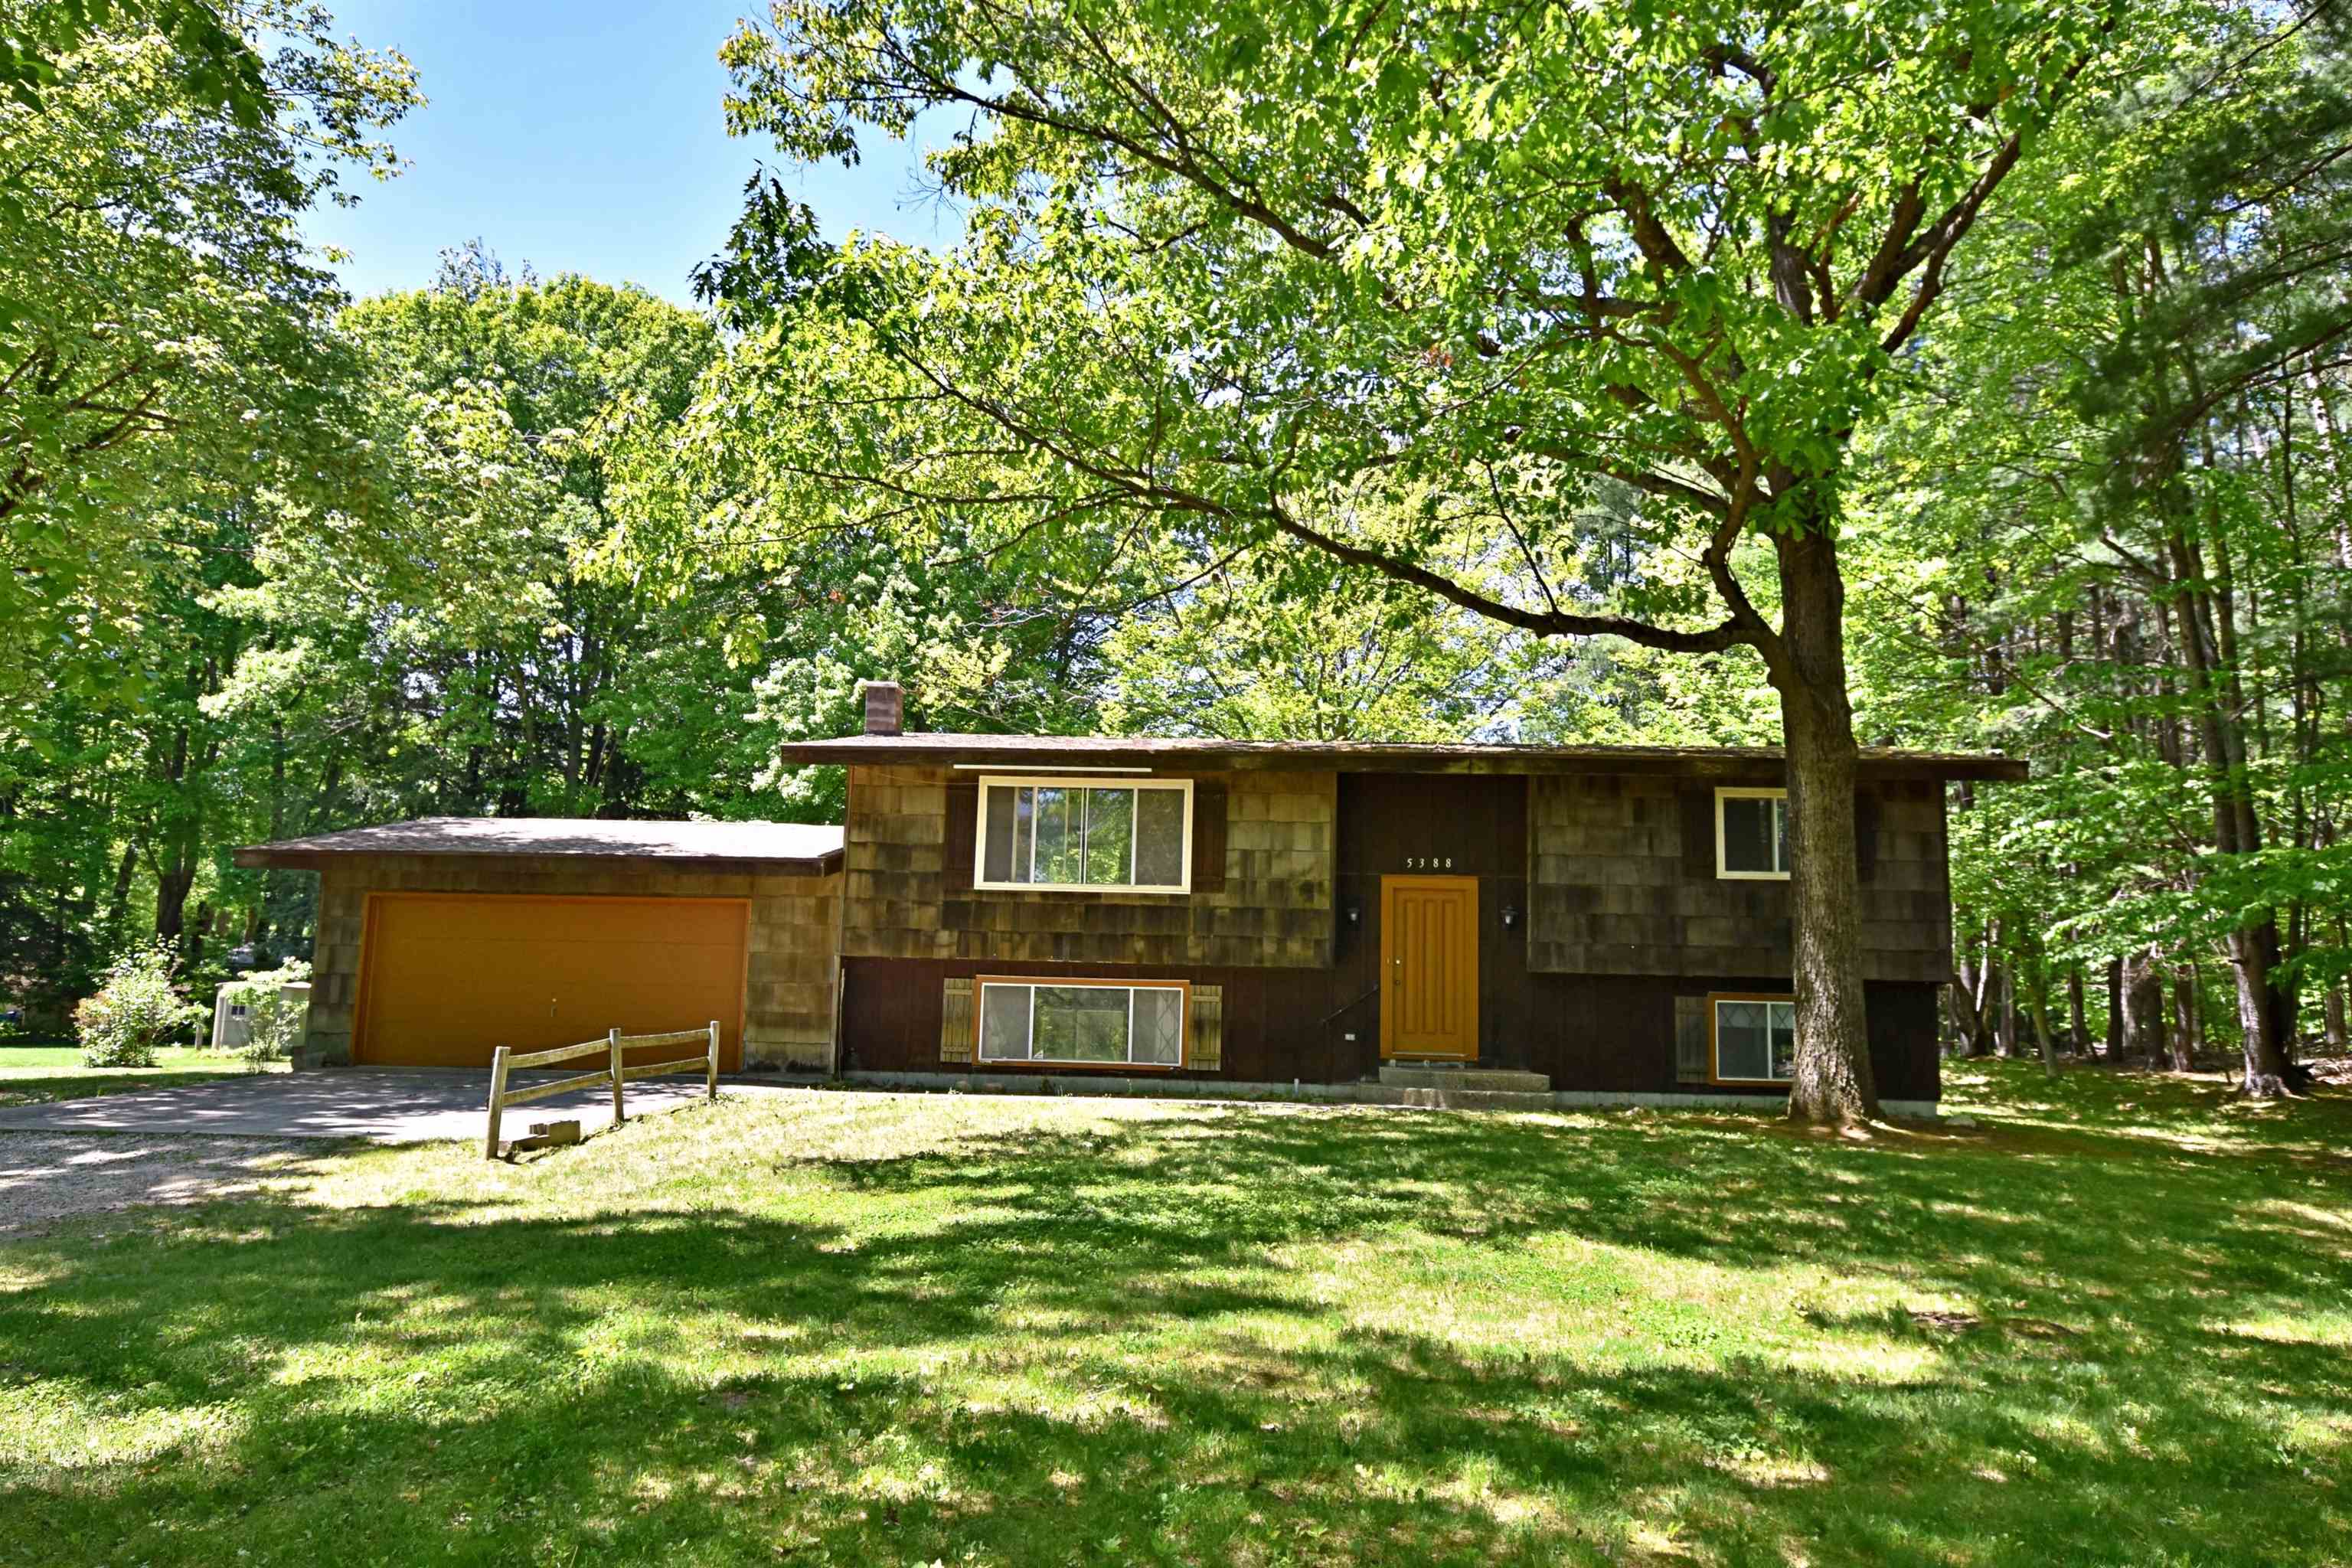
5388 E M-115, Selma Township, MI 49601
NONE · Wexford County
Key Facts
Description
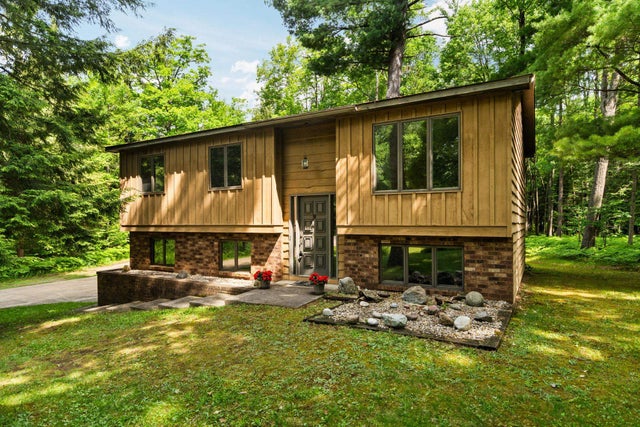
Solid, Spacious & Full of Potential! Step back in time and discover the charm of this lovingly maintained 4-bedroom, 2-bath home. Featuring its original 1970s character throughout, this home offers a nostalgic feel and a fantastic opportunity for someone with vision to bring fresh ideas and modern updates. Whether you're inspired by today's retro trends or dreaming of a complete transformation, the possibilities are endless. The spacious floor plan includes a walk-out basement, generous laundry area, and plenty of room for family, guests, hobbies, or entertaining. Solidly built and exceptionally well cared for, this home provides a strong foundation for your creativity. Located in one of Northern Michigan's premier recreation destinations, you'll enjoy easy access to beautiful Lake Cadillac and Lake Mitchell for boating, fishing, swimming, and year-round outdoor fun. Winter adventures await just a short drive away at Caberfae Peaks, while the restaurants, shopping, wineries, and attractions of Traverse City are within easy reach.
Property Information
Property Type
Residential
Sub-Type
Single Family Residence
Style
RaisedRanch
Year Built
1970
Living Area
2,070 sq ft
Lot Size
0.33 acres
Lot Dimensions
77x461
Garage Spaces
2
Days on Market
4
MLS® Listing#
78080069740
Property Features
Interior
Appliances
Cooling
Heating
Basement
Parking
Patio
Lot Features
Construction
Windows
Sewer
Water Source
Rooms
- Bedroom 110.0 x 13.0Main
- Bedroom 210.0 x 13.0Main
- Bedroom 315.0 x 10.0Lower
- Bedroom 412.0 x 11.0Lower
- Kitchen15.0 x 8.0Main
- LaundryLower
- Living Room20.0 x 15.0Main
Financial Details
Assessed Value
$46,241
Parcel Number
2210253408
Affordability Calculator
$41,980
Estimated monthly payment
$1,117/mo
Principal $167,920 · Est. interest $234,263 over 30 yrs
Location

Points of Interest in Selma Township, MI
Showing the Selma Township area map.
Nearby Schools
KENWOOD Elementary School
Elementary · 2.5 mi away
Cadillac Junior High School
Secondary · 3.1 mi away
Lincoln Elementary School
Elementary · 3.4 mi away
Cadillac Area Public Schools
School · 4.0 mi away
Franklin Elementary School
Elementary · 4.3 mi away
Northview Seventh-Day Adventist School
School · 4.3 mi away
Wexford Missaukee Isd
Secondary · 4.5 mi away
Mackinaw Trail Middle School
Secondary · 4.9 mi away
Forest View Elementary School
Elementary · 6.2 mi away
Manton Consolidated Schools
Secondary · 10.1 mi away
Pine River Preschools
School · 11.8 mi away
Lake City High School
Secondary · 13.6 mi away
Northern Michigan Christian School
Secondary · 13.7 mi away
Lake City Area Schools
School · 13.8 mi away
Lake City Middle School
Secondary · 13.9 mi away
McBain Elementary School
Elementary · 13.9 mi away
McBain Rural Agricultural School
School · 13.9 mi away
McBain High School
Secondary · 13.9 mi away
Pine River Area Schools
Secondary · 14.2 mi away
Mesick High School
Secondary · 14.9 mi away
Commute Calculator
Nearby Homes

Moving Cost Estimate
EXIT Agents in Selma Township


Listing Courtesy: REMAX Central - 2317751205
The accuracy of all information, regardless of source, is not guaranteed or warranted. All information should be independently verified. Any use of search facilities of data on the site, other than by a consumer looking to purchase real estate, is prohibited.