

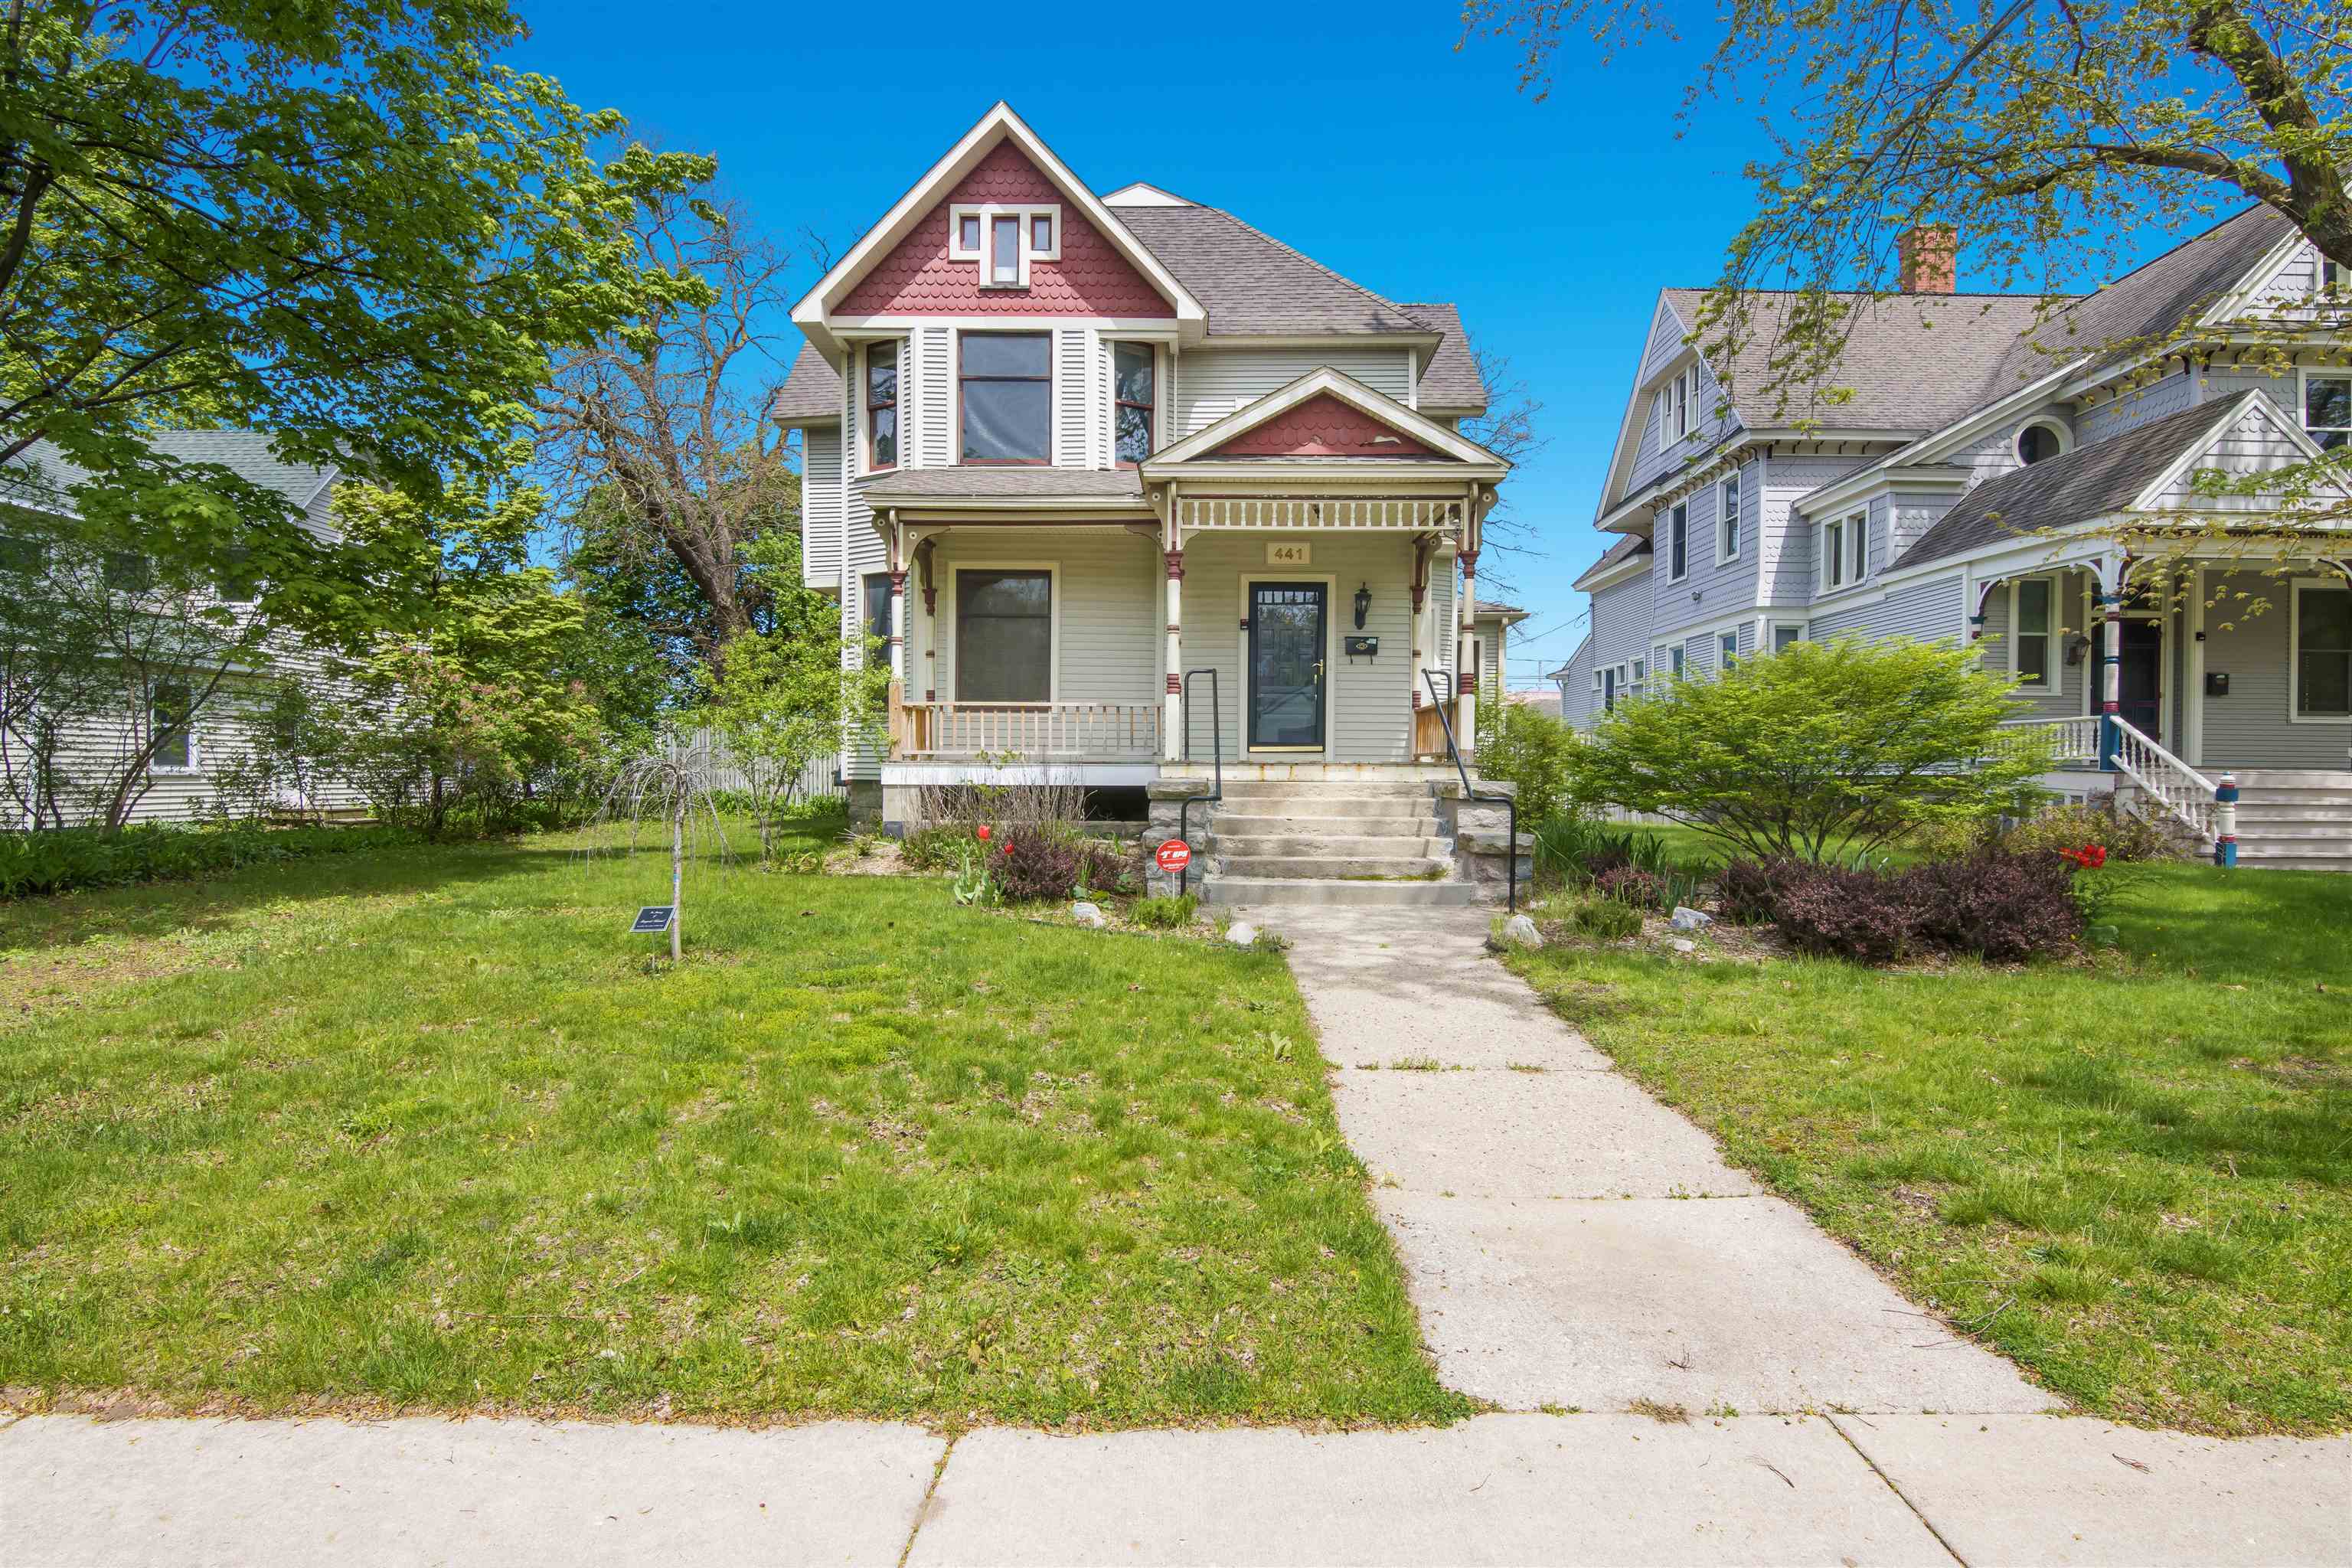
441 E State Street, Traverse City City, MI 49686
N/A · GrandTraverse County
Key Facts
Description
A rare historic Victorian in the heart of Traverse City. Built in 1891, 441 E State Street offers the scale, character, and in-town presence that are increasingly difficult to find downtown. Just one block from Front Street, restaurants, shops, beaches, parks, and the Boardman River, the property combines walkable city living with the privacy and permanence of a substantial historic residence. With generous gathering areas, classic architectural detail, and flexible interior space, this is a unique opportunity to own a meaningful piece of Traverse Citys residential history.
Property Information
Property Type
Residential
Sub-Type
Single Family Residence
Style
Victorian
Year Built
1891
Living Area
5,172 sq ft
Lot Size
0.25 acres
Lot Dimensions
66 x 165
Days on Market
6
MLS® Listing#
78080069316
Property Features
Interior
Appliances
Cooling
Heating
Basement
Patio
Fencing
Construction
Windows
Security
Sewer
Water Source
Rooms
- Dining Room
- Great Room
- Kitchen14.0 x 29.0Main
- LaundryLower
- Living Room24.0 x 18.0Main
Financial Details
Parcel Number
285179801200
Affordability Calculator
$410,000
Estimated monthly payment
$10,911/mo
Principal $1,640,000 · Est. interest $2,287,946 over 30 yrs
Neighborhood Market Statistics
How this home compares to active listings in Traverse City City, MI
- $233,832
- Median Listing Price
- 62
- Median Days on Market
- 1,484
- Median Sq Ft
- $135
- Median Price / Sq Ft
- 13,333
- Active Listings
- This home’s price is 777% above the area median.
- Its price per sq ft is 194% above the area median.
Market statistics compiled from active EXIT Realty® and MLS listings in Traverse City City, MI.
Location

Points of Interest in Traverse City City, MI
Showing the Traverse City City area map.
Nearby Schools
Traverse City Elementary School
Elementary · 0.2 mi away
Holy Angels Elementary School
Elementary · 0.6 mi away
Central Grade School
Elementary · 0.7 mi away
St Francis High School
Secondary · 0.7 mi away
Grand Traverse Area Catholic Schools
Elementary · 0.7 mi away
Bethlehem Nursery School
Elementary · 0.9 mi away
Oak Park Elementary School
Elementary · 1.0 mi away
Traverse City Senior High School
Secondary · 1.0 mi away
Glenn Loomis Elementary School
Elementary · 1.1 mi away
Tcaps Montessori School
Elementary · 1.1 mi away
Immaculate Conception Elementary School
Elementary · 1.1 mi away
Trinity Lutheran Church & School, LCMS
Elementary · 1.1 mi away
Traverse Heights Elementary School
Elementary · 1.2 mi away
Traverse City Central High School
Secondary · 1.2 mi away
Traverse Bay Mennonite School
School · 1.3 mi away
Traverse City Area Public Schools
Elementary · 1.3 mi away
Eastern Elementary School
Elementary · 1.5 mi away
Community Children's Center
School · 1.6 mi away
Willow Hill Elementary School
Elementary · 1.6 mi away
New Campus Center
School · 1.7 mi away
Commute Calculator
Nearby Homes

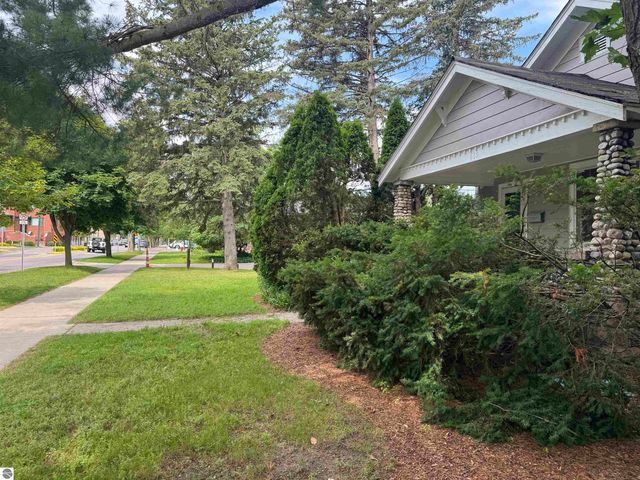

Similar Homes Nearby
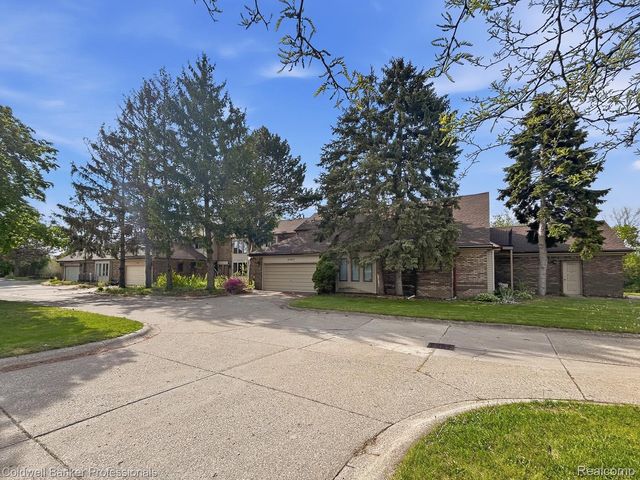
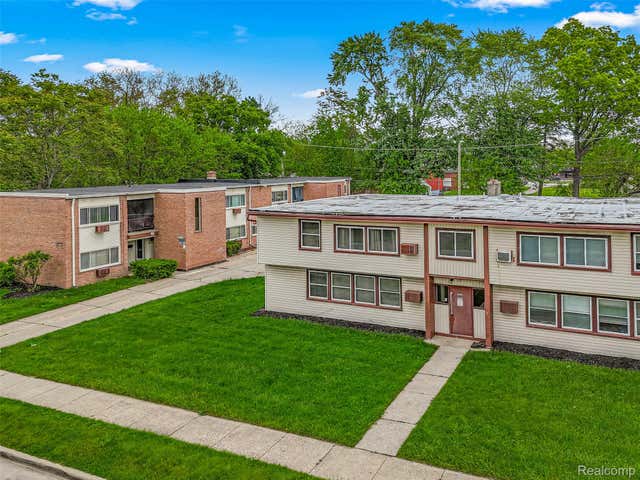

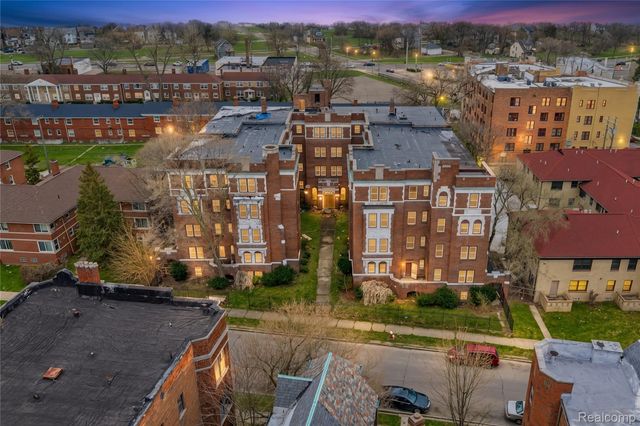
Similar Home Values
Comparable nearby listings and their asking prices.
| Address | Price | Beds | Baths | Sq Ft |
|---|---|---|---|---|
| 13730 Plumbrook, Sterling Heights City, MI | $1,495,000 | 12 | 12 | 6,609 |
| 5701-5707 Woodward Street, Wayne City, MI | $1,556,700 | 24 | — | 11,218 |
| 149 E Harbor Highway, Maple City, MI | $1,600,000 | 9 | 8 | 8,400 |
| 725 Whitmore Road, Detroit City, MI | $1,650,000 | 72 | 66 | 51,000 |
| 445 E State Street, Traverse City, MI | $1,700,000 | 8 | 3 | 4,360 |
| 445 E State Street, Traverse City City, MI | $1,700,000 | 8 | 4 | 4,360 |
Moving Cost Estimate
EXIT Agents in Traverse City City


Listing Courtesy: Manitou Commercial Real Estate, LLC - 2316329596
The accuracy of all information, regardless of source, is not guaranteed or warranted. All information should be independently verified. Any use of search facilities of data on the site, other than by a consumer looking to purchase real estate, is prohibited.