

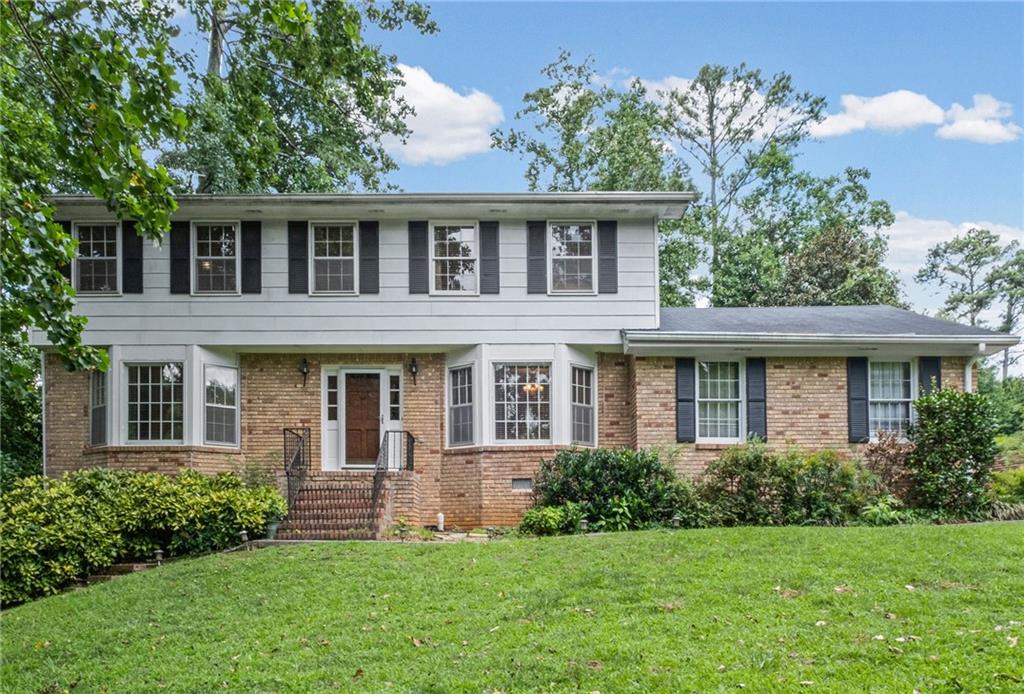
5291 Manhasset Cove, Dunwoody, GA 30338
Mount Vernon Lake · Dekalb County
Key Facts
Description
Exceptional 5BR/3BA executive home on a desirable corner lot in the heart of Dunwoody in sought after Vanderlyn school district! Located just minutes from Dunwoody Village, Brook Run Park, Dunwoody Nature Center, MARTA, I-285, and GA-400, with easy access to hospitals, Perimeter Mall, parks, restaurants, and entertainment. This light-filled home features hardwood floors throughout the main and upper level, crown molding, fresh paint, and an open floor plan perfect for everyday living and entertaining. The spacious kitchen offers granite countertops, a large island, stainless steel appliances, and opens to the great room with vaulted ceilings and casual dining area. The main level also includes a guest bedroom with full bath, formal dining room, and a flexible office, study, or playroom. Upstairs features a spacious primary suite with en-suite bath and generously sized secondary bedrooms. The partially finished basement offers additional living space for a media room, gym, or home office plus abundant storage. Enjoy the large deck overlooking a fenced backyard with a playset. Additional features include a two-car garage, extra driveway parking, washer, dryer, and second refrigerator.
Property Information
Property Type
Residential Lease
Sub-Type
Single Family Residence
Style
Traditional
Year Built
1970
Living Area
4,435 sq ft
Lot Size
0.45 acres
Lot Dimensions
120x130
Garage Spaces
3
Parking Spaces
2
Days on Market
1
MLS® Listing#
7806280
Property Features
Interior
Exterior
Appliances
Cooling
Heating
Flooring
Fireplace
Basement
Pool
Parking
Laundry
Patio
Fencing
Lot Features
Construction
Roof
Windows
Security
Other Structures
Community
Utilities
Schools
- Elementary:
- Vanderlyn
- Middle:
- Peachtree
- High:
- Dunwoody
Financial Details
HOA
None
Parcel Number
18 375 03 044
Directions
I-285 to N on Ashford Dunwoody, R on Mt. Vernon, Pass Dunwoody Village, Left on Manhasset D @ St. Lukes & Traffic Light, L on Manhasset Cove.
Affordability Calculator
$900
Estimated monthly payment
$24/mo
Principal $3,600 · Est. interest $5,022 over 30 yrs
Neighborhood Market Statistics
How this home compares to active listings in Dunwoody, GA
- $678,947
- Median Listing Price
- 40
- Median Days on Market
- 2,519
- Median Sq Ft
- $276
- Median Price / Sq Ft
- 71
- Active Listings
- This home’s price is 99% below the area median.
- Its price per sq ft is 100% below the area median.
Market statistics compiled from active EXIT Realty® and MLS listings in Dunwoody, GA.
Location

Points of Interest in Dunwoody, GA
Showing the Dunwoody area map.
Nearby Schools
Russian School Atlanta
School · 0.3 mi away
Montessori School of Dunwoody
Elementary · 0.7 mi away
Dunwoody High School
Secondary · 0.8 mi away
Dunwoody Prep
School · 0.8 mi away
Austin Elementary School
Elementary · 0.8 mi away
Vanderlyn Elementary School
Elementary · 0.9 mi away
Dunwoody Academy
School · 1.0 mi away
Primrose Schools
Elementary · 1.0 mi away
Atlanta North School
School · 1.1 mi away
Dunwoody Elementary School
Elementary · 1.2 mi away
North Atlanta Preschool
School · 1.3 mi away
The Davis Academy Middle School
School · 1.5 mi away
Chalcedon Christian School
School · 1.5 mi away
Woodland Elementary School
Elementary · 1.7 mi away
The Davis Academy
School · 1.9 mi away
Dunwoody Springs Elementary School
Elementary · 1.9 mi away
Endeavor Montessori
Secondary · 2.1 mi away
Peachtree Middle School
Secondary · 2.2 mi away
Sunshine House
Elementary · 2.2 mi away
St Jude the Apostle Catholic School
School · 2.3 mi away
Commute Calculator
Nearby Homes

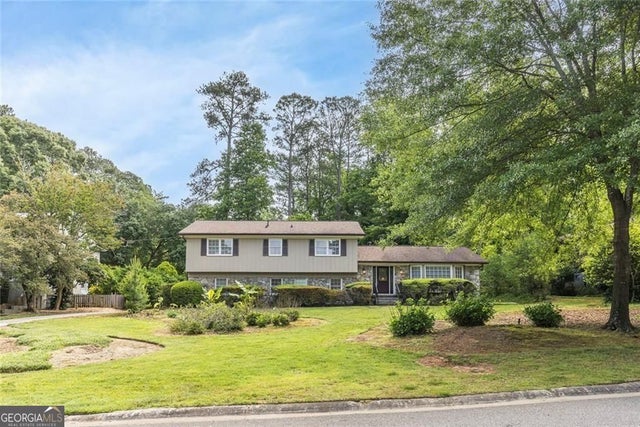
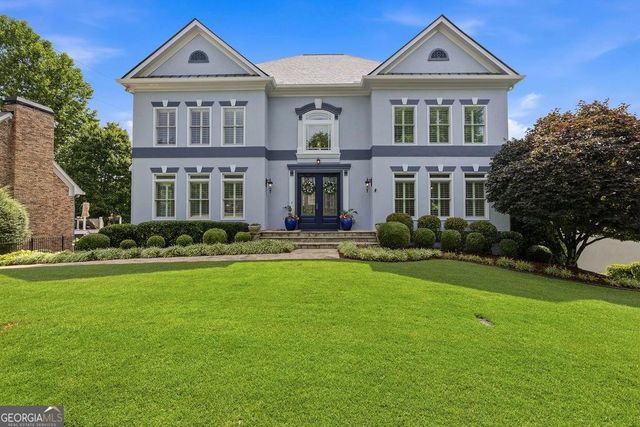
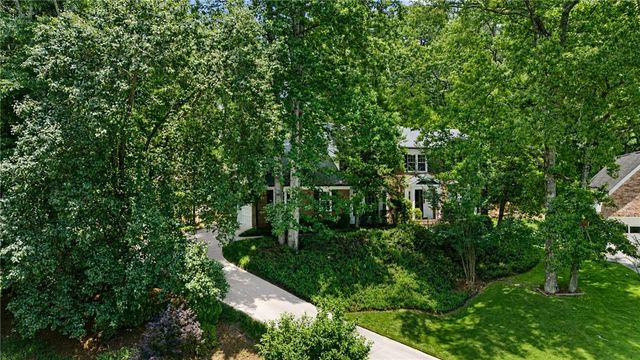
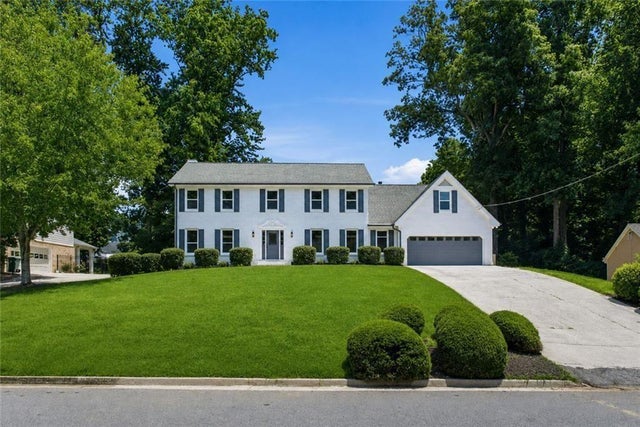
Similar Homes Nearby


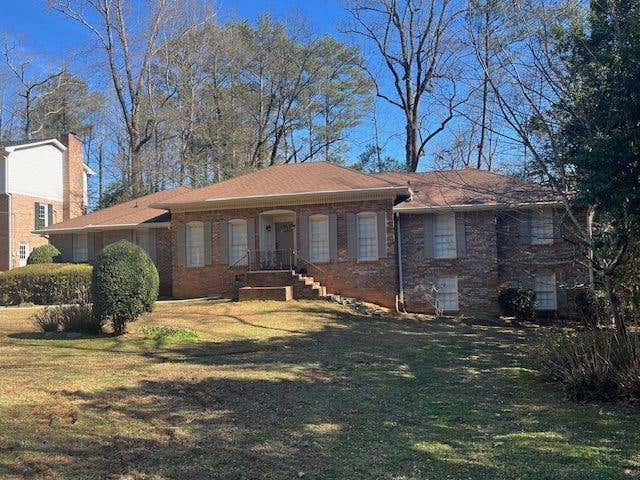
Similar Home Values
Comparable nearby listings and their asking prices.
| Address | Price | Beds | Baths | Sq Ft |
|---|---|---|---|---|
| 5404 Oxford Chase Way, Dunwoody, GA | $3,400/mo | 4 | 3 | 2,644 |
| 4517 E KINGS POINT CIR, Dunwoody, GA | $3,500/mo | 4 | — | 1,022 |
| 4517 E KINGS POINT Circle, Dunwoody, GA | $3,500/mo | 4 | 2 | 1,022 |
Moving Cost Estimate
EXIT Agents in Dunwoody


Listing Courtesy: Harry Norman Realtors - 770-394-2131
Last Updated: 2026-07-16