

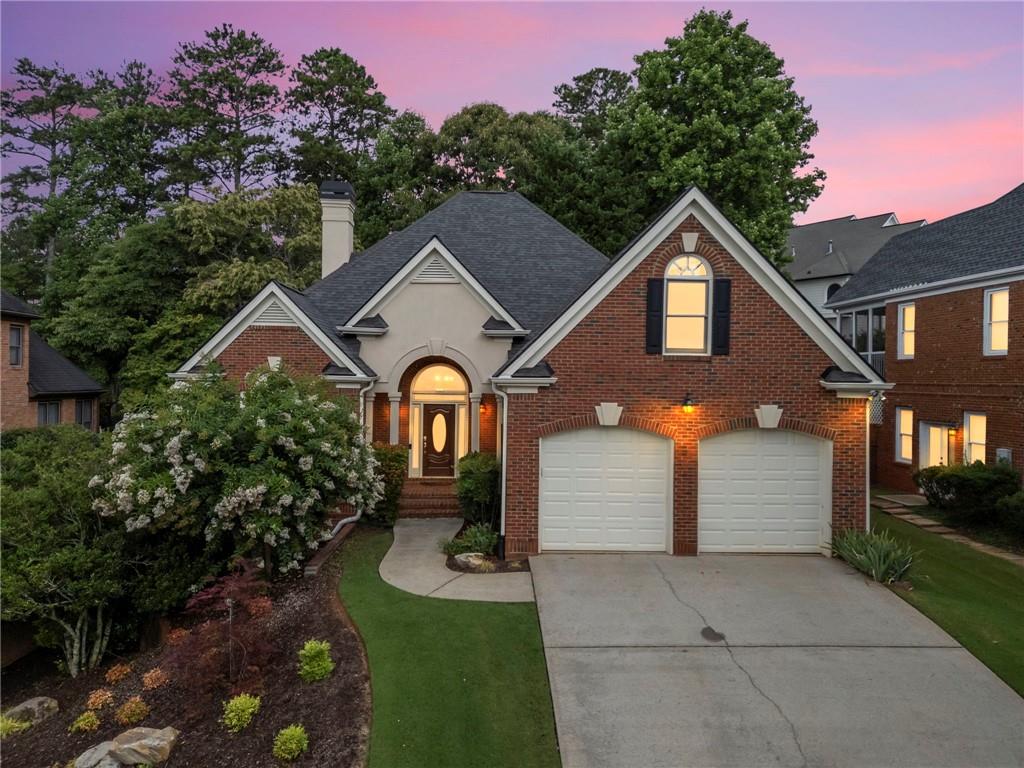
925 York Cove, Milton, GA 30004
Crooked Creek · Fulton County
Key Facts
Description
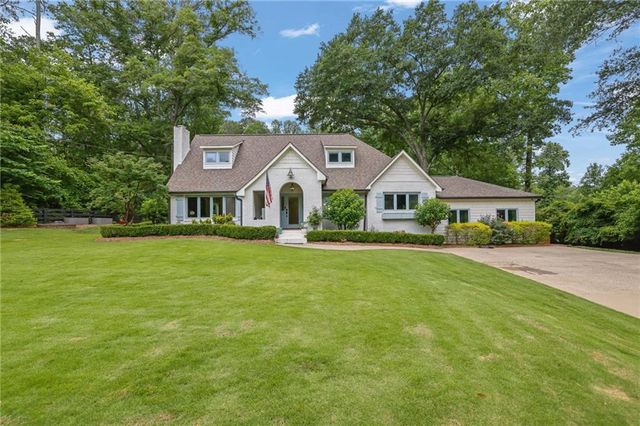
Here's a rare opportunity in the prestigious gated community of Crooked Creek. This is one of Milton's most desirable neighborhoods, known for its resort-style amenities, championship golf, and top-rated schools. Beautifully maintained and thoughtfully updated, this open-concept home offers an ideal blend of luxury comfort, and flexibility. A welcoming foyer is flanked by a formal dining room and a versatile living room or home office highlighted by soaring cathedral ceilings and dramatic arched windows. Main level features include newly refinished light oak floors, new carpet, and a spacious great room filled with natural light, fireplace with tile surround and built in bookshelves and cabinetry. The well-appointed kitchen offers generous workspace, a breakfast bar, casual dining area, stainless steel appliances, double ovens, and a built-in microwave. The main-level owner's suite is a true retreat, featuring a tray ceiling, sitting area, oversized walk-in closet, spa-inspired bath with dual vanities and whirlpool tub, plus direct access to the expansive rear deck. Upstairs, you'll find generously sized secondary bedrooms, walk-in closets, a full bath, a flexible loft area, and brand-new carpeting throughout. The finished terrace level provides exceptional versatility with a large recreation room, second kitchen, bedroom, flex room, and direct walkout access to a beautiful concrete paver patio—perfect for an in-law suite, au pair quarters, teen retreat, or extended guest accommodations. Outdoor living is equally impressive. The rear deck was just resurfaced and is complemented by a new Sunbrella awning, creating the perfect setting for relaxing or entertaining. The private backyard has been professionally landscaped with mature plantings and enhanced drainage, providing a peaceful setting year-round. Seasonal golf course views enhance the appeal. Notable improvements made by the current homeowners over the last few weeks and months include a new architectural shingle roof, a new front picture window, fresh interior paint, refinished master bath shower, new front landscaping, updated lighting fixtures, new bathroom exhaust fan and new water heater. The HVAC systems serving the upstairs and main/terrace levels were replaced in 2020 and an extensive exterior drainage system installed. An underground drainage system was installed and all gutters are piped directly to the street for improved water management. Life in Crooked Creek is second to none. Residents enjoy an impressive 6,000-square-foot clubhouse featuring a lounge, full bar, dance floor, and outdoor pavilion. The community offers two resort-style pools, including a seven-lane lap pool, children's pool with waterslide, zero-entry splash area, and water features. Active lifestyles are supported by 11 lighted tennis courts, a two-story tennis pavilion, basketball court, playground, and miles of scenic walking paths throughout the neighborhood. At the heart of the community is the renowned Iron Horse Golf Club, home to a spectacular 7,000-yard, par-72 championship course designed by Michael Riley. The beautifully maintained course, known for its rolling terrain and dramatic elevation changes, creates a picturesque backdrop throughout the neighborhood and an elegant 28,000-square-foot clubhouse. Crooked Creek offers an exceptional location just minutes from Downtown Alpharetta, Avalon, and Halcyon, offering boutique shopping, entertainment, and year-round events all within easy reach. The community also enjoys convenient access to GA-400, numerous parks, fitness centers, and a wide variety of shopping and dining options. Located in the highly regarded Cambridge High School district, with Cambridge High School, Hopewell Middle School, and Cogburn Woods Elementary all just minutes away. Private school options include King's Ridge Christian School and Saint Francis. Come out and see this beautifully maintained home, there is no better value opportunity in this area!
Property Information
Property Type
Residential
Sub-Type
Single Family Residence
Style
Traditional
Year Built
1999
Living Area
2,761 sq ft
Lot Size
0.23 acres
Lot Dimensions
x
Garage Spaces
2
Days on Market
4
MLS® Listing#
7805879
Property Features
Interior
Exterior
Appliances
Cooling
Heating
Flooring
Fireplace
Basement
Pool
Parking
Laundry
Patio
Fencing
Lot Features
Foundation
Roof
Windows
Security
Other Structures
Community
Utilities
Sewer
Water Source
Schools
- Elementary:
- Cogburn Woods
- Middle:
- Hopewell
- High:
- Cambridge
Financial Details
HOA
$783 / Quarterly
Annual Taxes
$7,123
Tax year 2025
Parcel Number
22 522006141151
Directions
GPS
Affordability Calculator
$165,000
Estimated monthly payment
$4,391/mo
Principal $660,000 · Est. interest $920,759 over 30 yrs
Neighborhood Market Statistics
How this home compares to active listings in Milton, GA
- $1,000,000
- Median Listing Price
- 51
- Median Days on Market
- 5,991
- Median Sq Ft
- $315
- Median Price / Sq Ft
- 196
- Active Listings
- This home’s price is 18% below the area median.
- Its price per sq ft is 5% below the area median.
Market statistics compiled from active EXIT Realty® and MLS listings in Milton, GA.
Location

Points of Interest in Milton, GA
Showing the Milton area map.
Nearby Schools
Friendship Ranch
School · 0.7 mi away
Oak Grove Academy
School · 0.8 mi away
Brandywine Elementary
Elementary · 1.2 mi away
Cambridge High School
Secondary · 1.6 mi away
King's Ridge Christian School
School · 1.7 mi away
Desana Middle School
Secondary · 1.8 mi away
Denmark High School
Secondary · 2.2 mi away
Midway Elementary School
Elementary · 2.2 mi away
Milton Montessori School
Elementary · 2.5 mi away
St Francis High School
Secondary · 2.6 mi away
Chandler Academy
School · 2.6 mi away
Cogburn Woods Elementary School
Elementary · 2.6 mi away
Hopewell Middle School
Secondary · 2.8 mi away
Guidepost Montessori at Deerfield
Elementary · 2.9 mi away
Goddard School
School · 3.0 mi away
Summit Hill Elementary
Elementary · 3.3 mi away
Vickery Creek Elementary School
Elementary · 3.5 mi away
Primrose Schools
Elementary · 3.6 mi away
Vickery Creek Middle School
Secondary · 3.6 mi away
Manning Oaks Elementary School
Elementary · 4.0 mi away
Commute Calculator
Nearby Homes
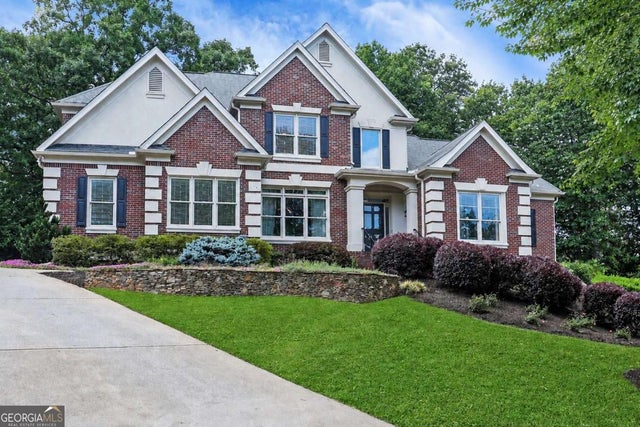
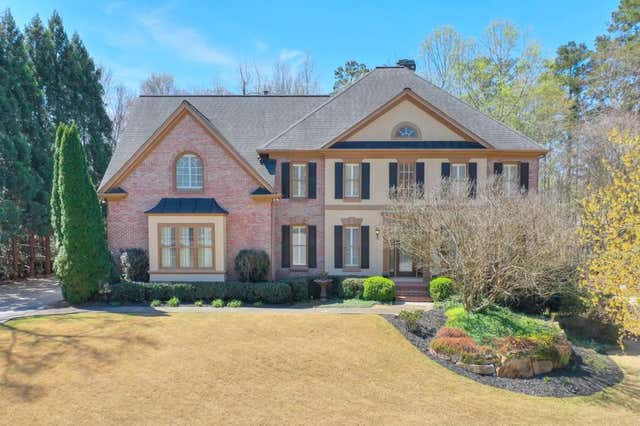
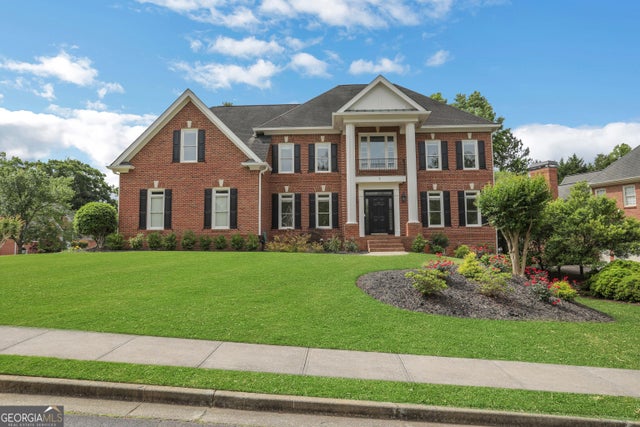

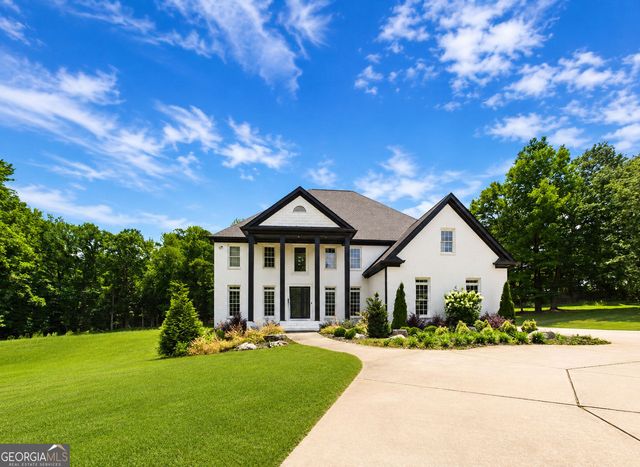
Similar Homes Nearby

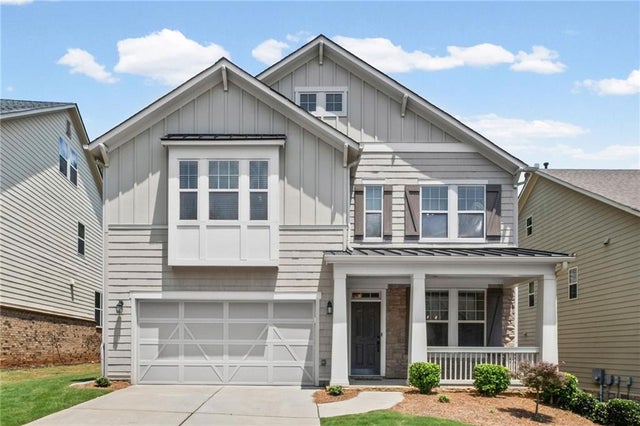

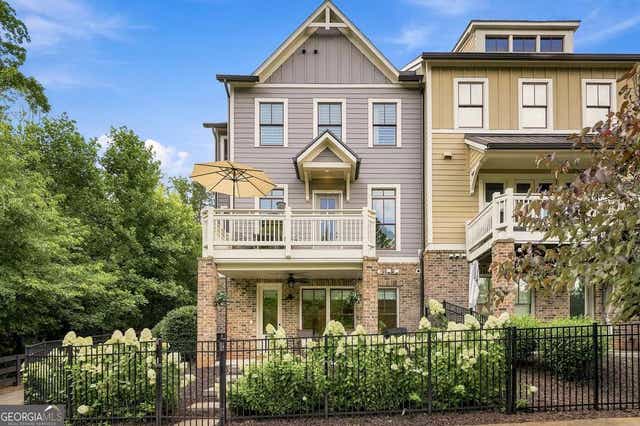

Similar Home Values
Comparable nearby listings and their asking prices.
| Address | Price | Beds | Baths | Sq Ft |
|---|---|---|---|---|
| 16685 Hopewell Road, Milton, GA | $750,000 | 3 | 2 | 1,520 |
| 1040 Krobot Way, Milton, GA | $755,000 | 5 | 5 | 3,763 |
| 1040 Krobot WAY, Milton, GA | $755,000 | 5 | — | 3,763 |
| 137 QUINN WAY, Milton, GA | $795,000 | 4 | — | 3,089 |
| 14240 Birmingham Highway, Milton, GA | $929,000 | 4 | 4 | 3,520 |
| 14240 Birmingham HWY, Milton, GA | $929,000 | 4 | — | 3,520 |
Moving Cost Estimate
EXIT Agents in Milton


Listing Courtesy: Ansley Real Estate - 678-428-8276
Last Updated: 2026-07-16