

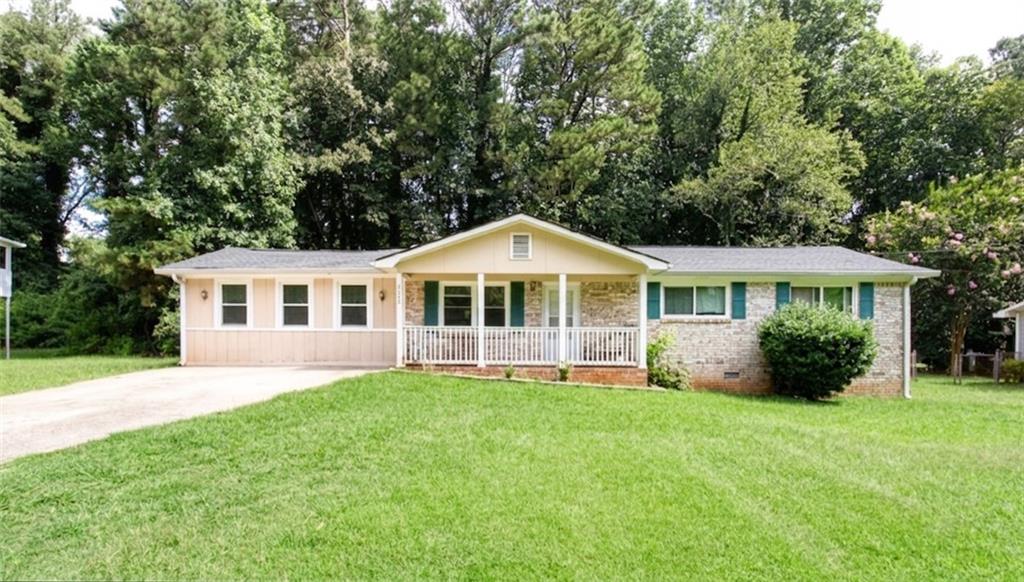
2289 Chestnut Log Drive, Lithia Springs, GA 30122
Chestnut Log · Douglas County
Key Facts
Description
This 3-bedroom, 1.5-bath brick ranch is a solid opportunity for investors or handy owner occupant buyers looking to build immediate equity. Sitting on a quiet, level lot with no HOA, the home features a classic 4-sided brick exterior, a 2016 roof, hardwood floors, and an expanded garage ready for extra living space. The layout includes an eat-in kitchen that opens to a large family room, offering a great canvas for cosmetic updates. Located just minutes from Sweetwater Creek State Park, downtown Douglasville, and I-20 for an easy commute into Atlanta, this property is being sold as-is.
Property Information
Property Type
Residential
Sub-Type
Single Family Residence
Style
Traditional
Year Built
1974
Living Area
1,520 sq ft
Lot Size
0.46 acres
Lot Dimensions
x
Days on Market
1
MLS® Listing#
7805536
Property Features
Interior
Exterior
Appliances
Cooling
Heating
Flooring
Fireplace
Basement
Pool
Parking
Laundry
Patio
Fencing
Lot Features
Construction
Foundation
Roof
Other Structures
Community
Utilities
Sewer
Water Source
Schools
- Elementary:
- Sweetwater
- Middle:
- Factory Shoals
- High:
- Lithia Springs
Financial Details
HOA
None
Annual Taxes
$1,788
Tax year 2025
Parcel Number
09231820015
Directions
GPS friendly
Affordability Calculator
$33,000
Estimated monthly payment
$878/mo
Principal $132,000 · Est. interest $184,152 over 30 yrs
Neighborhood Market Statistics
How this home compares to active listings in Lithia Springs, GA
- $439,768
- Median Listing Price
- 45
- Median Days on Market
- 2,404
- Median Sq Ft
- $191
- Median Price / Sq Ft
- 1,053
- Active Listings
- This home’s price is 62% below the area median.
- Its price per sq ft is 43% below the area median.
Market statistics compiled from active EXIT Realty® and MLS listings in Lithia Springs, GA.
Location

Points of Interest in Lithia Springs, GA
Showing the Lithia Springs area map.
Nearby Schools
Factory Shoals Elementary School
Elementary · 0.4 mi away
Douglas County School System
Elementary · 0.6 mi away
Lithia Springs High School
Secondary · 0.7 mi away
Factory Shoals Elementary School
Elementary · 1.7 mi away
Klever Kidz Academy
School · 1.7 mi away
Mount Carmel Elementary School
Elementary · 2.0 mi away
Chestnut Log Middle School
Secondary · 2.5 mi away
Turner Middle School
Secondary · 2.5 mi away
Lithia Springs Elementary School
Elementary · 2.8 mi away
New Manchester Elementary School
Elementary · 2.9 mi away
Midway Christian Academy
School · 3.1 mi away
Annette Winn Elementary School
Elementary · 3.3 mi away
Pastor Goe's Words of Wisdom
School · 3.4 mi away
Harmony Learning Academy
School · 3.6 mi away
Heritage Christian Academy
School · 3.6 mi away
Douglas County School System
School · 3.8 mi away
Douglas County Georgia Schools
School · 3.8 mi away
Beulah Elementary School
Elementary · 3.8 mi away
Destiny Christian Academy
School · 4.1 mi away
Douglas County School System
School · 4.4 mi away
Commute Calculator
Nearby Homes
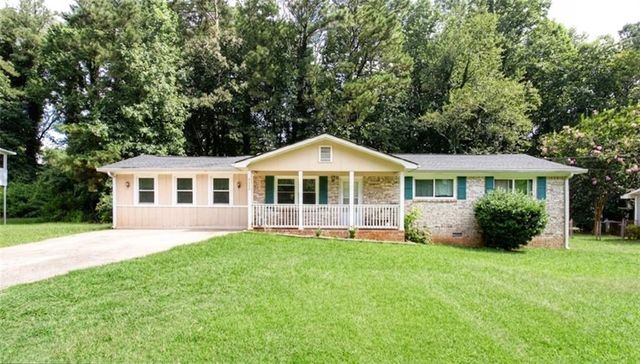
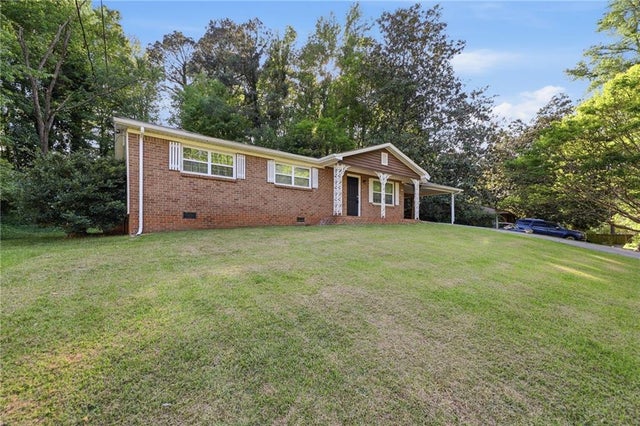

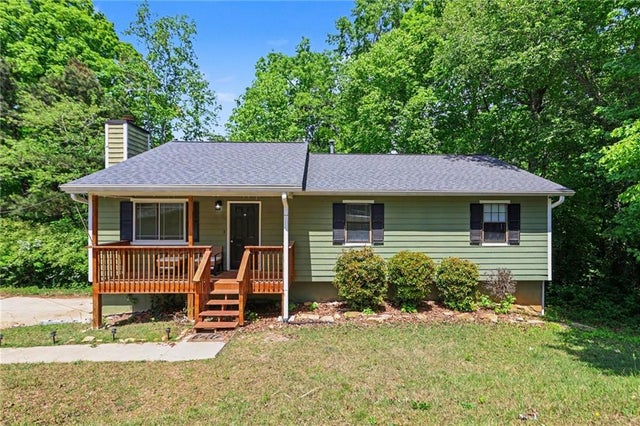

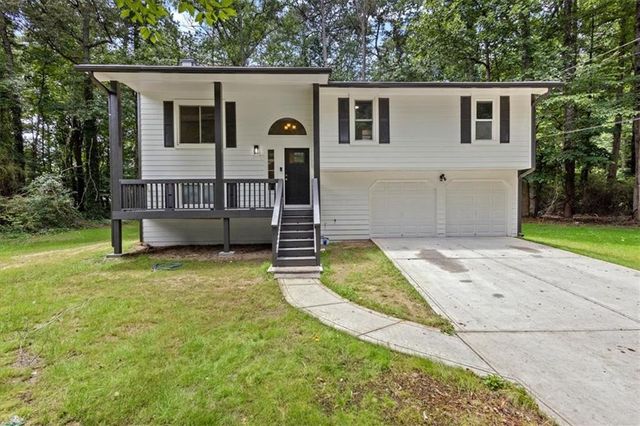
Similar Homes Nearby
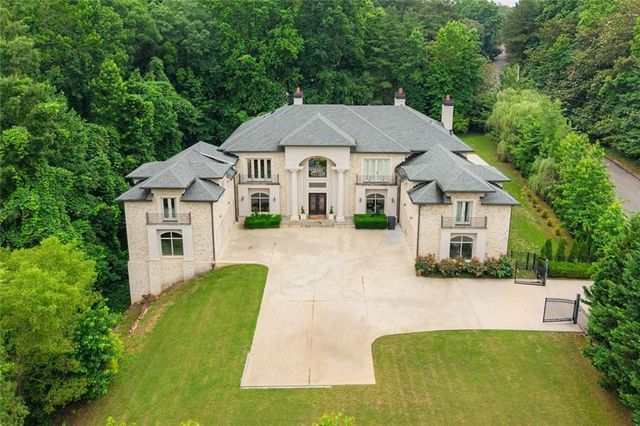
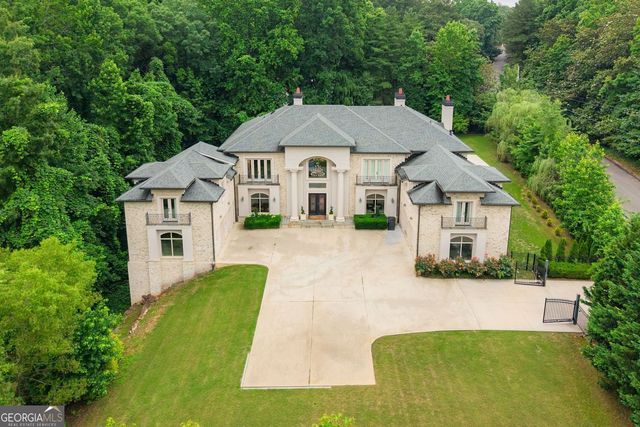


Similar Home Values
Comparable nearby listings and their asking prices.
| Address | Price | Beds | Baths | Sq Ft |
|---|---|---|---|---|
| 5965 Riverside Drive, Sandy Springs, GA | $150,000/mo | 6 | 7 | 9,040 |
| 5965 Riverside DR, Sandy Springs, GA | $150,000/mo | 6 | — | 9,040 |
| 315 Hilderbrand DR B4, Sandy Springs, GA | $154,900 | 2 | — | 845 |
| 9400 Roberts DR # 3 D, Sandy Springs, GA | $155,000 | 2 | — | 1,204 |
| 6556 Bowden ST, Lithia Springs, GA | $158,000 | 2 | — | 896 |
| 6556 Bowden Street, Lithia Springs, GA | $158,000 | 2 | 1 | 896 |
Moving Cost Estimate
EXIT Agents in Lithia Springs


Listing Courtesy: Anchor Real Estate Advisors, LLC - 770-744-2575
Last Updated: 2026-07-18