


133 Twin Oaks Drive, Hampton, GA 30228
None · Henry County
Key Facts
Description
This newly built home by Life Built Homes offers the perfect combination of modern design, comfort, and acreage living. Nestled on approximately 3.9 acres, this property provides exceptional privacy while remaining close to conveniences in Henry County. The spacious 4-bedroom, 3.5-bath floor plan features an inviting open layout ideal for everyday living and entertaining. The main level includes a large family room, dedicated dining area, and a beautifully designed kitchen with ample counter space and a functional flow. The main-level owner's suite offers a relaxing retreat with a well-appointed private bath. Upstairs, you'll find additional bedrooms and a generous bonus room perfect for a media room, home office, or playroom. Enjoy outdoor living on the covered back porch overlooking the expansive property, complete with a serene pond. With 2,894 square feet of thoughtfully designed space and quality finishes throughout, this home provides the opportunity to own a brand-new residence on hard-to-find acreage in Henry County. A truly exceptional property with room to spread out and enjoy the peaceful setting.
Property Information
Property Type
Residential
Sub-Type
Single Family Residence
Style
Craftsman
Year Built
2026
Living Area
2,894 sq ft
Lot Size
3.90 acres
Lot Dimensions
0
Garage Spaces
2
Ownership
Fee Simple
Days on Market
10
MLS® Listing#
7805514
Property Features
Interior
Exterior
Appliances
Cooling
Heating
Flooring
Fireplace
Basement
Pool
Parking
Laundry
Patio
Fencing
Lot Features
Construction
Foundation
Roof
Windows
Security
Other Structures
Community
Utilities
Sewer
Water Source
Schools
- Elementary:
- Mount Carmel - Henry
- Middle:
- Dutchtown
- High:
- Dutchtown
Financial Details
HOA
None
Parcel Number
01801041000
Directions
Jonesboro Rd to North Mt. Carmel Rd; continue onto East King Rd. Right on Taylor Rd, then left on Twin Oaks Dr. Home is on the left.
Affordability Calculator
$129,980
Estimated monthly payment
$3,459/mo
Principal $519,920 · Est. interest $725,335 over 30 yrs
Neighborhood Market Statistics
How this home compares to active listings in Hampton, GA
- $357,258
- Median Listing Price
- 56
- Median Days on Market
- 2,504
- Median Sq Ft
- $155
- Median Price / Sq Ft
- 430
- Active Listings
- This home’s price is 82% above the area median.
- Its price per sq ft is 45% above the area median.
Market statistics compiled from active EXIT Realty® and MLS listings in Hampton, GA.
Location

Points of Interest in Hampton, GA
Showing the Hampton area map.
Nearby Schools
Bible Baptist Church
School · 1.3 mi away
Mount Carmel Elementary School
Elementary · 1.3 mi away
Martha K. Glaze Regional Youth Detention Center
Secondary · 1.4 mi away
Bible Baptist Christian School
School · 1.5 mi away
Dutchtown Elementary School
Elementary · 2.5 mi away
Dutchtown High School
Secondary · 2.7 mi away
Lovejoy High School
Secondary · 2.8 mi away
Dutchtown Middle School
Secondary · 2.9 mi away
Atlanta Adventist International School
School · 3.4 mi away
Kids 4 Kompany
School · 3.4 mi away
Kemp Primary School
Elementary · 3.9 mi away
Kemp Elementary School
Elementary · 3.9 mi away
Hampton Elementary School
Elementary · 4.0 mi away
Michelle Obama Stem Elementary Academy
Elementary · 4.2 mi away
Eddie White Middle School
Secondary · 4.2 mi away
Pate's Creek Elementary School
Elementary · 4.2 mi away
Community Christian School
Secondary · 4.3 mi away
Primrose School of West McDonough - Coming Soon
School · 4.3 mi away
Mundy's Mill Middle School
Secondary · 4.4 mi away
Hawthorne Elementary School
Elementary · 4.5 mi away
Commute Calculator
Nearby Homes


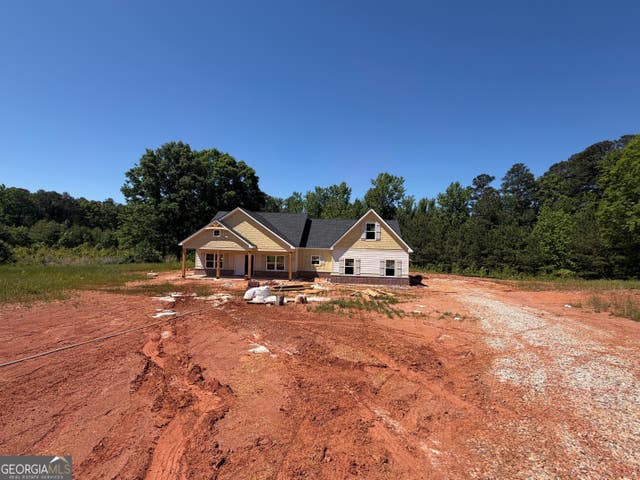

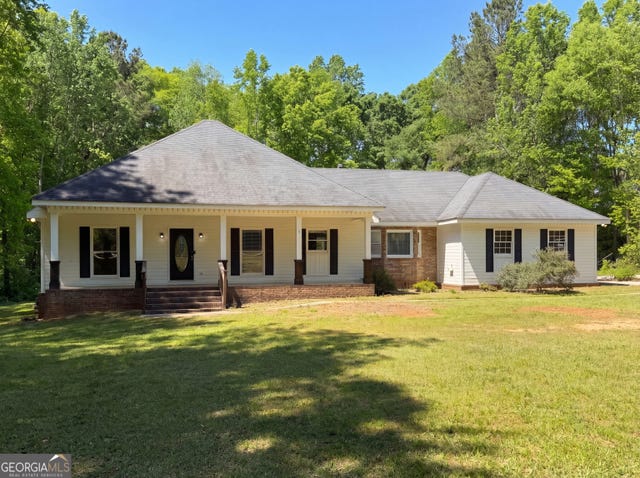
Similar Homes Nearby
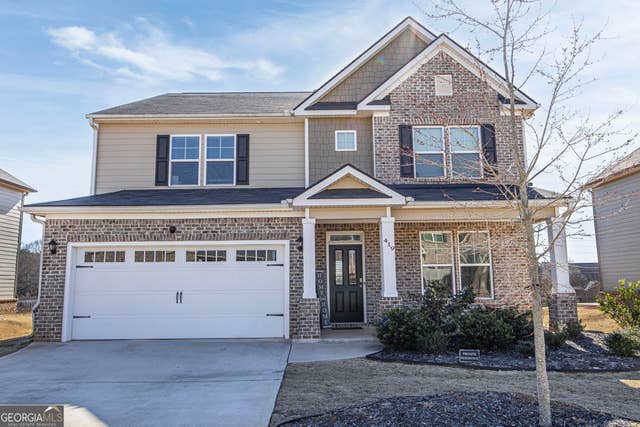
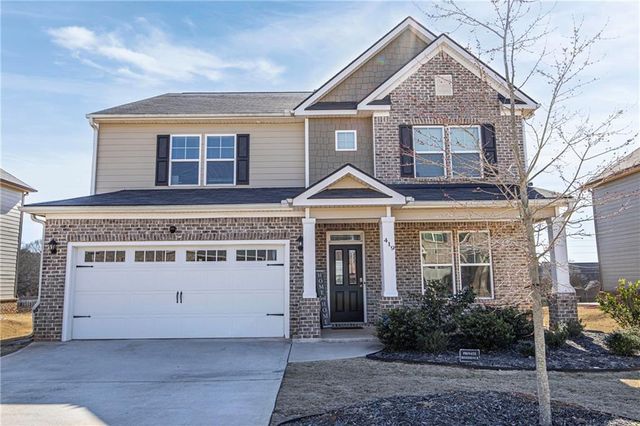
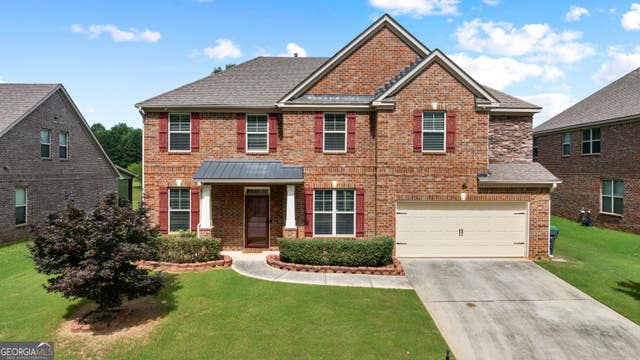
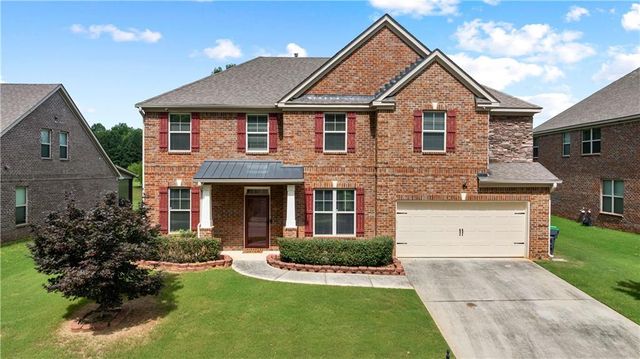
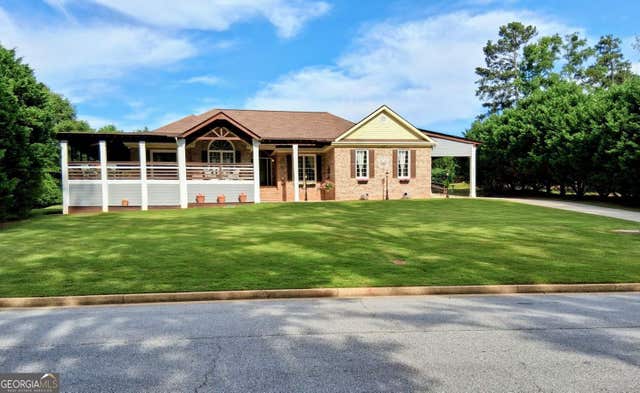

Similar Home Values
Comparable nearby listings and their asking prices.
| Address | Price | Beds | Baths | Sq Ft |
|---|---|---|---|---|
| 419 Beachview RD, Hampton, GA | $455,000 | 5 | — | 3,197 |
| 419 Beachview Road, Hampton, GA | $455,000 | 5 | 4 | 3,197 |
| 3256 Alhambra CIR, Hampton, GA | $457,000 | 5 | — | 3,195 |
| 3256 Alhambra Circle, Hampton, GA | $457,000 | 5 | 3 | 3,195 |
| 11524 Summer TRCE, Hampton, GA | $465,000 | 3 | — | 2,048 |
| 11524 Summer Trace, Hampton, GA | $465,000 | 3 | 3 | 2,048 |
Moving Cost Estimate
EXIT Agents in Hampton


Listing Courtesy: Crye-Leike Realtors - 678-583-9995
Last Updated: 2026-07-06