

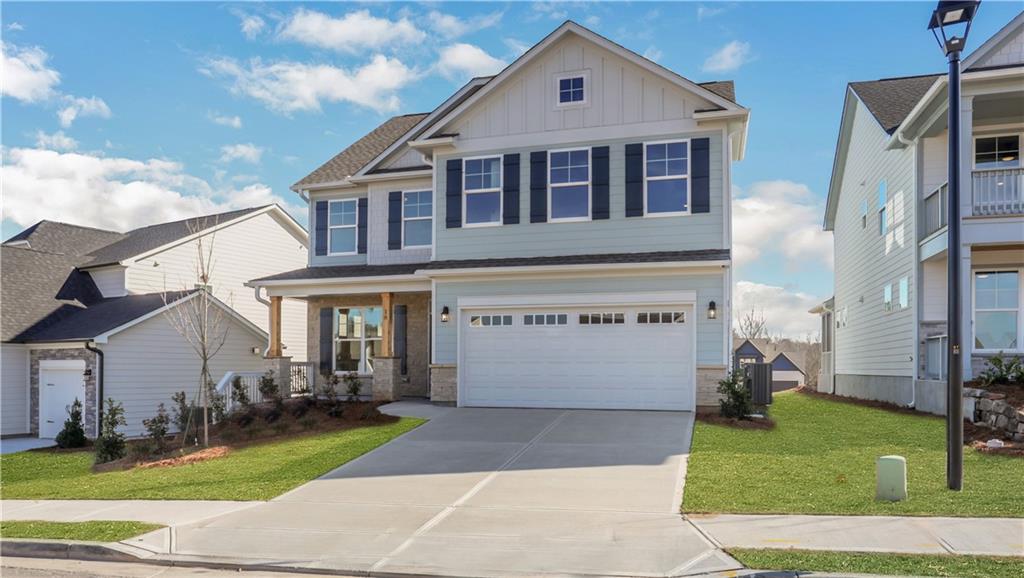
216 Coffee Lane, Hoschton, GA 30548
TWIN LAKES · Jackson County
Key Facts
Description
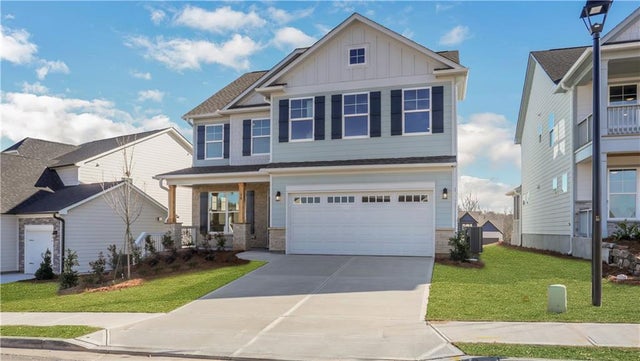
Fall in love with the Drexel by Eastwood Homes in the desirable Twin Lakes community! This showstopper is thoughtfully designed with timeless details, flexible spaces, and a backyard you’ll never want to leave. The main level greets you with a private office for quiet focus, a formal dining room and a welcoming living room anchored by a fireplace and cedar mantel. The open breakfast room flows seamlessly to a covered back porch overlooking a spacious, backyard — perfect for kids, pets, or weekend gatherings. At the heart of the home, the gourmet kitchen shines with 42" cabinetry, crisp white quartz countertops, and eye-catching accent tile. A convenient powder bath adds extra function for family and guests. Upstairs, the second floor offers four generous bedrooms, including the primary suite with a spa-worthy bathroom featuring a luxury shower designed with a modern farmhouse feel. Two additional full baths and a versatile loft make this floor perfect for everyday living. Life at Twin Lakes is just as special, with two sparkling pools, a clubhouse, fitness center, playgrounds, and scenic walking trails. Best of all, if you have a golf cart, you can cruise right to the Publix located at the community entrance for everyday convenience. The Drexel brings together modern elegance, flexible living, and the kind of backyard space you’ve been dreaming of — a home that truly has it all! Home is Under Construction. Photos are representative in nature and do not depict actual home listed. Features may differ.
Property Information
Property Type
Residential
Sub-Type
Single Family Residence
Style
Craftsman
Year Built
2026
Living Area
2,591 sq ft
Lot Size
0.16 acres
Lot Dimensions
26x31x132x68x129
Garage Spaces
2
Days on Market
1
MLS® Listing#
7805319
Property Features
Interior
Exterior
Appliances
Cooling
Heating
Flooring
Fireplace
Basement
Pool
Parking
Laundry
Patio
Fencing
Lot Features
Construction
Foundation
Roof
Windows
Security
Other Structures
Community
Utilities
Sewer
Water Source
Schools
- Elementary:
- West Jackson
- Middle:
- West Jackson
- High:
- Jackson County
Financial Details
HOA
$940 / Annually
Parcel Number
121B 2908
Directions
Please visit the Eastwood model home at 51 Club View Dr. first to meet the onsite agent before heading to the property. I-85 North to exit 129 (Hwy 53), turn right off the exit on Hwy 53. Travel approximately 2.5 miles, entrance to the Twin Lakes neighborhood will be on the right.
Affordability Calculator
$111,980
Estimated monthly payment
$2,980/mo
Principal $447,920 · Est. interest $624,888 over 30 yrs
Neighborhood Market Statistics
How this home compares to active listings in Hoschton, GA
- $536,023
- Median Listing Price
- 59
- Median Days on Market
- 2,692
- Median Sq Ft
- $199
- Median Price / Sq Ft
- 694
- Active Listings
- This home’s price is 4% above the area median.
- Its price per sq ft is 9% above the area median.
Market statistics compiled from active EXIT Realty® and MLS listings in Hoschton, GA.
Location

Points of Interest in Hoschton, GA
Showing the Hoschton area map.
Nearby Schools
West Jackson Intermediate School
Elementary · 2.5 mi away
West Jackson Primary School
Elementary · 2.7 mi away
County Line Elementary School
Elementary · 2.9 mi away
Braselton Christian Academy
School · 3.6 mi away
Gum Springs Elementary School
Elementary · 3.9 mi away
West Jackson Middle School
Secondary · 3.9 mi away
Russell Middle School
Secondary · 4.3 mi away
Winder Barrow High School
Secondary · 4.5 mi away
Winder Elementary School
Elementary · 4.5 mi away
Jackson County High School
Secondary · 4.7 mi away
Primrose Schools
Elementary · 4.8 mi away
Barrow County School System
School · 4.9 mi away
Holsenbeck Elementary School
Elementary · 5.1 mi away
Winder Barrow Middle School
Elementary · 5.8 mi away
Barrow County Christian Academy
School · 5.8 mi away
Primrose Schools
Elementary · 5.9 mi away
Easterseals North Georgia
School · 5.9 mi away
Auburn Elementary School
Elementary · 5.9 mi away
Jackson Trail Christian School
School · 6.1 mi away
Westside Middle School
Secondary · 6.2 mi away
Commute Calculator
Nearby Homes

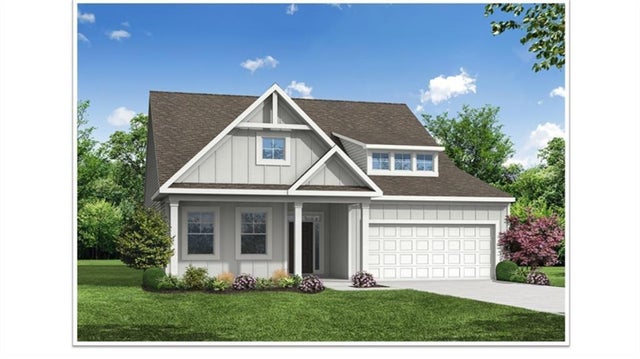
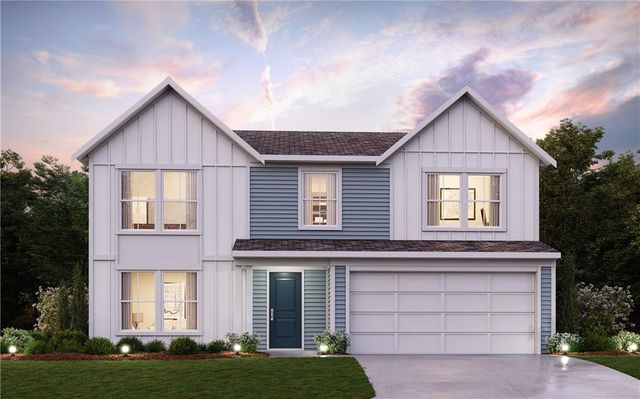
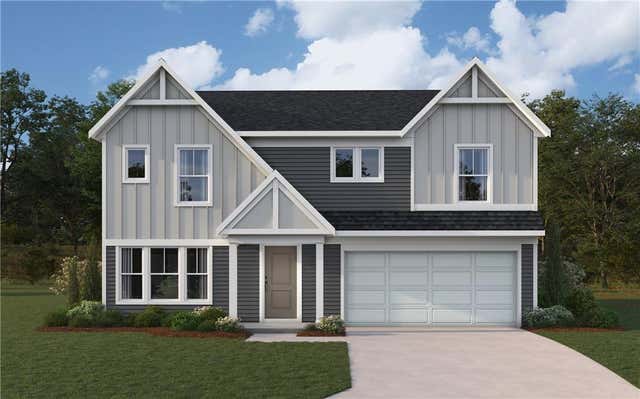
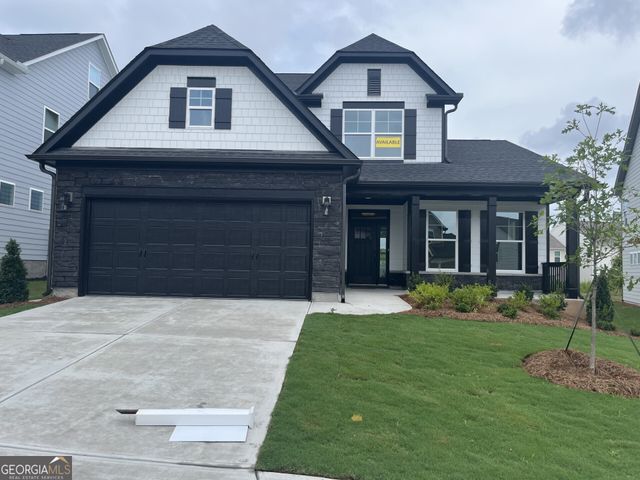
Similar Homes Nearby
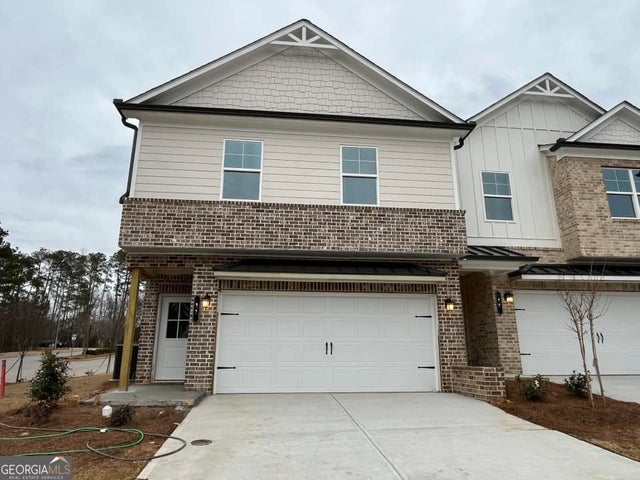

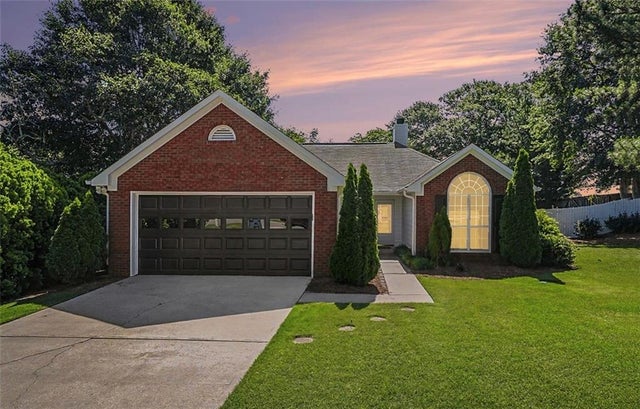

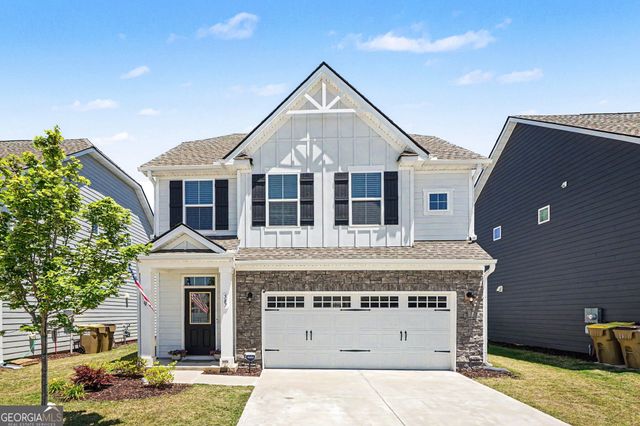
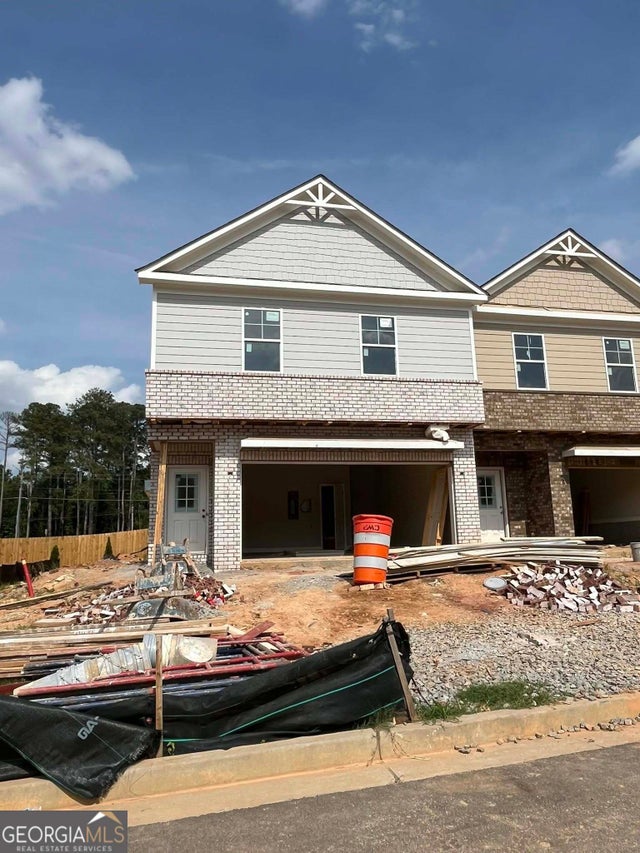
Similar Home Values
Comparable nearby listings and their asking prices.
| Address | Price | Beds | Baths | Sq Ft |
|---|---|---|---|---|
| 11 Creekside Commons DR, Hoschton, GA | $398,929 | 3 | — | 1,969 |
| 1545 Quail Point RUN, Hoschton, GA | $399,000 | 4 | — | 1,508 |
| 1545 Quail Point Run, Hoschton, GA | $399,000 | 4 | 2 | 1,508 |
| 587 Gunter Drive, Hoschton, GA | $399,900 | 3 | 3 | 1,948 |
| 587 Gunter DR, Hoschton, GA | $399,900 | 3 | — | 1,948 |
| 37 Creekside Commons DR, Hoschton, GA | $399,900 | 3 | — | 1,969 |
Moving Cost Estimate
EXIT Agents in Hoschton


Listing Courtesy: Peggy Slappey Properties Inc. - 770-932-3440
Last Updated: 2026-07-15