

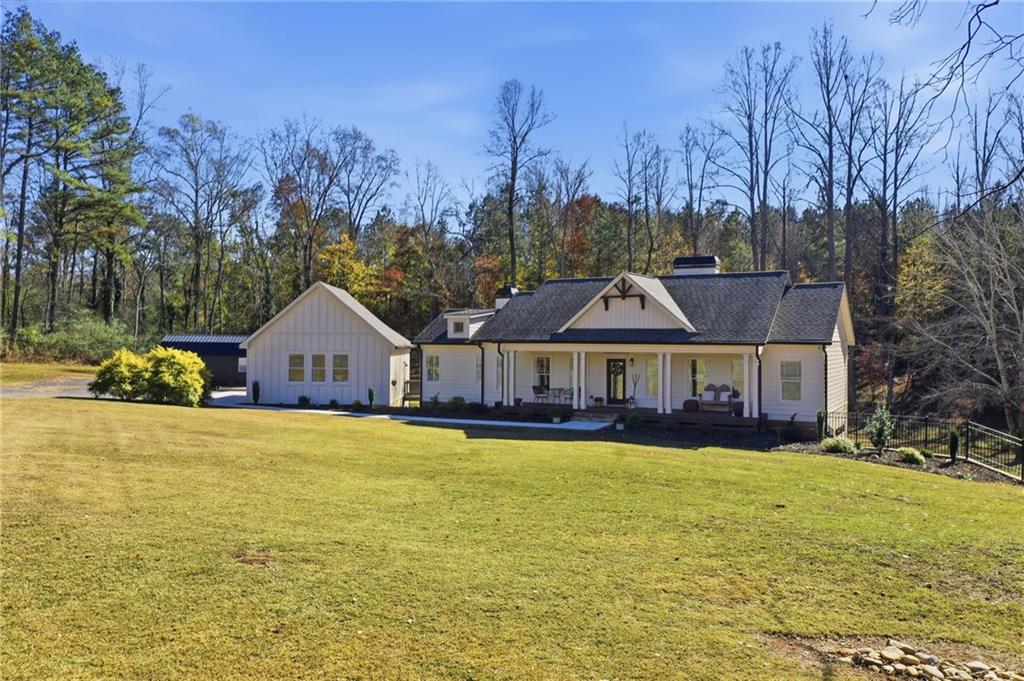
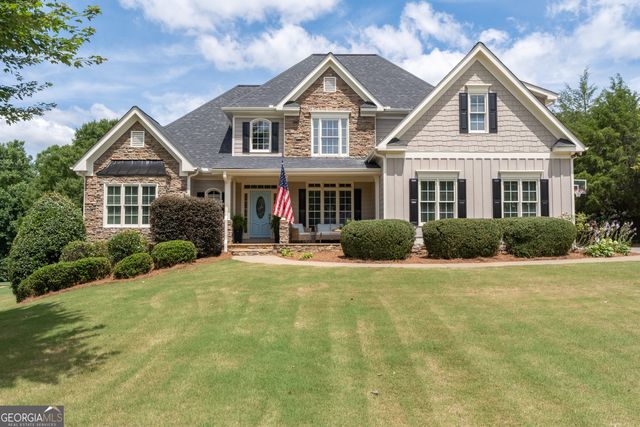
737 Sardis Circle, Canton, GA 30114
None - 3.18 Acres · Cherokee County
Key Facts
Description
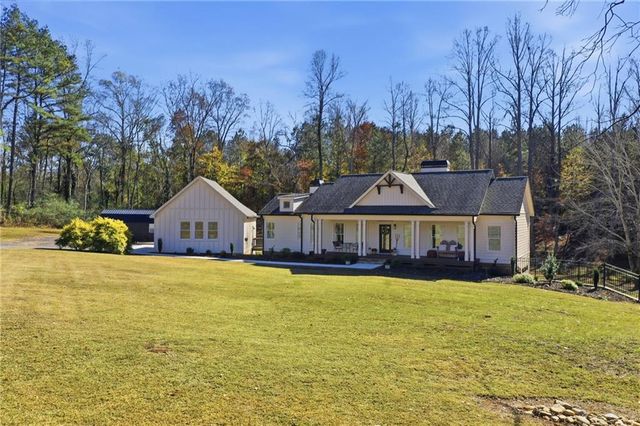
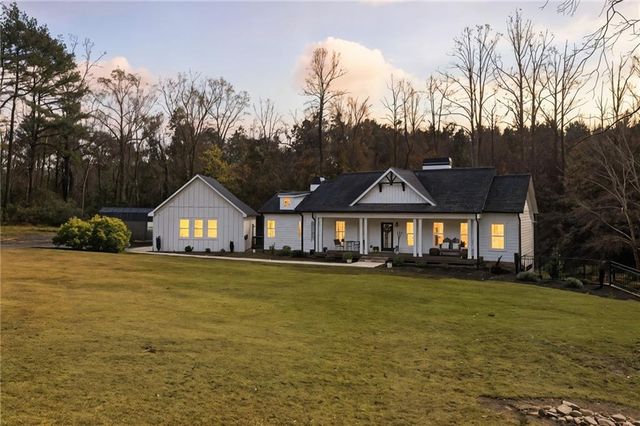
Welcome to 737 Sardis Circle, an absolutely stunning Modern Farmhouse poised on a pristine 3.18 acres. This thoughtfully updated home offers an ideal blend of luxury, comfort, and modern living. As you enter, a cozy fireside family room with a stone fireplace, built-in shelves and recessed lighting sets the tone, flanked by a formal dining room with rough-sawn beams. The chef's kitchen is a standout, featuring a coffered ceiling, professional-grade stainless steel appliances, granite countertops, tile backsplash, custom cabinetry, breakfast bar, breakfast nook with wainscoting and bench seating, and a large walk-in pantry/laundry/mud room with shelving, and shiplap accenting. This space is both functional and stylish, perfect for meal prep and social gatherings. The expansive grilling deck leads to a three car garage with a bonus area above that has space for a future bathroom and could easily be finished/converted into a separate apartment/living area. The main level primary suite offers a double vanity, oversized/double shower, his/hers closets plus a separate large walk-in closet, a vaulted ceiling with shiplap accenting, and a stone fireplace for the ultimate relaxation experience. To finish out the main level, the two secondary bedrooms are complete with crown molding, hardwood flooring, fresh paint, and access to a full bathroom. The finished terrace level offers additional living space, including a living room with crown molding, shiplap ceiling, custom barn door, bedroom, office w/french doors and a closet, second kitchen, full bathroom, and a single car garage/workshop. Step outside, and you’re greeted by a spacious covered patio with a rustic tin ceiling that overlooks a backyard oasis. Enjoy the saltwater pool with plenty of space to relax and unwind with multiple sitting/lounging areas and beautiful views of a private wooded backdrop. This property is being sold as an assemblage of two separate parcels, Tract 1 (Home and 2.26 acres) and a vacant parcel in the front near the road (0.92 acres) which has an existing water meter and a septic system already in place for a second residence if needed/desired. Additional acreage (Tracts 2 & 3) behind the existing home are also available for the potential to create even a larger assemblage that has already been approved for up to two homes on separate tracts. The entire assemblage has been approved for up to four homes but could be kept as one home on a total of 6.11 acres with the potential to subdivide in the future. So much potential here for Multi-Generational Living, Homestead, Mini Farm, Investment, or simply your own Private Oasis. Conveniently located just minutes to grocery, dining, shopping, and Downtown Canton. Easy access to I-575 and close proximity to the New Cherokee High School and Northside Cherokee Hospital. ADDITIONAL 0.92 ACRE LOT VALUED AT $150K IS INCLUDED IN TOTAL ACREAGE! Schedule your private showing today!
Property Information
Property Type
Residential
Sub-Type
Single Family Residence
Style
Craftsman / Farmhouse / Ranch
Year Built
2003
Living Area
3,124 sq ft
Lot Size
3.18 acres
Lot Dimensions
x
Garage Spaces
4
Days on Market
3
MLS® Listing#
7804938
Property Features
Interior
Exterior
Appliances
Cooling
Heating
Flooring
Fireplace
Basement
Pool
Parking
Laundry
Patio
Fencing
Lot Features
Construction
Foundation
Roof
Windows
Security
Other Structures
Community
Utilities
Sewer
Water Source
Schools
- Elementary:
- R. M. Moore
- Middle:
- Teasley
- High:
- Cherokee
Financial Details
HOA
None
Parcel Number
14N08 135 A
Directions
Use GPS.
Affordability Calculator
$213,980
Estimated monthly payment
$5,694/mo
Principal $855,920 · Est. interest $1,194,085 over 30 yrs
Neighborhood Market Statistics
How this home compares to active listings in Canton, GA
- $593,208
- Median Listing Price
- 46
- Median Days on Market
- 2,755
- Median Sq Ft
- $216
- Median Price / Sq Ft
- 1,199
- Active Listings
- This home’s price is 80% above the area median.
- Its price per sq ft is 59% above the area median.
Market statistics compiled from active EXIT Realty® and MLS listings in Canton, GA.
Location

Points of Interest in Canton, GA
Showing the Canton area map.
Nearby Schools
Clayton Elementary School
Elementary · 2.6 mi away
Chattahoochee Technical College - Canton Campus
School · 3.2 mi away
Ralph Bunche Center
School · 3.5 mi away
Teasley Middle School
Secondary · 3.5 mi away
Cherokee County School District
Elementary · 3.5 mi away
Crossroads Christian Academy
School · 4.3 mi away
Cherokee High School
Secondary · 4.4 mi away
Cherokee County
School · 4.9 mi away
Cherokee High School
Secondary · 4.9 mi away
Joseph Knox Elementary School
Elementary · 5.1 mi away
William G. Hasty- Sr. Elementary School
Elementary · 5.2 mi away
Ace Academy
School · 6.0 mi away
River Green Academy
School · 6.2 mi away
Community Christian School
School · 7.0 mi away
Buffington Elementary School
Elementary · 7.3 mi away
Freedom Middle School
Secondary · 7.7 mi away
Liberty Elementary School
Elementary · 7.8 mi away
Indian Knoll Elementary School
Elementary · 7.9 mi away
Ball Ground Elementary School Stem Academy
Elementary · 7.9 mi away
Goddard School
School · 7.9 mi away
Commute Calculator
Nearby Homes
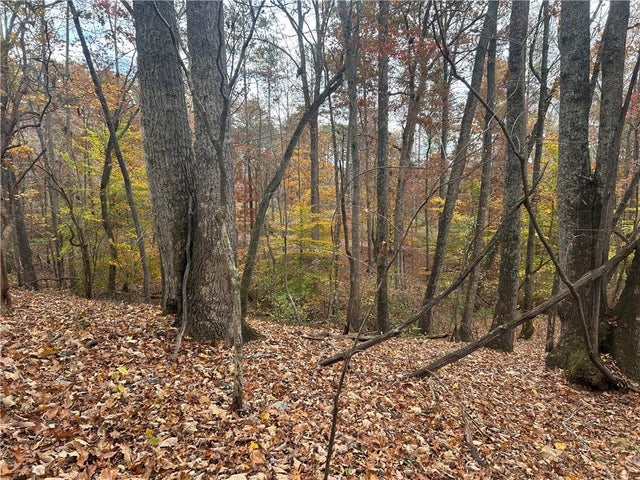


Similar Homes Nearby
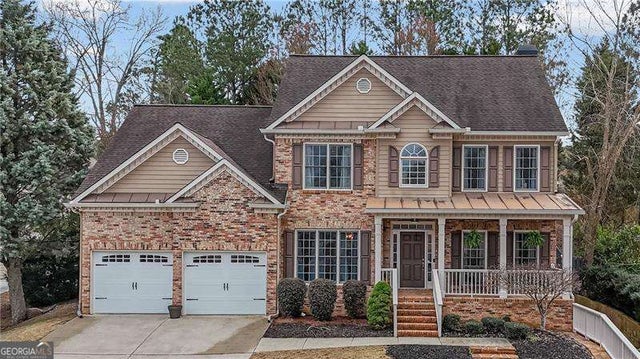

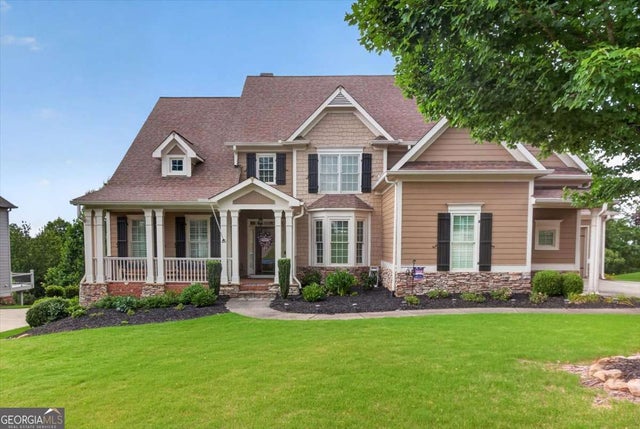
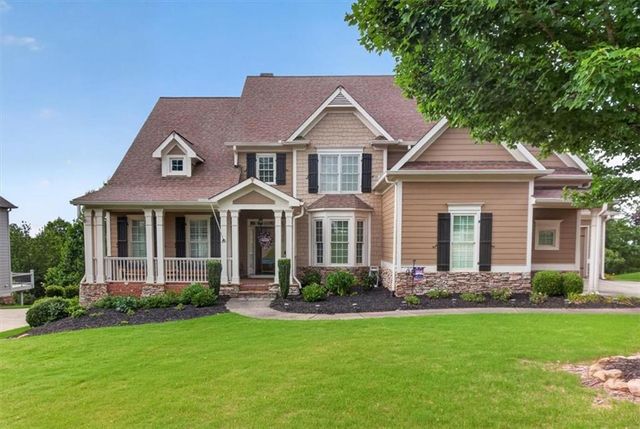

Similar Home Values
Comparable nearby listings and their asking prices.
| Address | Price | Beds | Baths | Sq Ft |
|---|---|---|---|---|
| 860 Valley DR, Canton, GA | $749,000 | 6 | — | 4,130 |
| 860 Valley Drive, Canton, GA | $749,000 | 6 | 4 | 4,130 |
| 408 Parkbrook WAY, Canton, GA | $749,000 | 5 | — | 3,681 |
| 408 Parkbrook Way, Canton, GA | $749,000 | 5 | 5 | 3,681 |
| 778 Crescent Circle, Canton, GA | $749,900 | 6 | 4 | 3,800 |
| 116 Royal Oaks DR, Canton, GA | $749,900 | 6 | — | 3,705 |
Moving Cost Estimate
EXIT Agents in Canton


Listing Courtesy: RE/MAX Town and Country - 678-667-6585
Last Updated: 2026-07-14