

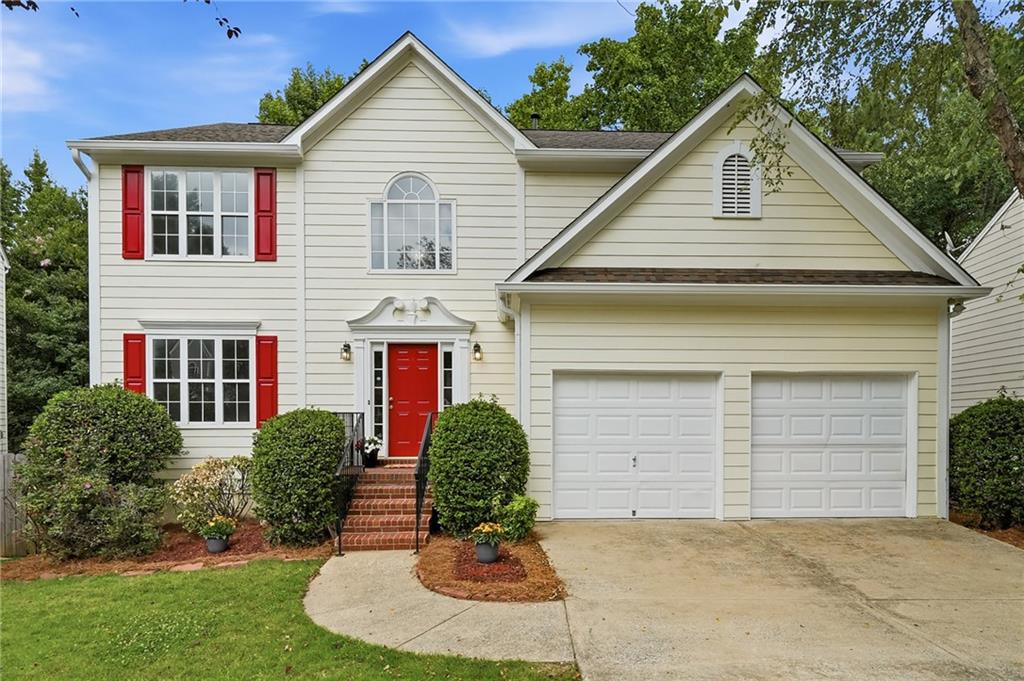
1255 Winthrope Chase Drive, Alpharetta, GA 30009
Winthrope Chase · Fulton County
Key Facts
Description
Introducing an extremely rare full daylight basement home in sought-after Winthrope Chase, only 1.3 miles to vibrant Downtown Alpharetta! This home has been updated and is ready for move-in! The basement is stubbed for a full bath, providing another 966 sq ft of future living space! The floor plan is very open and bright. The 2-story sunlit foyer greets you and is flanked by an office/den space on the left and a powder room on the right. The eat-in kitchen is an open concept with a pantry and has the ability to accommodate an island if desired; it overlooks the spacious fireside family room. The formal dining is adjacent to the kitchen on the other side. Upstairs, the primary suite has a tray ceiling, double vanities, a soaking tub, and a separate shower finished with a large walk-in closet. 3 generously sized secondary bedrooms share a hall bath. The upstairs is finished off with a laundry room for convenience. This home boasts new countertops, new faucets, new light fixtures, freshly painted walls (SW Duron Agreeable Gray), new vent covers, new roof and gutters, new carpet and pad, new microwave, and a new insulated double slider door from the kitchen to the fresh stained deck overlooking the private backyard. The home also offers newer hvac's (2021 and 2024), water heater (2020), a dishwasher & gas range (2023), and LVP flooring (2021). Don't miss out on a great culdesac lot home in a swim neighborhood so close to everything Alphaetta has to offer! Several photos in this listing are virtually staged.
Property Information
Property Type
Residential
Sub-Type
Single Family Residence
Style
Traditional
Year Built
1998
Living Area
3,220 sq ft
Lot Size
0.13 acres
Lot Dimensions
x
Garage Spaces
2
Days on Market
5
MLS® Listing#
7804572
Property Features
Interior
Exterior
Appliances
Cooling
Heating
Flooring
Fireplace
Basement
Pool
Parking
Laundry
Patio
Fencing
Lot Features
Construction
Foundation
Roof
Windows
Security
Other Structures
Community
Utilities
Sewer
Water Source
Schools
- Elementary:
- Manning Oaks
- Middle:
- Hopewell
- High:
- Alpharetta
Financial Details
HOA
$510 / Annually
Annual Taxes
$2,777
Tax year 2025
Parcel Number
22 496011231135
Directions
From Downtown Alpharetta, go north on Main Street 1 mile to RT on Winthrope Chase Dr to first left on Winthrope Way to LT on Winthrope Chase DR. Home in Culdesac on Right.
Affordability Calculator
$113,000
Estimated monthly payment
$3,007/mo
Principal $452,000 · Est. interest $630,580 over 30 yrs
Neighborhood Market Statistics
How this home compares to active listings in Alpharetta, GA
- $803,889
- Median Listing Price
- 49
- Median Days on Market
- 2,808
- Median Sq Ft
- $279
- Median Price / Sq Ft
- 1,103
- Active Listings
- This home’s price is 30% below the area median.
- Its price per sq ft is 37% below the area median.
Market statistics compiled from active EXIT Realty® and MLS listings in Alpharetta, GA.
Location

Points of Interest in Alpharetta, GA
Showing the Alpharetta area map.
Nearby Schools
Primrose Schools
Elementary · 0.2 mi away
Goddard School
School · 0.7 mi away
Manning Oaks Elementary School
Elementary · 0.8 mi away
Alexsander Academy
School · 0.8 mi away
Hopewell Middle School
Secondary · 0.9 mi away
Alpharetta Presbyterian Dayschool
School · 0.9 mi away
Home Sweet Home School
School · 1.0 mi away
Alpharetta Elementary School
Elementary · 1.0 mi away
Independence High School
Secondary · 1.0 mi away
Cogburn Woods Elementary School
Elementary · 1.1 mi away
St Francis High School
Secondary · 1.1 mi away
Guidepost Montessori at Deerfield
Elementary · 1.2 mi away
Chandler Academy
School · 1.5 mi away
The Lionheart School
School · 1.6 mi away
Amana Academy
Elementary · 1.6 mi away
King's Ridge Christian School
School · 2.0 mi away
Alpharetta Theatre
School · 2.0 mi away
Cambridge High School
Secondary · 2.1 mi away
Milton Montessori School
Elementary · 2.2 mi away
Alpharetta High School
Secondary · 2.2 mi away
Commute Calculator
Nearby Homes
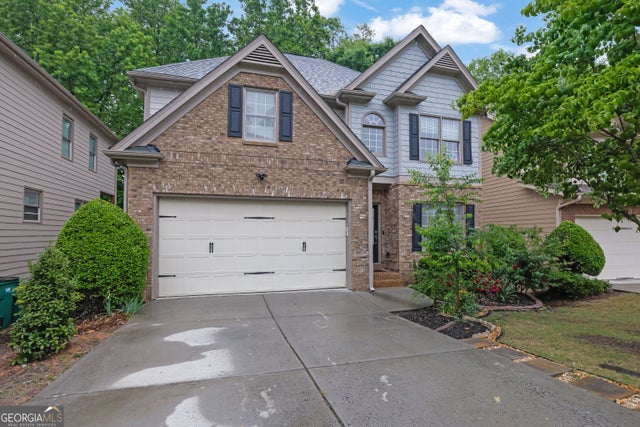


Similar Homes Nearby

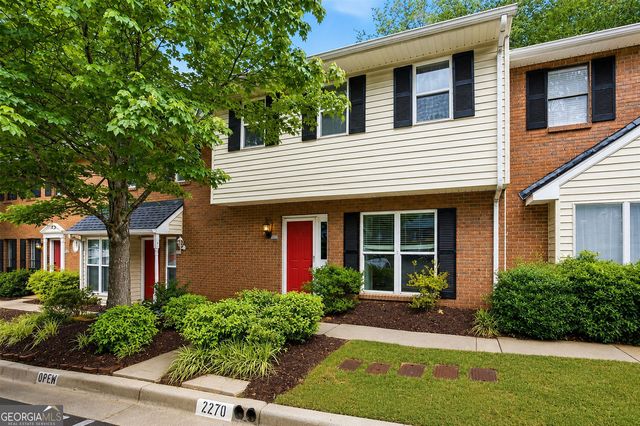


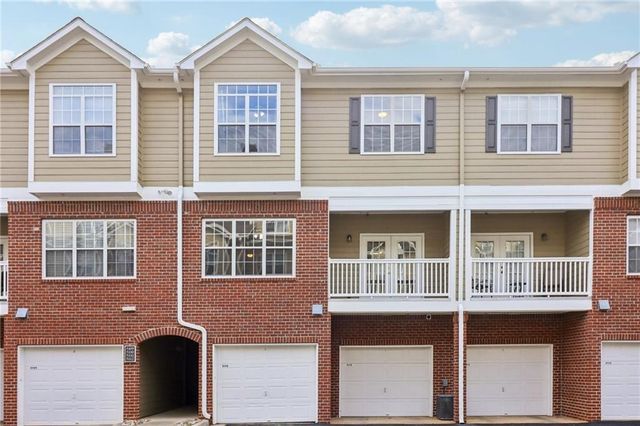

Similar Home Values
Comparable nearby listings and their asking prices.
| Address | Price | Beds | Baths | Sq Ft |
|---|---|---|---|---|
| 2270 Newport Landing, Alpharetta, GA | $398,000 | 3 | 3 | 1,564 |
| 2270 Newport LNDG, Alpharetta, GA | $398,000 | 3 | — | 1,564 |
| 5112 Woodland LN, Alpharetta, GA | $399,000 | 3 | — | 1,781 |
| 1965 Nocturne Drive 1401A, Alpharetta, GA | $399,000 | 3 | 2 | 1,508 |
| 5112 Woodland Lane, Alpharetta, GA | $399,000 | 3 | 3 | 1,781 |
| 6125 Elmshorn Way, Alpharetta, GA | $399,000 | 3 | 3 | 1,632 |
Moving Cost Estimate
EXIT Agents in Alpharetta


Listing Courtesy: Atlanta Fine Homes Sotheby's International - 678-575-4439
Last Updated: 2026-07-14