

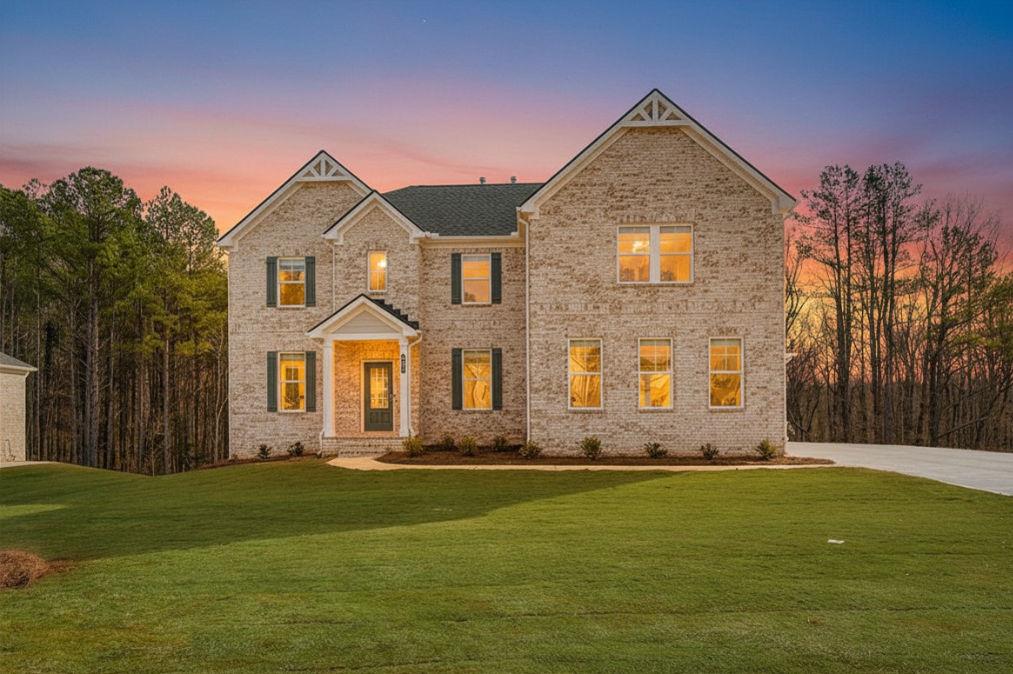
301 Delta Drive, Mcdonough, GA 30252
TRINITY PARK · Henry County
Key Facts
Description
MOTIVATED SELLER An extraordinary opportunity for buyers seeking exceptional space, flexibility, and value. This beautifully maintained 7-bedroom, 5-bath residence offers approximately 5,600 square feet of finished living space across three finished levels, including a newly completed terrace-level apartment designed for true multigenerational living. The main home features expansive living areas, a desirable main-level bedroom and full bath, and an impressive primary suite with a private sitting area and spa-inspired bath. Generously sized secondary bedrooms and a thoughtful floor plan provide both comfort and functionality. What truly sets this property apart is the newly completed terrace level, featuring 2 bedrooms, a full bath, a full kitchen, living room, dining area, private entrance, and separate patio. Whether used for extended family, an in-law suite, long-term guests, or potential rental income, this space offers exceptional versatility rarely found in today's market. Outdoor living is equally impressive, with an approximately 750-square-foot rear deck spanning the width of the home and a newly constructed patio extending the length of the terrace level. The private wooded backyard offers additional potential, with approximately 100 more feet that can be cleared if desired. Additional highlights include: 3-car garage Move-in ready condition Remaining 10-year home warranty included Seller willing to pay HOA fees through 2027 Private tours available by appointment Combining luxury, flexibility, and outstanding multigenerational living potential, this is a rare opportunity to own one of the area's most versatile homes.
Property Information
Property Type
Residential
Sub-Type
Single Family Residence
Style
Craftsman
Year Built
2024
Living Area
5,600 sq ft
Lot Size
0.25 acres
Lot Dimensions
X
Garage Spaces
3
Parking Spaces
3
MLS® Listing#
7803948
Property Features
Interior
Exterior
Appliances
Cooling
Heating
Flooring
Fireplace
Basement
Pool
Parking
Laundry
Patio
Fencing
Lot Features
Construction
Foundation
Roof
Windows
Security
Other Structures
Community
Utilities
Sewer
Water Source
Schools
- Elementary:
- Timber Ridge - Henry
- Middle:
- Union Grove
- High:
- Union Grove
Financial Details
HOA
$700 / Annually
Annual Taxes
$10,298
Tax year 2025
Directions
Use GPS
Affordability Calculator
$169,980
Estimated monthly payment
$4,524/mo
Principal $679,920 · Est. interest $948,549 over 30 yrs
Neighborhood Market Statistics
How this home compares to active listings in Mcdonough, GA
- $395,147
- Median Listing Price
- 44
- Median Days on Market
- 2,634
- Median Sq Ft
- $158
- Median Price / Sq Ft
- 1,174
- Active Listings
- This home’s price is 115% above the area median.
- Its price per sq ft is 4% below the area median.
Market statistics compiled from active EXIT Realty® and MLS listings in Mcdonough, GA.
Location
- 301 Delta Drive, Mcdonough, GA 30252
Points of Interest in Mcdonough, GA
Showing the Mcdonough area map.
Nearby Schools
Timber Ridge Elementary School
Elementary · 1.9 mi away
New Creation Christian Academy
School · 2.8 mi away
Henry County Schools
School · 3.0 mi away
Union Grove Middle School
Secondary · 3.0 mi away
East Lake Elementary
Elementary · 3.1 mi away
Union Grove High School
Secondary · 3.1 mi away
Henry County High School
Secondary · 3.3 mi away
Excel Academy
School · 3.3 mi away
McDonough Elementary School
Elementary · 3.3 mi away
East Lake Academy
School · 3.4 mi away
Ola Middle School
Secondary · 3.4 mi away
Impact Academy
School · 3.4 mi away
Henry County Board of Education
School · 3.4 mi away
Sharon Christian Academy
School · 3.5 mi away
Ola High School
Secondary · 3.6 mi away
McDonough Middle School
Secondary · 3.7 mi away
McDonough High School
Secondary · 3.7 mi away
J B Henderson Elementary School
Elementary · 3.8 mi away
Walnut Creek Elementary
Elementary · 3.8 mi away
Heritage Montessori
Elementary · 3.9 mi away
Commute Calculator
Nearby Homes
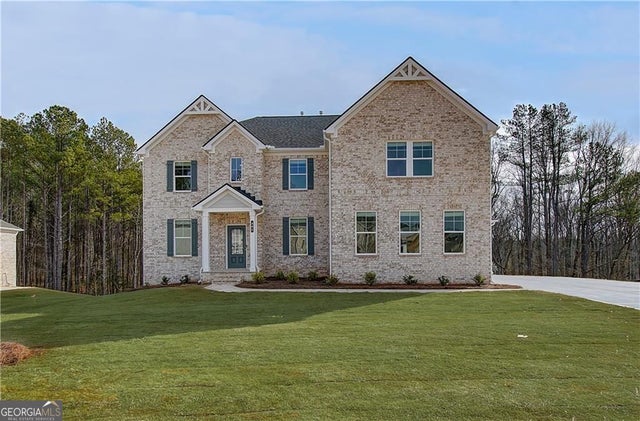

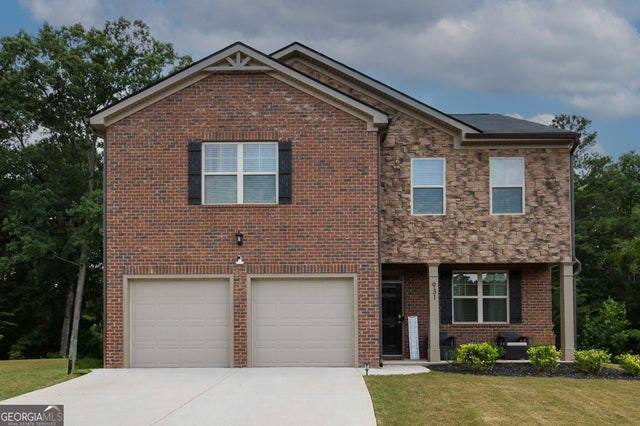
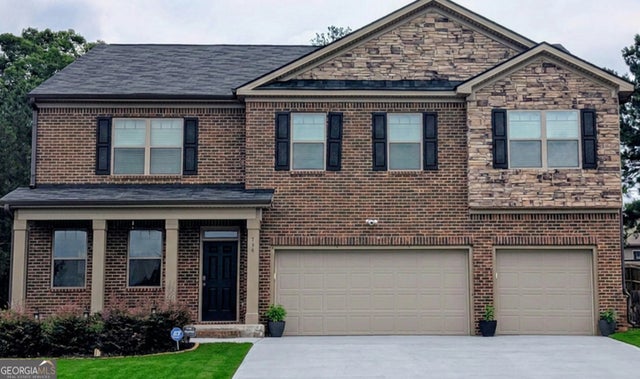

Similar Homes Nearby
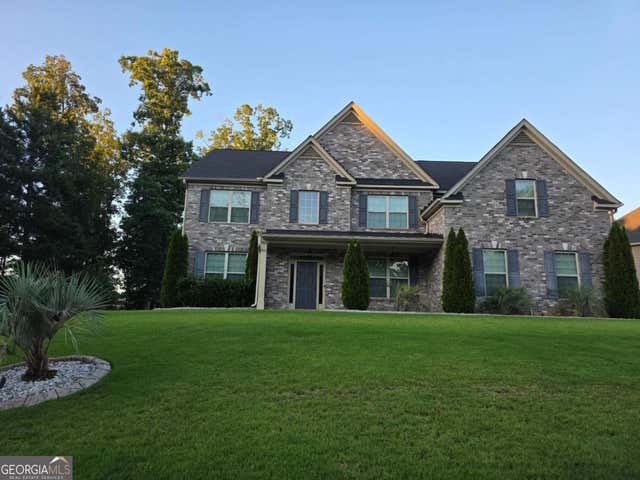
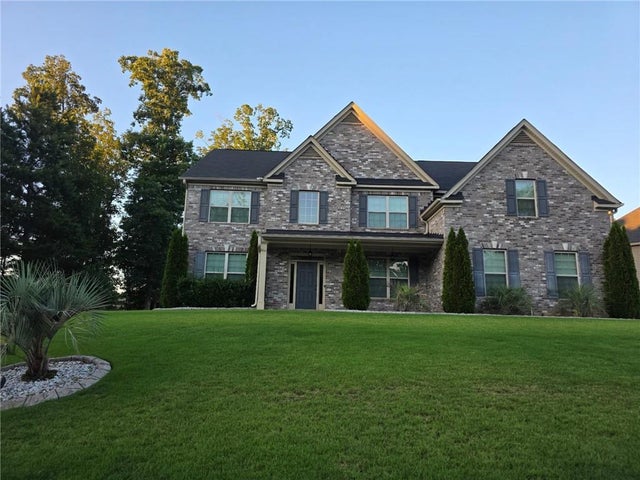
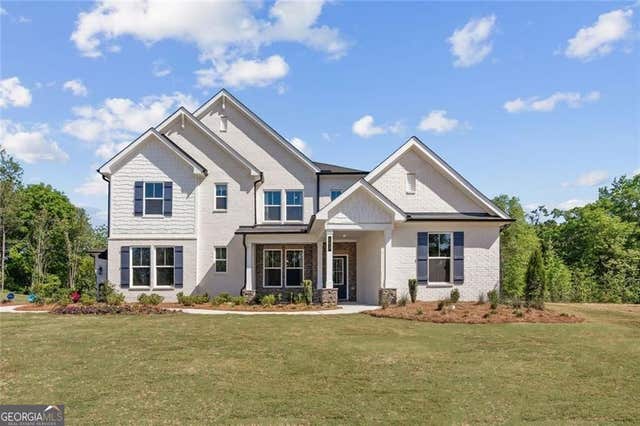

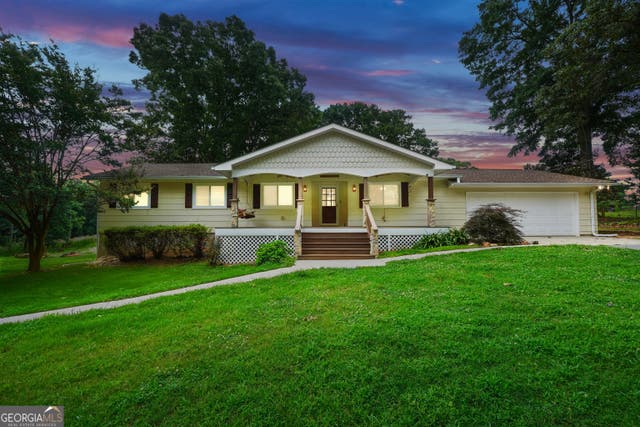
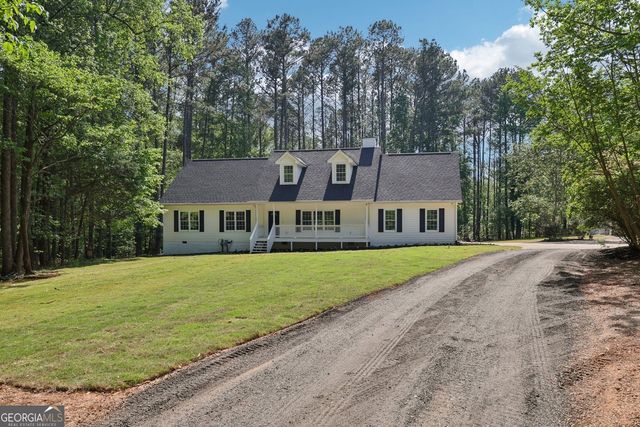
Similar Home Values
Comparable nearby listings and their asking prices.
| Address | Price | Beds | Baths | Sq Ft |
|---|---|---|---|---|
| 501 Noblewood DR, Mcdonough, GA | $599,000 | 6 | — | 4,050 |
| 501 Noblewood Drive, Mcdonough, GA | $599,000 | 6 | 6 | 4,050 |
| 124 Serenade Creek RD, McDonough, GA | $599,890 | 6 | — | 3,704 |
| 124 Serenade Creek Road, Mcdonough, GA | $599,890 | 6 | 4 | 3,704 |
| 122 E Knight RD, McDonough, GA | $599,900 | 6 | — | 2,158 |
| 500 Turner RD, McDonough, GA | $599,999 | 6 | — | 4,787 |
Moving Cost Estimate
EXIT Agents in Mcdonough


Listing Courtesy: Berkshire Hathaway HomeServices Georgia Properties - 404-537-5200
Last Updated: 2026-07-13