

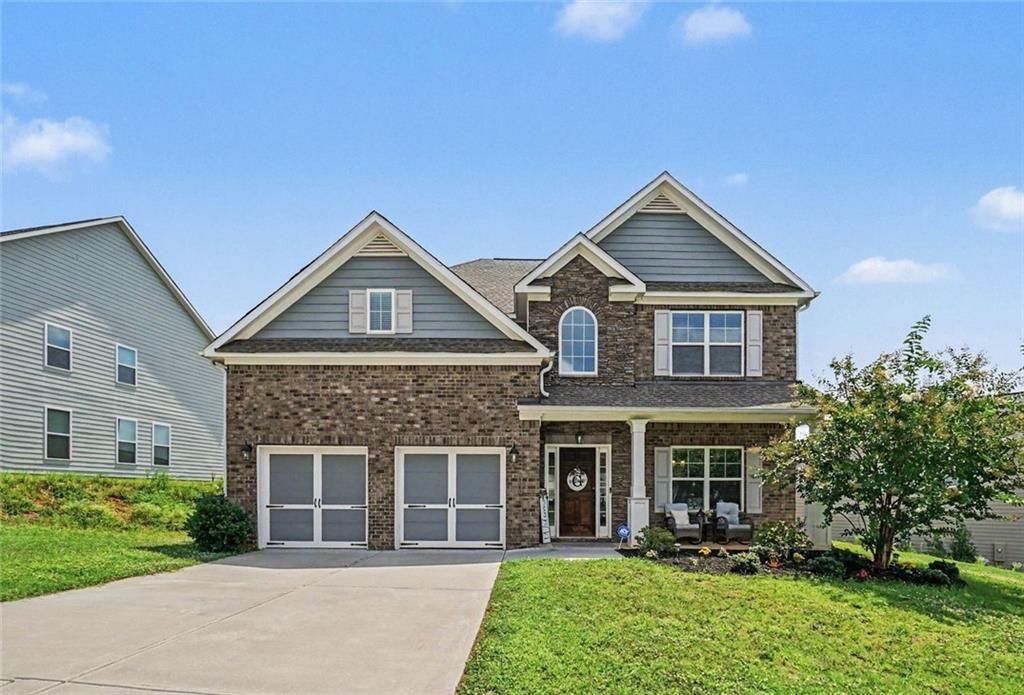
4210 Wild Country Court, Douglasville, GA 30135
RESERVE CHAPEL HILL · Douglas County
Key Facts
Description
Where Grand Spaces Feel Like Home. Built in 2022 and beautifully maintained, this spacious 3,450-square-foot, 4-bedroom, 3.5-bath home in The Reserve at Chapel Hill offers thoughtfully designed living space that perfectly blends timeless elegance, modern comfort, and versatility for today's lifestyle. From the moment you arrive, the striking brick and Hardie exterior, welcoming front porch, 2-car garage, and impressive curb appeal create an unforgettable first impression. Step inside and you're immediately greeted by soaring ceilings, abundant natural light, and an airy two-story foyer that makes the home feel grand yet inviting. To your right, a beautifully appointed formal dining room featuring an elegant coffered ceiling and detailed wainscoting sets the stage for holiday gatherings, celebrations, and intimate dinners. Just beyond the foyer, a spacious flex room offers endless possibilities as a home office, media room, playroom, fitness space, or private study. The heart of the home is the expansive open-concept living area where everyone naturally gathers. The spacious great room features a cozy fireplace and flows seamlessly into the gourmet kitchen, creating the perfect space for entertaining or simply enjoying everyday life. Designed with both beauty and function in mind, the kitchen boasts an oversized granite island with seating, abundant cabinetry, stainless steel appliances, double wall ovens, a built-in microwave, a gas cooktop, a stylish backsplash, pantry, and generous counter space that makes preparing meals a pleasure rather than a chore. Luxury Vinyl Plank flooring extends throughout the main living areas, combining durability with sophisticated style, while plush carpeting provides warmth and comfort in each bedroom. Retreat upstairs to an oversized primary suite designed to be your own private sanctuary. The spacious bedroom easily accommodates large furniture while still leaving room for a sitting area. The spa-inspired en suite bathroom features dual vanities, a soaking tub, separate tiled shower, and an impressive customized walk-in closet thoughtfully designed to maximize organization and storage. A second bedroom also enjoys the luxury of its own private en suite bathroom and oversized walk-in closet, making it ideal for guests, multigenerational living, or anyone who appreciates extra privacy. Two additional generously sized bedrooms share a well-appointed hallway bathroom, while a convenient half bath is located on the main level for guests. Step outside to discover one of the home's most relaxing spaces. A large covered back patio complete with a ceiling fan provides the perfect setting for morning coffee, weekend barbecues, football Saturdays, or quiet evenings overlooking the expansive backyard with plenty of room to play, garden, or simply unwind. Residents of The Reserve at Chapel Hill also enjoy neighborhood amenities including a community pool and tennis courts, adding even more opportunities for recreation and connection. This isn't simply a newer home. It's a place thoughtfully designed for gathering, entertaining, relaxing, and creating lasting memories. Schedule your private showing today and experience everything this beautiful home has to offer.
Property Information
Property Type
Residential
Sub-Type
Single Family Residence
Style
Traditional
Year Built
2022
Living Area
3,934 sq ft
Lot Size
0.24 acres
Lot Dimensions
0
Garage Spaces
2
Parking Spaces
6
Days on Market
6
MLS® Listing#
7803269
Property Features
Interior
Exterior
Appliances
Cooling
Heating
Flooring
Fireplace
Basement
Pool
Parking
Laundry
Patio
Fencing
Lot Features
Construction
Foundation
Roof
Windows
Security
Other Structures
Community
Utilities
Sewer
Water Source
Schools
- Elementary:
- Mount Carmel - Douglas
- Middle:
- Chestnut Log
- High:
- New Manchester
Financial Details
HOA
Yes
Annual Taxes
$5,709
Tax year 2025
Parcel Number
00760150056
Directions
Easy Access from I-20 (Atlanta or Alabama)! Take I-20 to Exit 36 (Chapel Hill Rd.), turn LEFT onto Brookmont Pkwy, then RIGHT on Back Country St., RIGHT on Wild Country Ct. The home is on the RIGHT. Please use GPS directions if necessary. Thank you!
Affordability Calculator
$96,500
Estimated monthly payment
$2,568/mo
Principal $386,000 · Est. interest $538,504 over 30 yrs
Neighborhood Market Statistics
How this home compares to active listings in Douglasville, GA
- $345,856
- Median Listing Price
- 52
- Median Days on Market
- 2,250
- Median Sq Ft
- $160
- Median Price / Sq Ft
- 942
- Active Listings
- This home’s price is 40% above the area median.
- Its price per sq ft is 23% below the area median.
Market statistics compiled from active EXIT Realty® and MLS listings in Douglasville, GA.
Location
- 4210 Wild Country Court, Douglasville, GA 30135
Points of Interest in Douglasville, GA
Showing the Douglasville area map.
Nearby Schools
Chapel Hill Academy
Elementary · 0.7 mi away
Harvester Christian Academy
School · 1.1 mi away
Chapel Hill Middle School
Secondary · 1.3 mi away
Brighten Academy Charter School
School · 1.8 mi away
Chestnut Log Middle School
Secondary · 2.0 mi away
Arbor Station Elementary School
Elementary · 2.2 mi away
Kid Zone University
School · 2.3 mi away
Chapel Hill Elementary School
Elementary · 2.4 mi away
Mount Carmel Elementary School
Elementary · 2.5 mi away
Douglas County High School
Secondary · 2.6 mi away
Midway Christian Academy
School · 2.7 mi away
Douglas County School System
School · 2.8 mi away
Youth Villages at Inner Harbour
School · 2.8 mi away
Eastside Elementary School
Elementary · 2.9 mi away
Burnett Elementary School
Elementary · 2.9 mi away
Chapel Hill High School
Secondary · 2.9 mi away
Holly Springs Elementary School
Elementary · 3.1 mi away
Klever Kidz Academy
School · 3.1 mi away
Heirway Christian Academy
School · 3.2 mi away
Montessori School of Douglas County
Elementary · 3.3 mi away
Commute Calculator
Nearby Homes


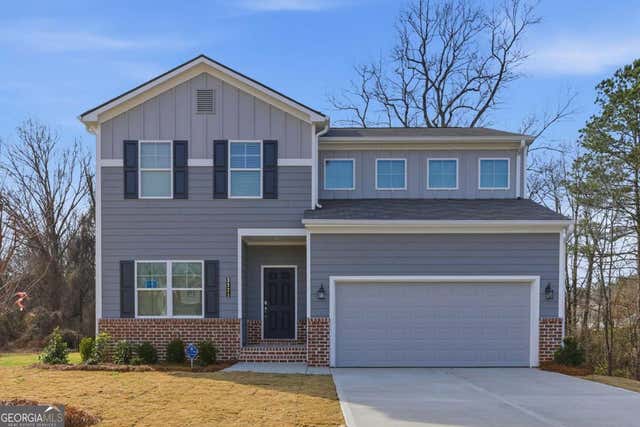

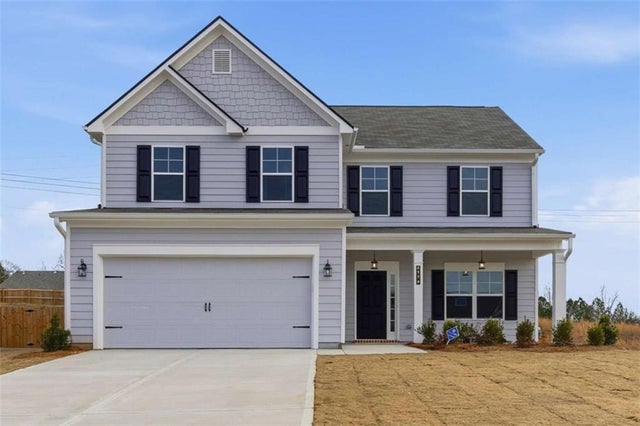

Similar Homes Nearby


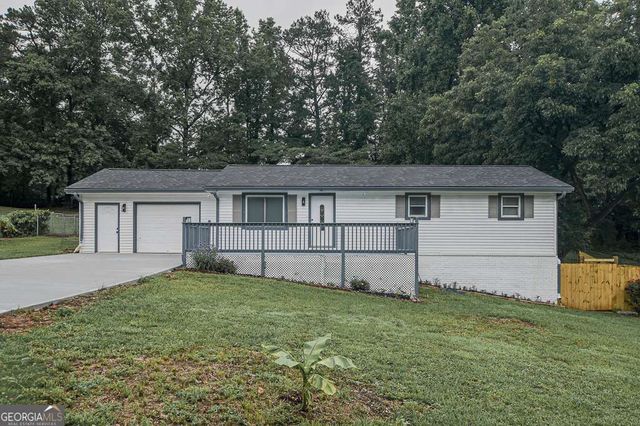


Similar Home Values
Comparable nearby listings and their asking prices.
| Address | Price | Beds | Baths | Sq Ft |
|---|---|---|---|---|
| 7206 Brigidoon Rose, Douglasville, GA | $339,000 | 3 | — | — |
| 7206 Brigidoon Rose, Douglasville, GA | $339,000 | 3 | 3 | 2,085 |
| 3313 Stoneybrook DR, Douglasville, GA | $339,900 | 4 | — | 2,112 |
| 3313 Stoneybrook Drive, Douglasville, GA | $339,900 | 4 | 3 | 2,112 |
| 8805 Willow Creek Court, Douglasville, GA | $340,000 | 6 | 3 | 3,034 |
| 8805 Willow Creek CT, Douglasville, GA | $340,000 | 6 | — | — |
Moving Cost Estimate
EXIT Agents in Douglasville


Listing Courtesy: BHGRE Metro Brokers - 404-843-2500
Last Updated: 2026-07-10