

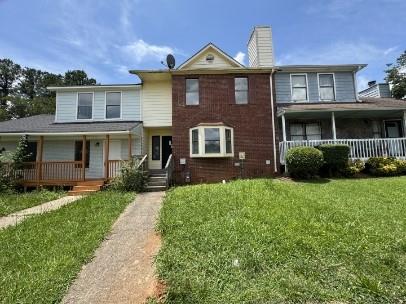
8170 Canyon Forge Drive, Riverdale, GA 30274
Palasades Villas · Clayton County
Key Facts
Description
Spacious two-story townhome with 3 bedrooms and 2.5 baths, just minutes from Atlanta. Enjoy a bright living room with a fireplace, an open kitchen featuring an island and breakfast bar, and spacious upstairs bedrooms, including a primary suite with a private bath, complete with ceiling fans for year-round comfort. The large backyard is perfect for pets, play, or entertaining. Conveniently located near parks and city access. No HOA!
Property Information
Property Type
Residential
Sub-Type
Townhouse
Style
Other
Year Built
1985
Living Area
1,488 sq ft
Lot Size
0.13 acres
Lot Dimensions
x
Ownership
Fee Simple
Days on Market
1
MLS® Listing#
7803105
Property Features
Interior
Exterior
Appliances
Cooling
Heating
Flooring
Fireplace
Basement
Pool
Parking
Laundry
Patio
Fencing
Lot Features
Construction
Foundation
Roof
Other Structures
Community
Utilities
Sewer
Water Source
Schools
- Elementary:
- Clayton - Other
- Middle:
- Clayton - Other
- High:
- Clayton - Other
Financial Details
HOA
None
Annual Taxes
$2,506
Tax year 2024
Parcel Number
13236A C012
Directions
GPS
Affordability Calculator
$38,400
Estimated monthly payment
$1,022/mo
Principal $153,600 · Est. interest $214,286 over 30 yrs
Neighborhood Market Statistics
How this home compares to active listings in Riverdale, GA
- $271,491
- Median Listing Price
- 48
- Median Days on Market
- 1,596
- Median Sq Ft
- $150
- Median Price / Sq Ft
- 307
- Active Listings
- This home’s price is 29% below the area median.
- Its price per sq ft is 14% below the area median.
Market statistics compiled from active EXIT Realty® and MLS listings in Riverdale, GA.
Location

Getting Around
Points of Interest in Riverdale, GA
Showing the Riverdale area map.
Nearby Schools
Callaway Elementary School
Elementary · 0.4 mi away
Kendrick Middle School
Secondary · 0.7 mi away
Pointe South Elementary School
Elementary · 1.0 mi away
Pointe South Middle
Secondary · 1.1 mi away
Swint Elementary School
Elementary · 1.2 mi away
Especially for Kids Christian Acad
School · 1.2 mi away
Hope Christian Academy
School · 1.3 mi away
Riverdale High School
Secondary · 1.8 mi away
Jonesboro Elite Learning Academy
School · 2.0 mi away
Future Leaders Christian Academy
School · 2.0 mi away
Lake Ridge Elementary School
Elementary · 2.1 mi away
Elite Scholars Academy Charter School
School · 2.2 mi away
Growing Minds Christian Academy
School · 2.3 mi away
Clayton County Public Schools
Secondary · 2.3 mi away
Dream Keepers Academy
School · 2.3 mi away
Riverdale Middle School
Secondary · 2.3 mi away
Lee Street Elementary School
Elementary · 2.3 mi away
Clayton County Alternative School
Secondary · 2.4 mi away
Harper Elementary School
Elementary · 2.4 mi away
Sequoyah Middle School
Secondary · 2.4 mi away
Commute Calculator
Nearby Homes
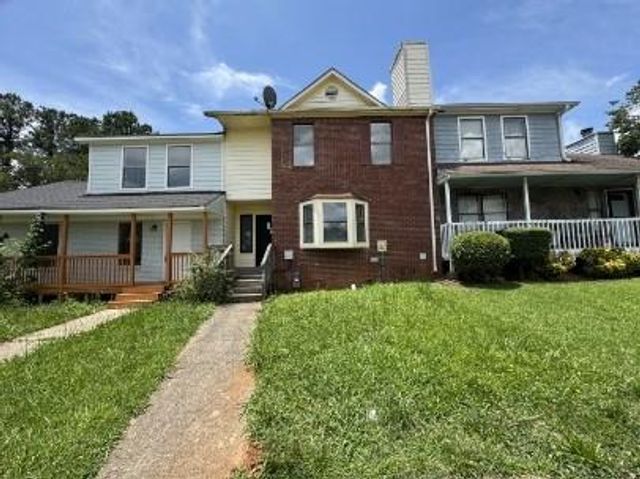
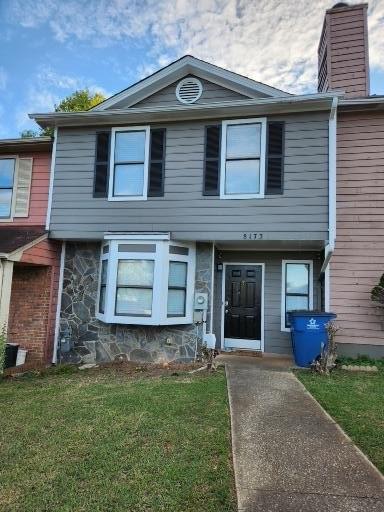
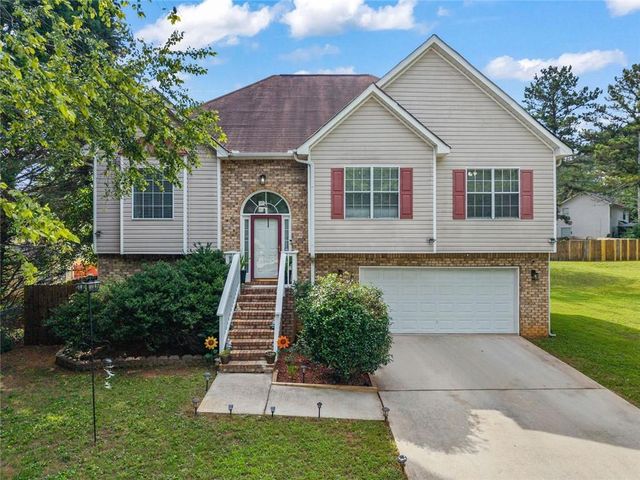
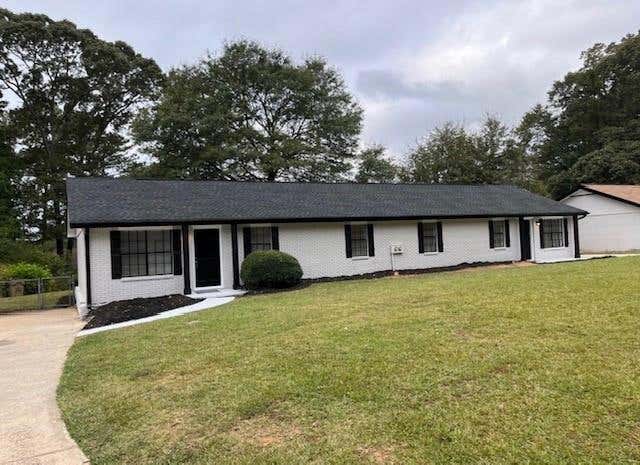
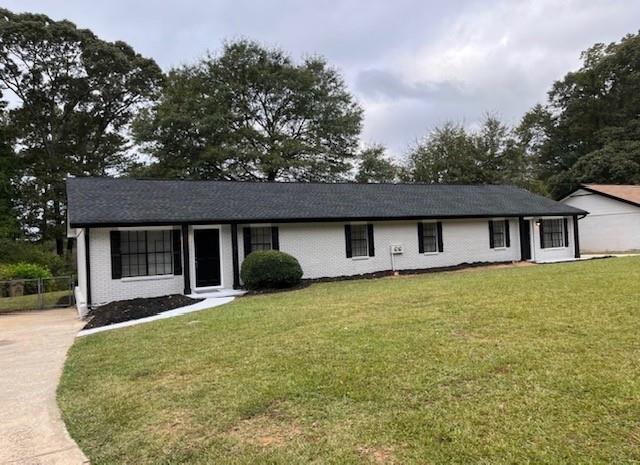
Similar Homes Nearby

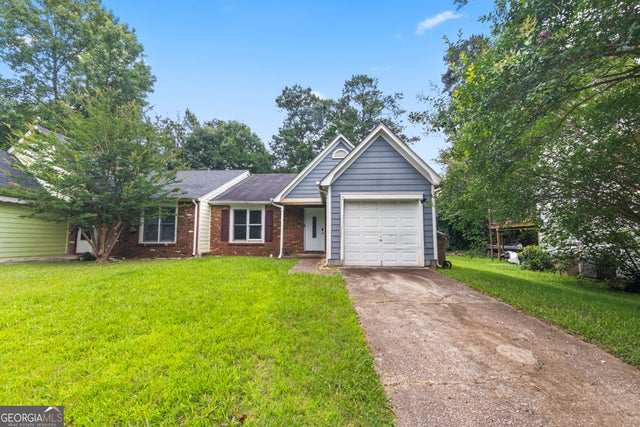
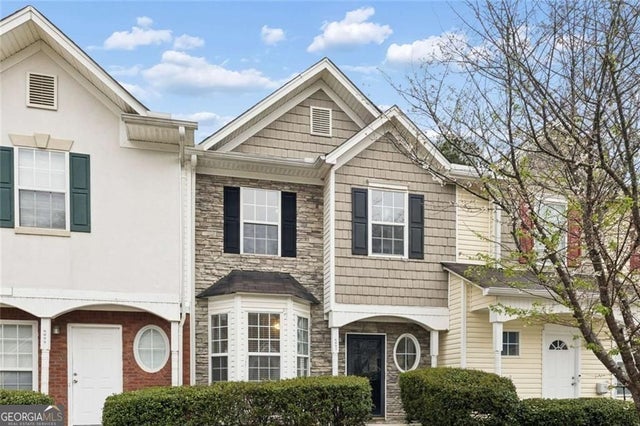
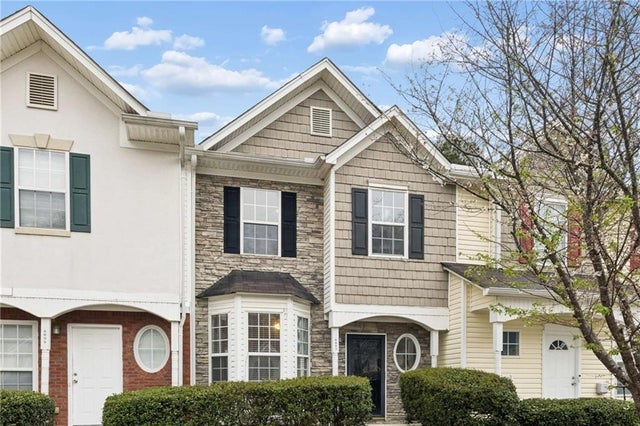

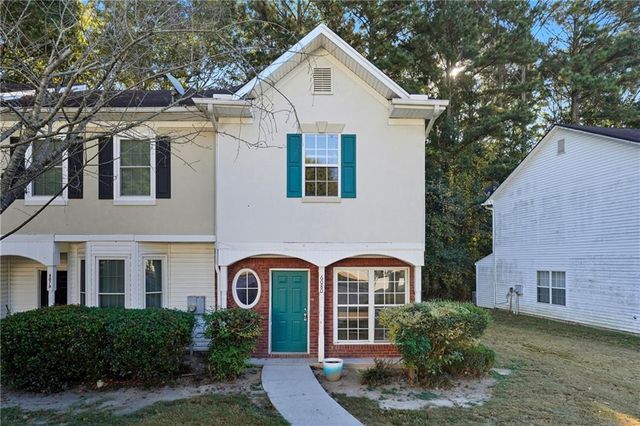
Similar Home Values
Comparable nearby listings and their asking prices.
| Address | Price | Beds | Baths | Sq Ft |
|---|---|---|---|---|
| 8022 Creekstone Way, Riverdale, GA | $140,000 | 2 | 2 | 1,227 |
| 8022 Creekstone WAY, Riverdale, GA | $140,000 | 2 | — | 1,227 |
| 6097 Camden Forrest CV, Riverdale, GA | $156,000 | 2 | — | 1,040 |
| 6097 Camden Forrest Cove, Riverdale, GA | $156,000 | 2 | 2 | 1,040 |
| 471 Ridgecrest DR, Riverdale, GA | $158,900 | 3 | — | 1,168 |
| 6080 Camden Forrest Cove, Riverdale, GA | $159,900 | 2 | 2 | 1,024 |
Moving Cost Estimate
EXIT Agents in Riverdale


Listing Courtesy: LEO Prime Properties - 404-271-2722
Last Updated: 2026-07-14