

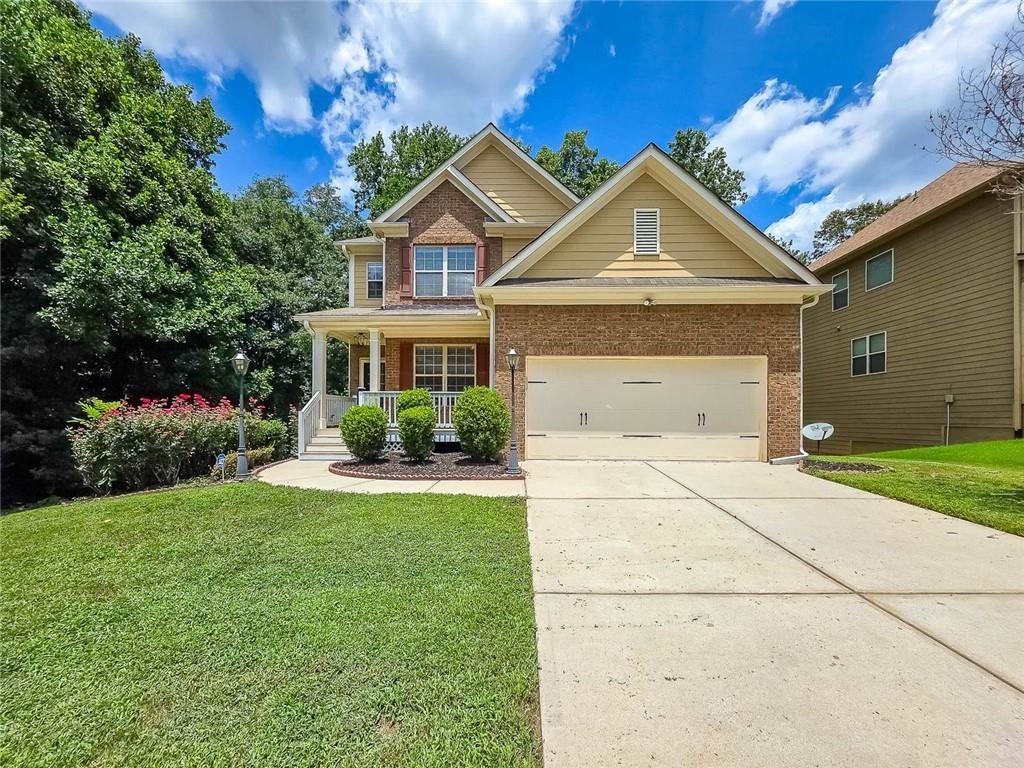
3482 Willow Meadow Lane, Douglasville, GA 30135
Chestnut Hills · Douglas County
Key Facts
Description
|| LOW HOA || FULL UNFINISHED BASEMENT STUBBED FOR BATH || OPEN FLOOR PLAN || SPACIOUS PRIMARY SUITE WITH SITTING ROOM || PRIVATE LANDSCAPED YARD || COMMUNITY POOL + CLUBHOUSE || Some homes simply offer more flexibility than others. Whether you're looking for a forever home, room to grow, or a property with long-term investment potential, this home delivers the combination of space, functionality, and freedom that buyers are increasingly searching for. Located in a community with LOW HOA DUES OF JUST $50/MONTH, a neighborhood POOL, and a CLUBHOUSE, you'll enjoy the benefits of community amenities without sacrificing flexibility. The Douglasville area continues to attract buyers looking for the perfect balance of SMALL-TOWN CHARM and everyday convenience, with easy access to shopping, dining, parks, entertainment, and major commuter routes while maintaining the welcoming feel that has made the area so desirable. Inside, the open-concept layout is designed for both everyday living and entertaining. The kitchen overlooks the family room and features STONE COUNTERTOPS, A LARGE CENTER ISLAND, AND A WALK-IN PANTRY, creating a natural gathering place for family and friends. Just steps away, the oversized dining room comfortably accommodates 12 OR MORE GUESTS, making holiday meals, celebrations, and dinner parties effortless. Fresh interior paint gives the home a bright, move-in-ready feel, while the combination of HARDWOOD, CERAMIC TILE, AND LVP FLOORING offers both durability and timeless style throughout the main living areas. The PRIMARY SUITE offers a peaceful retreat with its own SITTING ROOM, HIS-AND-HERS CLOSETS, and a spacious ensuite bath featuring a SOAKING TUB and SEPARATE SHOWER. Generously sized secondary spaces provide flexibility for guests, home offices, or growing households. One of the home's greatest advantages is the FULL UNFINISHED BASEMENT, already STUBBED FOR A FUTURE BATHROOM. Whether you envision a media room, home gym, additional bedrooms, recreation space, or simply outstanding storage, you'll have the opportunity to create exactly what fits your lifestyle while adding future value to the home. Outside, the PRIVATE LANDSCAPED YARD provides a peaceful setting for relaxing, entertaining, gardening, or enjoying time with family and pets. A LEVEL DRIVEWAY makes everyday living even more convenient while giving the home attractive curb appeal from the moment you arrive. It's becoming increasingly difficult to find a home that combines LOW HOA FEES, ROOM TO EXPAND, COMMUNITY AMENITIES, AND THE CONVENIENCE OF DOUGLASVILLE'S GROWING LIFESTYLE. Whether you're looking for a place to call home today or a property that offers long-term flexibility, this one is well worth a closer look.
Property Information
Property Type
Residential
Sub-Type
Single Family Residence
Style
Traditional
Year Built
2009
Living Area
2,176 sq ft
Lot Size
0.23 acres
Lot Dimensions
0
Garage Spaces
2
Parking Spaces
2
Days on Market
6
MLS® Listing#
7802338
Property Features
Interior
Exterior
Appliances
Cooling
Heating
Flooring
Fireplace
Basement
Pool
Parking
Laundry
Patio
Fencing
Lot Features
Construction
Foundation
Roof
Windows
Security
Other Structures
Community
Utilities
Sewer
Water Source
Schools
- Elementary:
- Mount Carmel - Douglas
- Middle:
- Chestnut Log
- High:
- New Manchester
Financial Details
HOA
$50 / Monthly
Annual Taxes
$4,327
Tax year 2025
Parcel Number
01060150101
Directions
I-20 W exit 37 to Fairburn Rd, left on GA-92 S/Fairburn Rd, right on Pope Rd, left on Chestnut Meadows Dr, left on Greenwood Meadows Ln, right on Willow Meadow Ln
Affordability Calculator
$68,000
Estimated monthly payment
$1,810/mo
Principal $272,000 · Est. interest $379,464 over 30 yrs
Neighborhood Market Statistics
How this home compares to active listings in Douglasville, GA
- $345,788
- Median Listing Price
- 52
- Median Days on Market
- 2,253
- Median Sq Ft
- $160
- Median Price / Sq Ft
- 944
- Active Listings
- This home’s price is 2% below the area median.
- Its price per sq ft is 2% below the area median.
Market statistics compiled from active EXIT Realty® and MLS listings in Douglasville, GA.
Location

Points of Interest in Douglasville, GA
Showing the Douglasville area map.
Nearby Schools
Chestnut Log Middle School
Secondary · 0.4 mi away
Mount Carmel Elementary School
Elementary · 0.4 mi away
Midway Christian Academy
School · 1.0 mi away
Pastor Goe's Words of Wisdom
School · 1.6 mi away
Douglas County School System
Elementary · 2.0 mi away
Lithia Springs High School
Secondary · 2.1 mi away
Klever Kidz Academy
School · 2.1 mi away
Brighten Academy Charter School
School · 2.2 mi away
Douglas County School System
School · 2.2 mi away
Eastside Elementary School
Elementary · 2.3 mi away
Factory Shoals Elementary School
Elementary · 2.3 mi away
Burnett Elementary School
Elementary · 2.4 mi away
Kid Zone University
School · 2.4 mi away
Factory Shoals Elementary School
Elementary · 2.4 mi away
Montessori School of Douglas County
Elementary · 2.4 mi away
Douglas County School System
School · 2.7 mi away
Douglas County Georgia Schools
School · 2.7 mi away
Beulah Elementary School
Elementary · 2.7 mi away
Chapel Hill Academy
Elementary · 3.0 mi away
Douglas County High School
Secondary · 3.1 mi away
Commute Calculator
Nearby Homes
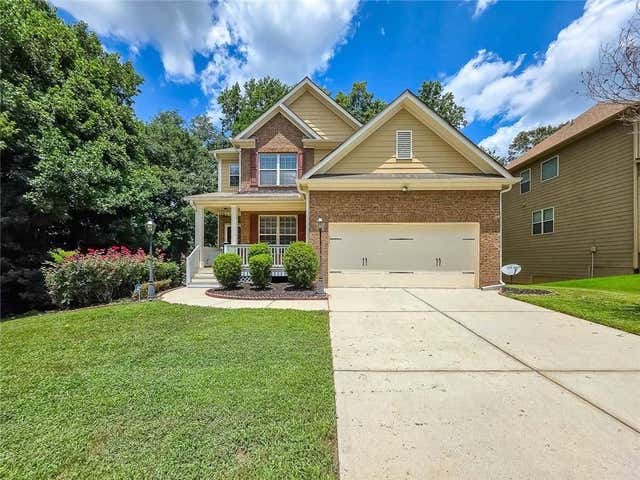

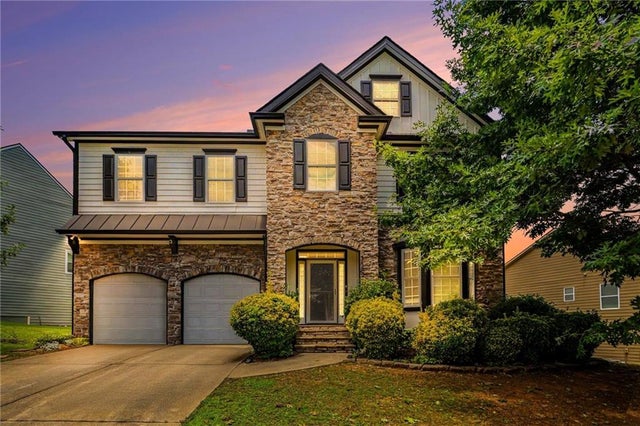

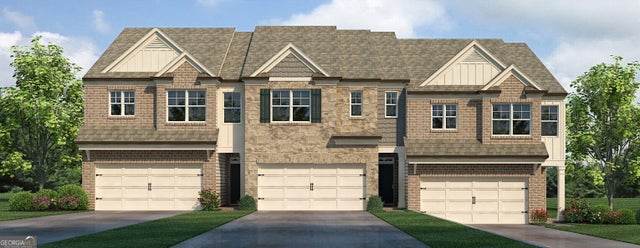
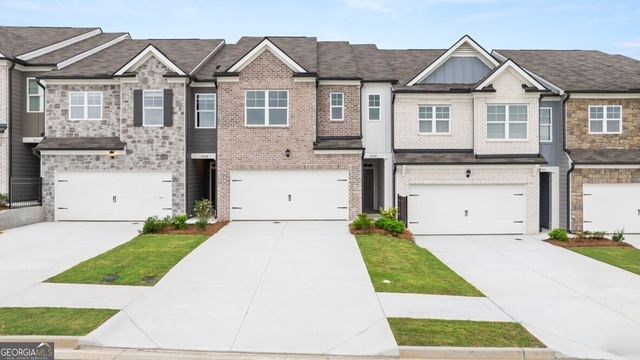
Similar Homes Nearby


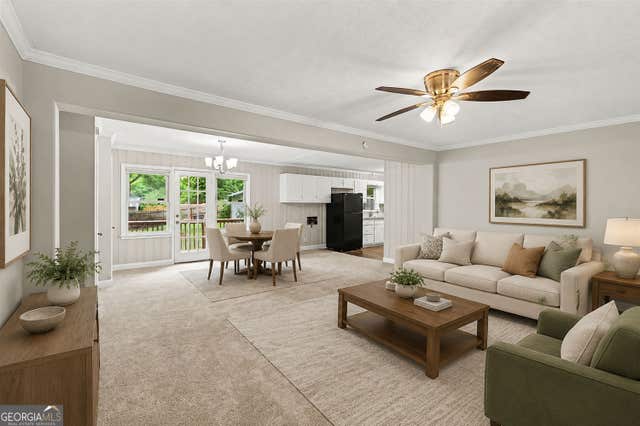

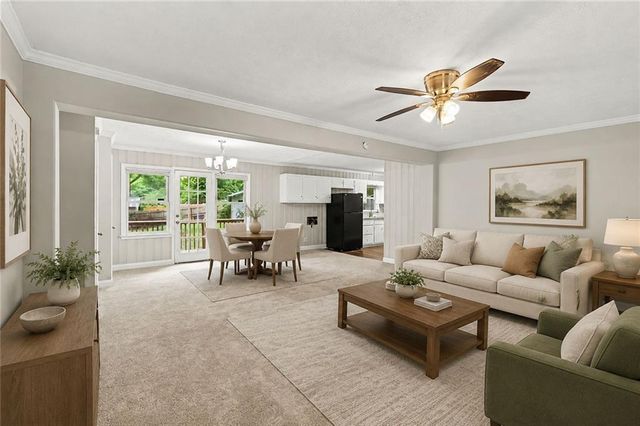
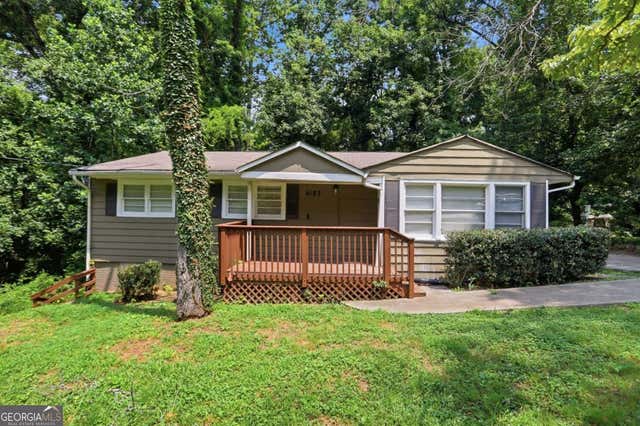
Similar Home Values
Comparable nearby listings and their asking prices.
| Address | Price | Beds | Baths | Sq Ft |
|---|---|---|---|---|
| 3829 Bright Star RD, Douglasville, GA | $239,000 | 3 | — | 1,200 |
| 3706 Sullivan Drive, Douglasville, GA | $239,900 | 3 | 2 | 1,530 |
| 1215 Burnt Hickory RD, Douglasville, GA | $239,900 | 4 | — | 2,470 |
| 3706 Sullivan DR, Douglasville, GA | $239,900 | 3 | — | 1,530 |
| 1215 Burnt Hickory Road, Douglasville, GA | $239,900 | 4 | 3 | 2,470 |
| 6183 Ellis ST, Douglasville, GA | $239,999 | 3 | — | 1,144 |
Moving Cost Estimate
EXIT Agents in Douglasville


Listing Courtesy: Duffy Realty of Atlanta - 678-318-3613
Last Updated: 2026-07-09