

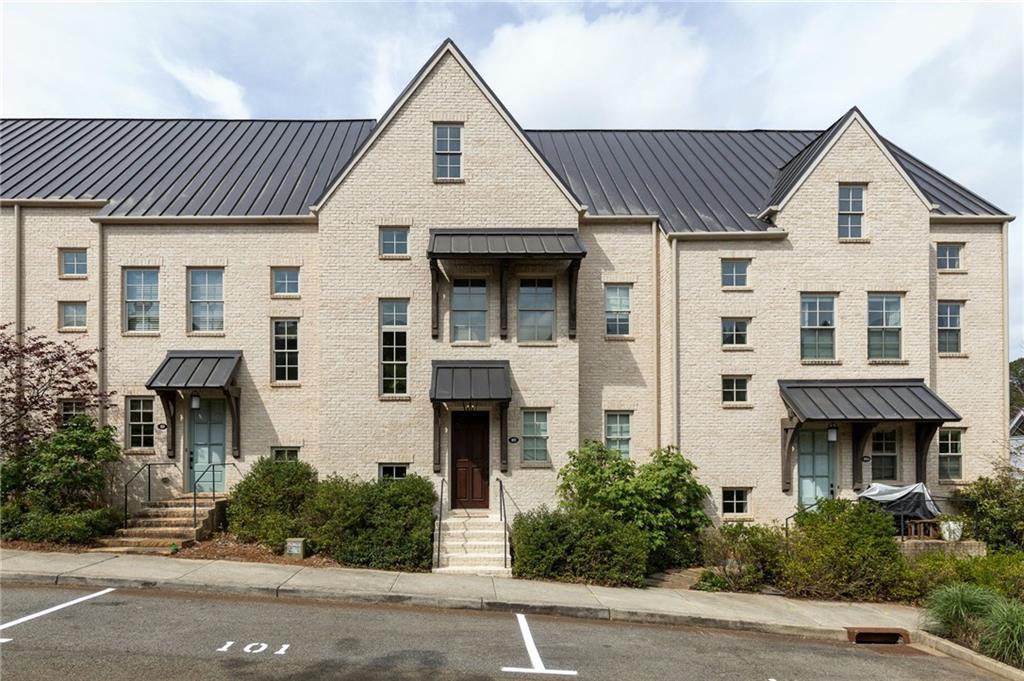
107 Ray Way, Chattahoochee Hills, GA 30268
Serenbe · Fulton County
Key Facts
Description
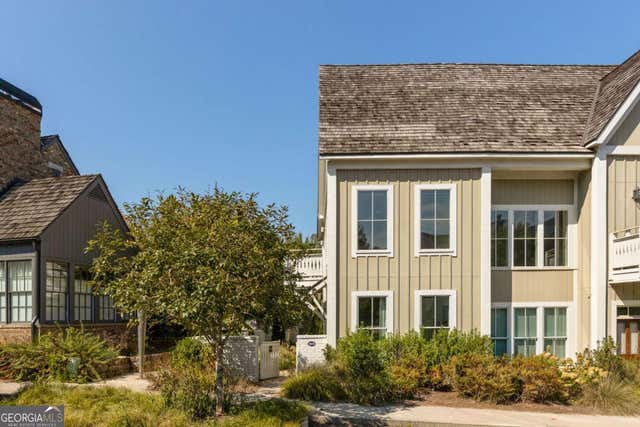
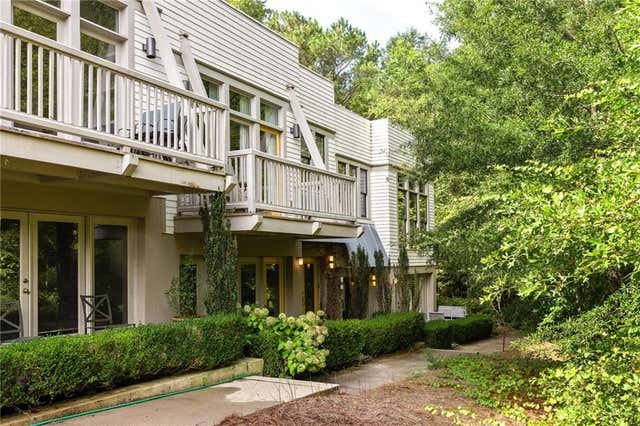
Tucked within the vibrant Mado Hamlet of Serenbe, this thoughtfully reimagined townhome blends modern design with effortless livability. The main level showcases an open- concept living and dining space centered around a cozy fireplace, flowing seamlessly onto a custom-built covered back porch, perfect for indoor +outdoor entertaining. A full interior remodel elevates the home with designer finishes throughout, including built-in kitchen cabinetry and a well appointed pantry featuring a coffee bar that enhances both style and function. ? Upstairs, the primary suite offers a peaceful retreat with custom closet cabinetry, while a spacious guest bedroom and full bathroom provide comfortable accommodations for visitors. The terrace level adds incredible versatility, featuring a secondary living area that can easily serve as a third bedroom, along with the option to install an additional full bathroom. Completing the home is a single car garage and rear driveway with extra parking, offering both convenience and flexibility in one of Serenbe’s most sought after communities. This home is located just a stones throw away from all of Serenbe's wellness amenities including 20+ miles of nature trails, boutiques, cafés and more.
Property Information
Property Type
Residential
Sub-Type
Townhouse
Style
European / Townhouse
Year Built
2017
Living Area
1,925 sq ft
Lot Size
0.04 acres
Lot Dimensions
x
Garage Spaces
1
Parking Spaces
1
Ownership
Fee Simple
Days on Market
1
MLS® Listing#
7802296
Property Features
Interior
Exterior
Appliances
Cooling
Heating
Flooring
Fireplace
Basement
Pool
Parking
Laundry
Patio
Fencing
Lot Features
Foundation
Roof
Windows
Security
Other Structures
Community
Utilities
Sewer
Water Source
Schools
- Elementary:
- Palmetto
- Middle:
- Bear Creek - Fulton
- High:
- Creekside
Financial Details
HOA
$1,437 / Annually
Annual Taxes
$6,744
Tax year 2025
Parcel Number
08 140000464344
Directions
From Hartsfield-Jackson International Airport, take I-85 South then take Exit 56 onto Collinsworth Rd for 2 miles. Continue straight onto Church St then slight left onto Toombs St. After 400 ft turn right onto Hutchenson Ferry Rd. In 3 miles turn left onto Atlanta-Newnan Rd. In 1 mile turn right onto Selborne Ln.
Affordability Calculator
$179,800
Estimated monthly payment
$4,785/mo
Principal $719,200 · Est. interest $1,003,348 over 30 yrs
Neighborhood Market Statistics
How this home compares to active listings in Chattahoochee Hills, GA
- $1,000,000
- Median Listing Price
- 101
- Median Days on Market
- 2,920
- Median Sq Ft
- $468
- Median Price / Sq Ft
- 94
- Active Listings
- This home’s price is 10% below the area median.
- Its price per sq ft is right around the area median.
Market statistics compiled from active EXIT Realty® and MLS listings in Chattahoochee Hills, GA.
Location

Points of Interest in Chattahoochee Hills, GA
Showing the Chattahoochee Hills area map.
Nearby Schools
Brooks Elementary School
Elementary · 3.2 mi away
Right Start
School · 3.8 mi away
Palmetto Elementary School
Elementary · 4.1 mi away
Arbor Springs Elementary School
Elementary · 4.4 mi away
ABC Another Bright Creation Early Learning & Day Care Center
School · 4.5 mi away
Chattahoochee Hills Charter School
Elementary · 5.0 mi away
Northgate High School
Secondary · 5.4 mi away
Madras Middle School
Secondary · 5.6 mi away
Blake Bass Middle School
Secondary · 6.0 mi away
The Heritage School
Secondary · 6.1 mi away
Canongate Elementary School
Elementary · 6.4 mi away
Newnan Christian School
School · 6.6 mi away
Creekside High School
Secondary · 7.1 mi away
Northside Elementary School
Elementary · 7.2 mi away
Bear Creek Middle School
Secondary · 7.2 mi away
Odyssey Charter School
Elementary · 7.8 mi away
Bundles of Joy Achievement Center
School · 7.8 mi away
Evoline C. West Elementary School
Elementary · 8.0 mi away
Coweta County School System
School · 8.0 mi away
Jefferson Parkway Elementary School
Elementary · 8.3 mi away
Commute Calculator
Nearby Homes


Similar Homes Nearby

Similar Home Values
Comparable nearby listings and their asking prices.
| Address | Price | Beds | Baths | Sq Ft |
|---|---|---|---|---|
| 11193 Serenbe LN, Chattahoochee Hills, GA | $629,999 | 2 | — | 1,020 |
| 11193 Serenbe Lane, Chattahoochee Hills, GA | $629,999 | 2 | 2 | 1,020 |
| 139 Mado Lane, Chattahoochee Hills, GA | $634,000 | 2 | 2 | 1,100 |
| 139 Mado LN, Chattahoochee Hills, GA | $634,000 | 2 | — | 1,100 |
| 10625 Serenbe Lane 308, Chattahoochee Hills, GA | $650,000 | 2 | 2 | 1,294 |
| 9121 Selborne Lane, Chattahoochee Hills, GA | $655,000 | 2 | 2 | 1,558 |
Moving Cost Estimate
EXIT Agents in Chattahoochee Hills


Listing Courtesy: Serenbe Real Estate, LLC. - 770-463-9997
Last Updated: 2026-07-09