

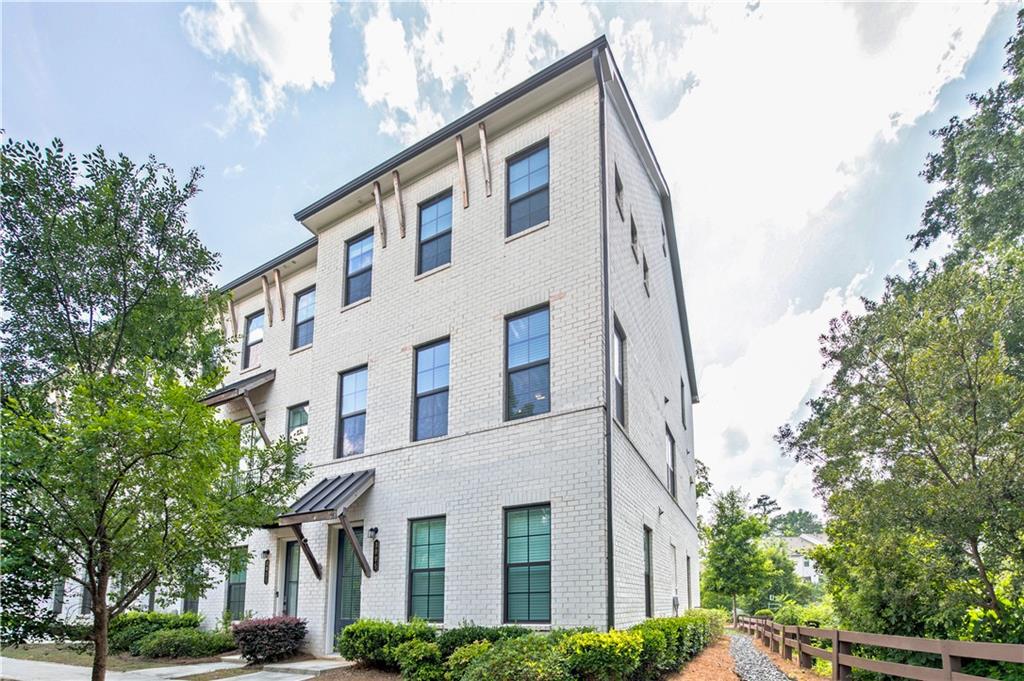
3005 Poppy Lane, Roswell, GA 30076
Aurora Park · Fulton County
Key Facts
Description
Welcome to this beautifully designed end-unit townhome in the highly sought-after Aurora Park community in Roswell. Built in 2021 and meticulously maintained by its original owners, this contemporary four bedrooms, three and half bathrooms residence offers the perfect blend of modern style, comfort, and convenience.Step inside to discover a spacious, move in ready interior featuring soaring ceilings, abundant natural light, rich hardwood floors, updated lighting, and an open concept floor plan designed for today's lifestyle. The chef-inspired kitchen is the heart of the home, showcasing stainless steel appliances, timeless shaker cabinetry, luxurious quartz countertops, a walk-in pantry, and a spacious eat-in dining area that's perfect for everyday living and entertaining. The serene primary suite is a true retreat, offering an oversized walk-in closet, expansive windows that fill the room with natural light, and a beautifully appointed en-suite bath with dual vanities and sleek tile flooring. Upstairs, you'll also find two generously sized secondary bedrooms, a well-appointed full bath, and a conveniently located laundry room. The lower level features a private fourth bedroom and full bath, creating the ideal space for guests, a home office, fitness room, or flexible living area. A spacious two-car garage provides plenty of room for parking and additional storage. Located in Aurora Park, one of Roswell's most desirable walkable communities, you'll enjoy easy access to neighborhood shops, restaurants, and everyday conveniences just steps from your front door. Historic downtown Roswell is only minutes away, offering award-winning dining, local boutiques, parks, trails, and year-round community events. This exceptional location combines suburban tranquility with vibrant urban amenities, creating an unmatched lifestyle. Don't miss the opportunity to make this exceptional home yours. Schedule your private tour today and experience everything this remarkable property has to offer.
Property Information
Property Type
Residential
Sub-Type
Townhouse
Style
Townhouse
Year Built
2021
Living Area
2,295 sq ft
Lot Size
0.06 acres
Lot Dimensions
x
Garage Spaces
2
Parking Spaces
2
Ownership
Fee Simple
MLS® Listing#
7801806
Property Features
Interior
Exterior
Appliances
Cooling
Heating
Flooring
Fireplace
Basement
Pool
Parking
Laundry
Patio
Fencing
Lot Features
Construction
Foundation
Roof
Windows
Security
Other Structures
Community
Utilities
Sewer
Water Source
Schools
- Elementary:
- Vickery Mill
- Middle:
- Elkins Pointe
- High:
- Roswell
Financial Details
HOA
$2,600 / Annually
Annual Taxes
$4,485
Tax year 2025
Parcel Number
12 207004692386
Directions
Please use GPS
Affordability Calculator
$122,000
Estimated monthly payment
$3,247/mo
Principal $487,999 · Est. interest $680,802 over 30 yrs
Neighborhood Market Statistics
How this home compares to active listings in Roswell, GA
- $694,805
- Median Listing Price
- 47
- Median Days on Market
- 2,784
- Median Sq Ft
- $244
- Median Price / Sq Ft
- 596
- Active Listings
- This home’s price is 12% below the area median.
- Its price per sq ft is 9% above the area median.
Market statistics compiled from active EXIT Realty® and MLS listings in Roswell, GA.
Location

Points of Interest in Roswell, GA
Showing the Roswell area map.
Nearby Schools
Eaton Academy
School · 0.9 mi away
Mimosa Elementary School
Elementary · 0.9 mi away
Elkins Pointe Middle School
Secondary · 0.9 mi away
Chrysalis Experiential Academy
School · 0.9 mi away
Vickery Mill Elementary School
Elementary · 1.0 mi away
Sunshine House
Elementary · 1.1 mi away
Crabapple Middle School
Elementary · 1.1 mi away
Fulton County School System
School · 1.1 mi away
Primrose Schools
Elementary · 1.2 mi away
Hembree Springs Elementary School
Elementary · 1.2 mi away
Primrose Schools
Elementary · 1.3 mi away
Seeds of Wonder Journey School
School · 1.3 mi away
Young Life Academy
School · 1.4 mi away
Roswell North Elementary School
Elementary · 1.5 mi away
Kaleidoscope Aba
School · 1.5 mi away
The Premo School
School · 1.5 mi away
Cross of Life Lutheran Church
School · 1.5 mi away
Zion Christian Academy
School · 1.6 mi away
Crabapple Middle School
Secondary · 1.8 mi away
Fellowship Christian High School
Secondary · 1.9 mi away
Commute Calculator
Nearby Homes

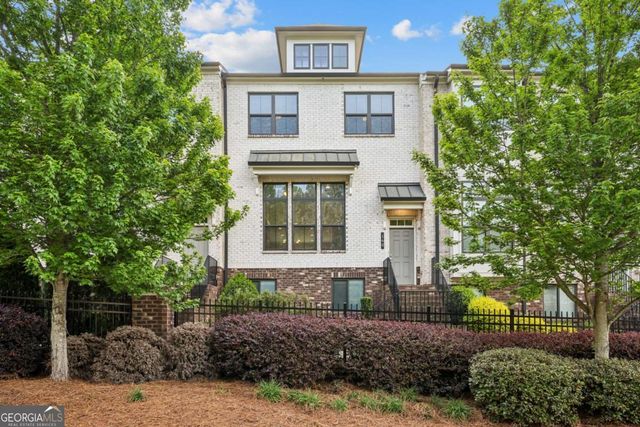
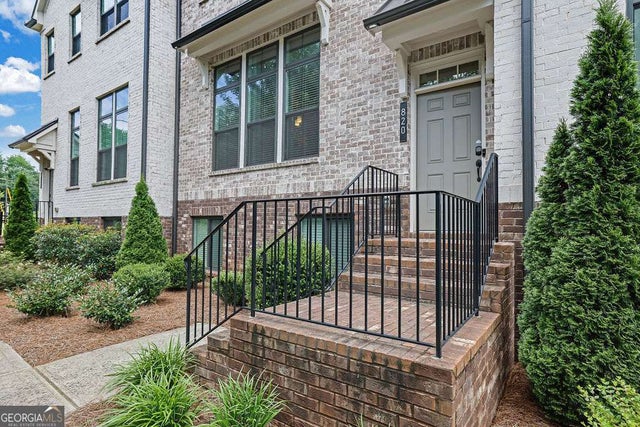


Similar Homes Nearby
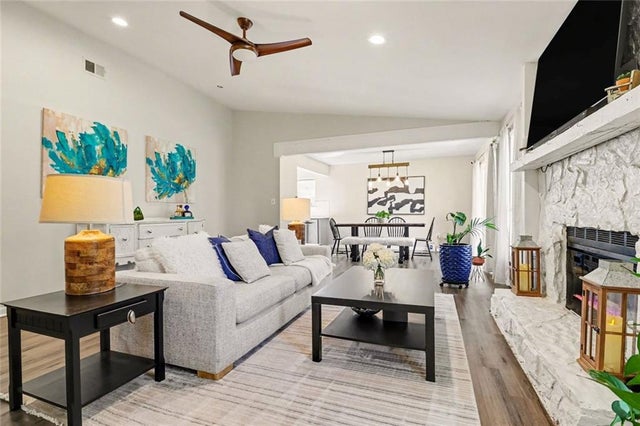
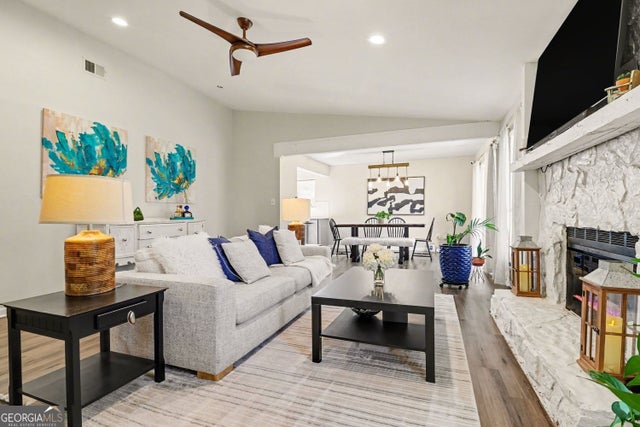
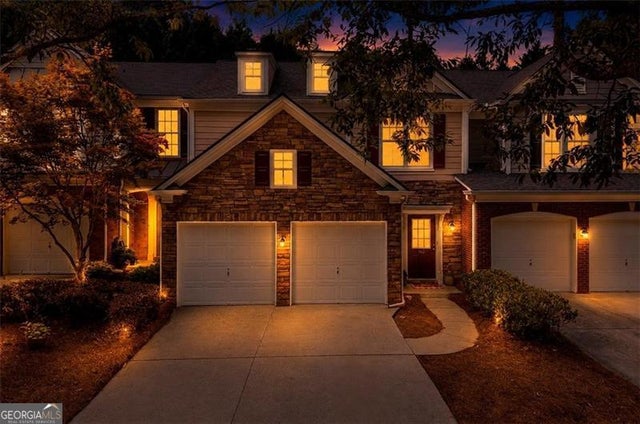
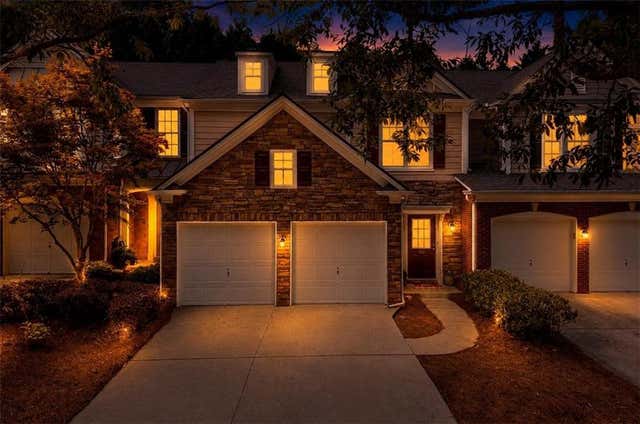
Similar Home Values
Comparable nearby listings and their asking prices.
| Address | Price | Beds | Baths | Sq Ft |
|---|---|---|---|---|
| 1370 Terramont Drive, Roswell, GA | $428,500 | 3 | 4 | 3,150 |
| 1370 Terramont DR, Roswell, GA | $428,500 | 3 | — | 3,150 |
| 1462 Bellsmith DR, Roswell, GA | $429,000 | 3 | — | 1,740 |
| 1462 Bellsmith Drive, Roswell, GA | $429,000 | 3 | 3 | 1,740 |
| 1315 Warsaw RD, Roswell, GA | $450,000 | 3 | — | 1,436 |
| 1315 Warsaw Road, Roswell, GA | $450,000 | 3 | 2 | 1,436 |
Moving Cost Estimate
EXIT Agents in Roswell


Listing Courtesy: Point Honors and Associates, Realtors - 678-869-5130
Last Updated: 2026-07-10