

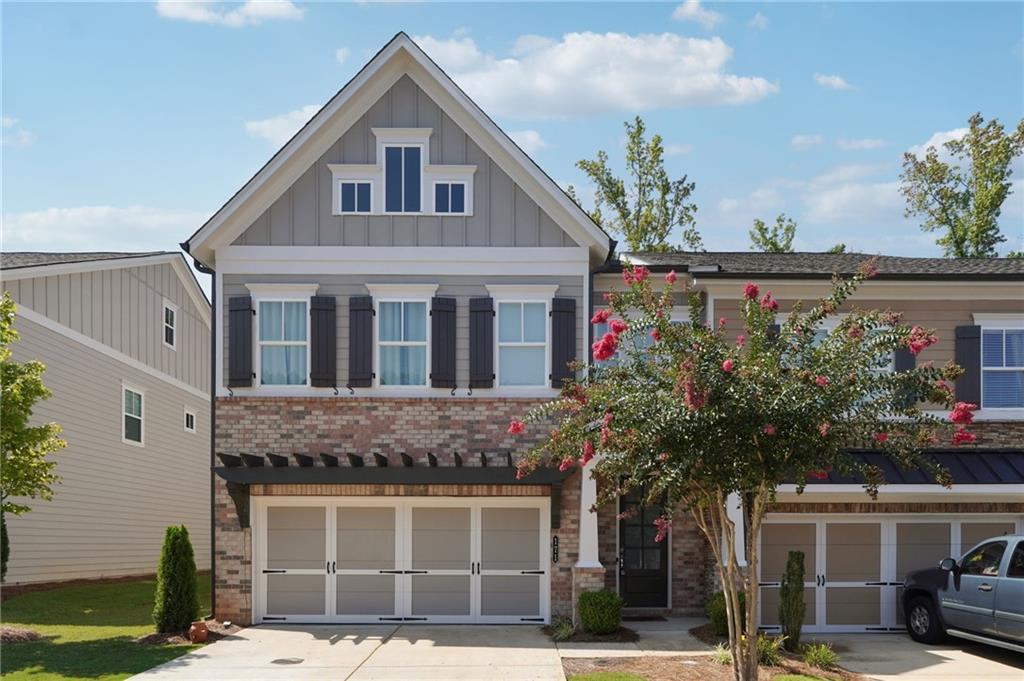
171 Bellehaven Drive, Woodstock, GA 30188
Bellehaven · Cherokee County
Key Facts
Description
Picture yourself spending Saturday mornings deciding between Downtown Woodstock, Canton St in Roswell, or simply enjoying a quiet cup of coffee on your private patio. With both vibrant districts just minutes away, you'll have easy access to local restaurants, breweries, boutiques, live music, seasonal festivals, and community events whenever the mood strikes. Back at home, this beautiful townhome welcomes you with an open-concept floor plan designed for both everyday living and effortless entertaining. The spacious kitchen features a large center island overlooking the dining area and family room, making it the perfect gathering place whether you're hosting friends or enjoying a quiet evening at home. Natural light fills the main level, leading you to your private backyard patio—ideal for grilling dinner, relaxing after work, or enjoying your morning coffee. Upstairs, the spacious primary suite offers a relaxing retreat with a spa-inspired bathroom featuring a soaking tub, separate shower, dual vanities, and custom closet systems. Two additional bedrooms provide flexible space for family, guests, or a dedicated home office. And then there's the feature you don't expect to find in a townhome... your very own private sauna. Whether you're unwinding after a long workday, recovering from a workout, or simply creating your own spa night at home, it's a luxury you'll appreciate year-round. Outside your front door, you'll enjoy community amenities including a pavilion, fire pit, and dog park, creating even more opportunities to relax and connect with neighbors. This location offers the perfect balance of comfort, convenience, and lifestyle. *Additional $15/month Resident Benefit Package includes quarterly HVAC filter delivery, online tenant portal, after-hours emergency maintenance hotline, and one-time late fee forgiveness (when rent is paid in full by the 10th of the month). Minimum credit score of 650 required. NET income must be at least three times the monthly rent.No sight-unseen applications.
Property Information
Property Type
Residential Lease
Sub-Type
Townhouse
Style
Townhouse
Year Built
2018
Living Area
2,579 sq ft
Lot Size
0.04 acres
Lot Dimensions
x
Garage Spaces
2
Days on Market
1
MLS® Listing#
7801667
Property Features
Interior
Exterior
Appliances
Cooling
Heating
Flooring
Fireplace
Basement
Pool
Parking
Laundry
Patio
Fencing
Lot Features
Construction
Roof
Security
Other Structures
Utilities
Schools
- Elementary:
- Arnold Mill
- Middle:
- Mill Creek
- High:
- River Ridge
Financial Details
HOA
None
Parcel Number
15N30B 072
Directions
GPS Friendly
Affordability Calculator
$600
Estimated monthly payment
$16/mo
Principal $2,400 · Est. interest $3,348 over 30 yrs
Neighborhood Market Statistics
How this home compares to active listings in Woodstock, GA
- $525,770
- Median Listing Price
- 47
- Median Days on Market
- 2,386
- Median Sq Ft
- $225
- Median Price / Sq Ft
- 815
- Active Listings
- This home’s price is 99% below the area median.
- Its price per sq ft is 99% below the area median.
Market statistics compiled from active EXIT Realty® and MLS listings in Woodstock, GA.
Location

Points of Interest in Woodstock, GA
Showing the Woodstock area map.
Nearby Schools
Kids 'r' Kids Learning Academy of Sandy Plains
School · 1.1 mi away
Legacy Christian School East Cobb
School · 1.1 mi away
Primrose Schools
Elementary · 1.8 mi away
Garrison Mill Elementary School
Elementary · 1.8 mi away
Village Montessori School
Elementary · 1.9 mi away
Mountain Park Elementary School
Elementary · 2.0 mi away
Mabry Middle School
Secondary · 2.2 mi away
Arnold Mill Elementary School
Elementary · 2.2 mi away
Davis Elementary School
Elementary · 2.3 mi away
Shallowford Falls Elementary School
Elementary · 2.8 mi away
Little River Elementary
Elementary · 2.8 mi away
Cherokee County Schools
School · 2.9 mi away
Timothy Lutheran Church
School · 2.9 mi away
Lassiter High School
Secondary · 3.1 mi away
Rocky Mount Elementary School
Elementary · 3.1 mi away
Blessed Trinity Catholic High School
Secondary · 3.1 mi away
Cherokee Christian Schools
Secondary · 3.2 mi away
Living Science
Elementary · 3.3 mi away
Queen of Angels Catholic School
Elementary · 3.4 mi away
Roswell High School
Secondary · 3.4 mi away
Commute Calculator
Nearby Homes


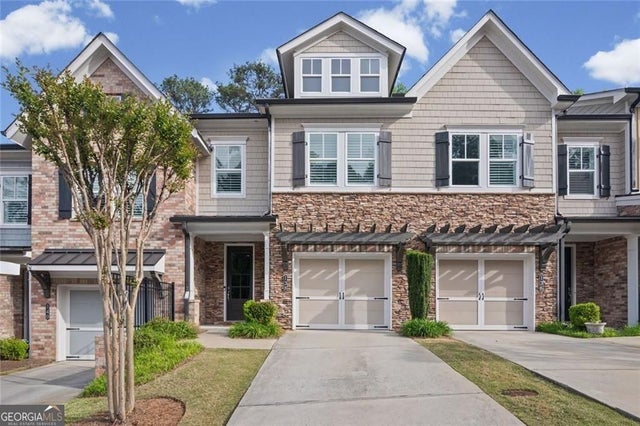


Similar Homes Nearby
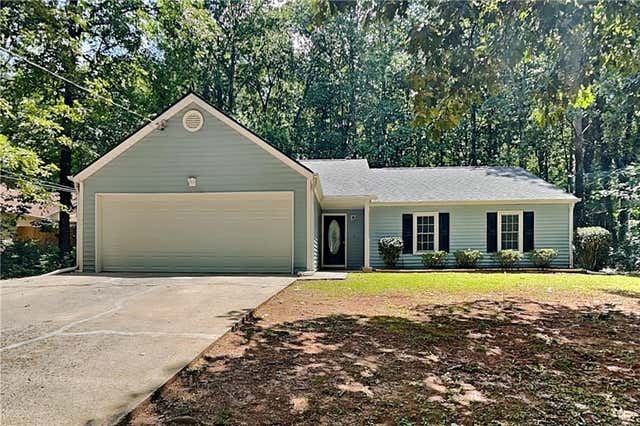
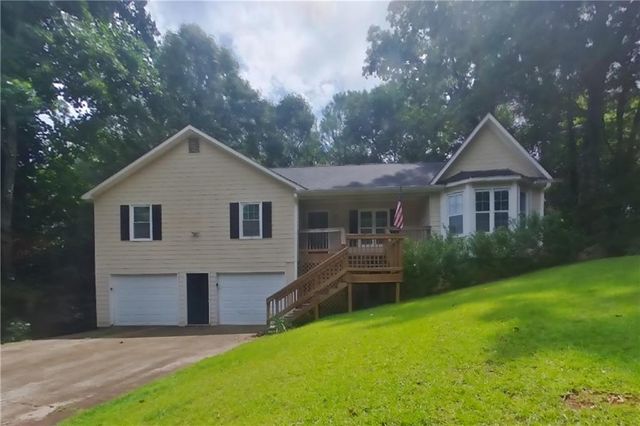
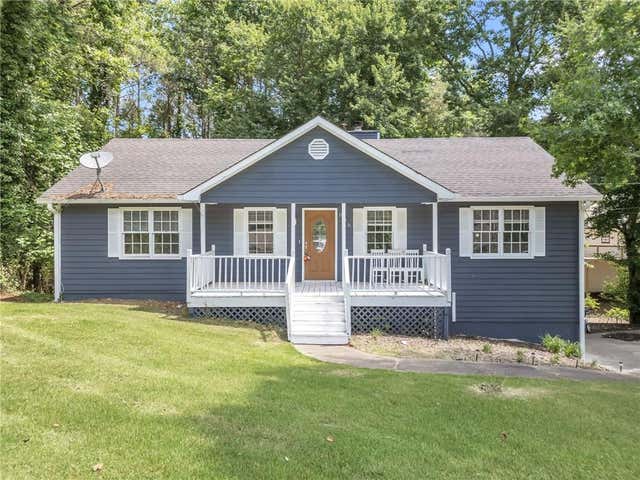


Similar Home Values
Comparable nearby listings and their asking prices.
| Address | Price | Beds | Baths | Sq Ft |
|---|---|---|---|---|
| 213 Brolley Woods Drive, Woodstock, GA | $2,100/mo | 3 | 2 | 1,366 |
| 234 Deerchase Drive, Woodstock, GA | $2,129/mo | 3 | 2 | 1,500 |
| 608 Wood Ridge Drive, Woodstock, GA | $2,150/mo | 3 | 2 | 1,200 |
| 311 Hiawassee Drive, Woodstock, GA | $2,150/mo | 3 | 3 | 1,320 |
| 200 Broadleaf Walk 10, Woodstock, GA | $2,195/mo | 3 | 3 | 1,949 |
| 224 Goshen Lane, Woodstock, GA | $2,200/mo | 3 | 2 | 1,354 |
Moving Cost Estimate
EXIT Agents in Woodstock


Listing Courtesy: Spalding Brokers, LLC. - 678-776-1135
Last Updated: 2026-07-08