

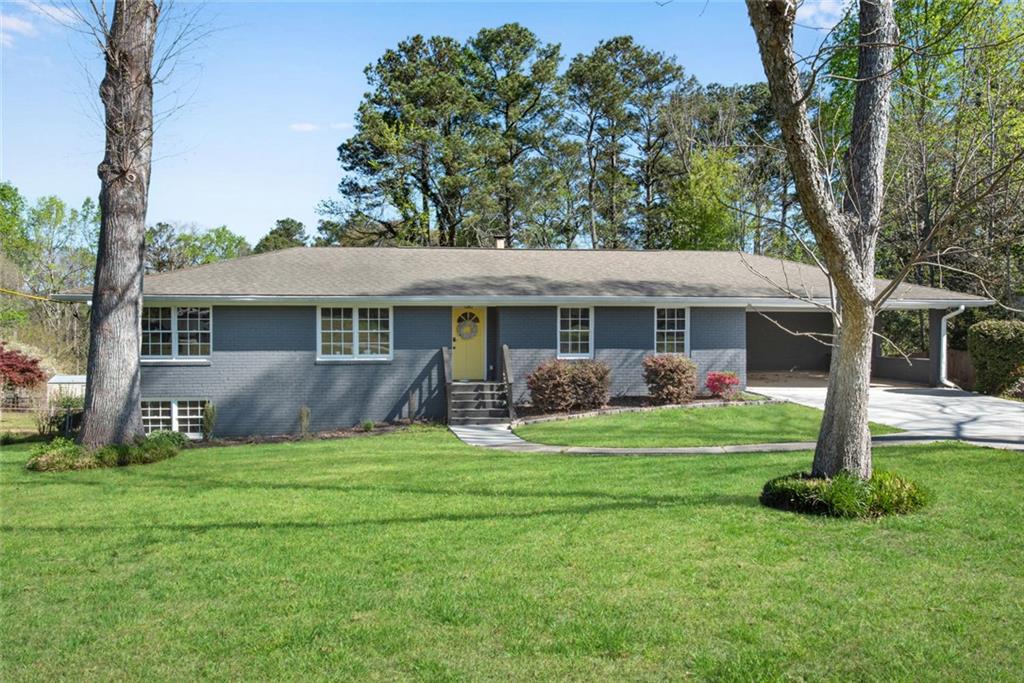
3941 Forest Drive, Lithia Springs, GA 30122
ANNA BELLA ESTATES UNIT IV · Douglas County
Key Facts
Description
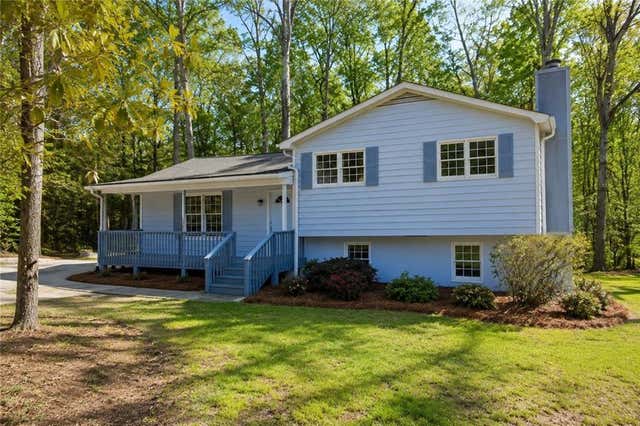
Welcome Home To 3941 Forest Dr. - The Perfect Blend of Character, Charm and Modern Updates. Located on a quiet street this 3 bedroom 2 bath brick home on a full basement with its lush, landscaped backyard, and attached 2 car covered carport is sure to make your friends green with envy. This Exceptional home is thoughtfully crafted for both everyday living and effortless entertaining, as kitchen and family room flow effortlessly to the family room and oversized deck. The thoughtfully designed modern eat in kitchen is tastefully renovated with newer countertops and cabinets, newer stainless steel appliances, and a breakfast bar, which is a chef's dream, as it provides more than ample cabinet and storage space, creating a stylish and functional space for everyday living. With a separate formal living room and dining room, and a cozy family room with fireplace on main floor overlooking serene backyard, you will truly feel like you have found your happy place. All bedrooms on main floor are spacious, and when you take a look at the huge full unfinished basement (approx. 1550 sq.) with boat door, and endless potential to finish and create the ultimate man cave, or have a tons of additional storage, you will thank your lucky stars you found this loved and well-maintained home. Did I mention that this home is on almost a 1/2 acre lot, and has a fully fenced private backyard that is perfect to entertain, or have your kids or furry family member run around in?? Call to make an appointment or have your agent make an appointment to view this great home today, as it won't last long!
Property Information
Property Type
Residential
Sub-Type
Single Family Residence
Style
Ranch / Craftsman / Traditional
Year Built
1970
Living Area
3,334 sq ft
Lot Size
0.47 acres
Lot Dimensions
0
Garage Spaces
2
Parking Spaces
4
Days on Market
1
MLS® Listing#
7801409
Property Features
Interior
Exterior
Appliances
Cooling
Heating
Flooring
Fireplace
Basement
Pool
Parking
Laundry
Patio
Fencing
Lot Features
Construction
Foundation
Roof
Windows
Other Structures
Community
Utilities
Sewer
Water Source
Schools
- Elementary:
- Lithia Springs
- Middle:
- Turner - Douglas
- High:
- Lithia Springs
Financial Details
HOA
None
Annual Taxes
$1,037
Tax year 2025
Parcel Number
02461820030
Directions
USE GPS
Affordability Calculator
$63,500
Estimated monthly payment
$1,690/mo
Principal $254,000 · Est. interest $354,353 over 30 yrs
Neighborhood Market Statistics
How this home compares to active listings in Lithia Springs, GA
- $439,768
- Median Listing Price
- 45
- Median Days on Market
- 2,404
- Median Sq Ft
- $191
- Median Price / Sq Ft
- 1,053
- Active Listings
- This home’s price is 28% below the area median.
- Its price per sq ft is 50% below the area median.
Market statistics compiled from active EXIT Realty® and MLS listings in Lithia Springs, GA.
Location

Points of Interest in Lithia Springs, GA
Showing the Lithia Springs area map.
Nearby Schools
Annette Winn Elementary School
Elementary · 0.8 mi away
Lithia Springs Elementary School
Elementary · 1.1 mi away
Harmony Learning Academy
School · 1.1 mi away
Turner Middle School
Secondary · 1.3 mi away
Hendricks Elementary School
Elementary · 1.8 mi away
Epic Homeschool Network Inc
School · 2.0 mi away
Polished Prep Academy
School · 2.1 mi away
Austell Elementary School
Elementary · 2.3 mi away
Garrett Middle School
Secondary · 2.3 mi away
Douglas County School System
School · 2.6 mi away
Douglas County Georgia Schools
School · 2.6 mi away
Beulah Elementary School
Elementary · 2.6 mi away
Lithia Springs High School
Secondary · 3.2 mi away
Clarkdale Elementary School
Elementary · 3.2 mi away
New Era Learning Center
School · 3.3 mi away
Douglas County School System
Elementary · 3.4 mi away
Clarkdale Elementary School
Elementary · 3.4 mi away
Cumberland Christian Academy
School · 3.5 mi away
The Cumberland School Business Office
School · 3.5 mi away
Pastor Goe's Words of Wisdom
School · 3.5 mi away
Commute Calculator
Nearby Homes
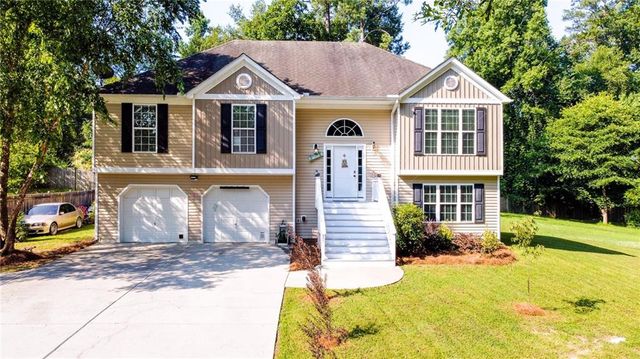
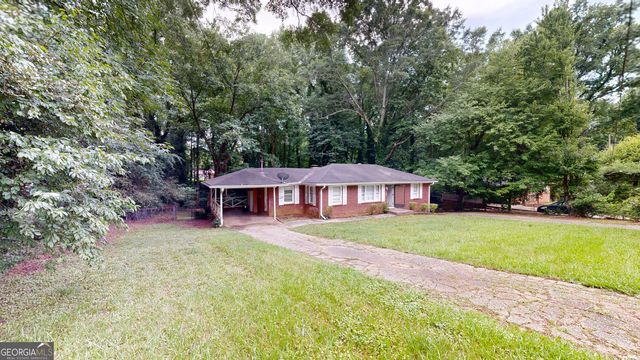

Similar Homes Nearby


Similar Home Values
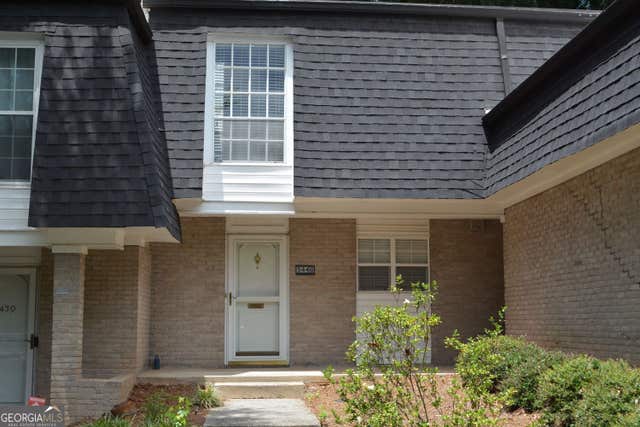
Comparable nearby listings and their asking prices.
| Address | Price | Beds | Baths | Sq Ft |
|---|---|---|---|---|
| 6700 Roswell Road 32C, Sandy Springs, GA | $224,900 | 2 | 2 | 1,026 |
| 5440 Chemin De Vie NE, Sandy Springs, GA | $225,000 | 2 | 3 | 1,602 |
| 4228 Atlanta Street, Powder Springs, GA | $225,000 | 2 | 1 | 1,204 |
| 4228 Atlanta ST, Powder Springs, GA | $225,000 | 2 | — | 1,204 |
| 1508 Woodcliff DR, Sandy Springs, GA | $225,000 | 2 | — | — |
| 5440 Chemin De Vie NE, Sandy Springs, GA | $225,000 | 2 | — | 1,602 |
Moving Cost Estimate
EXIT Agents in Lithia Springs


Listing Courtesy: Harry Norman REALTORS - 404-897-5558
Last Updated: 2026-07-08